Most bathroom plans look simple until the door swing, toilet space, shower size, and vanity depth start competing for the same few inches. Bathroom dimensions help you see what can fit before any fixture is bought or a wall is moved.
You get a clearer idea of common bathroom sizes, layout options, fixture spacing, and the small details that make a room feel comfortable in daily use. I’d look at the room like a floor plan first, not a shopping list, because every choice depends on movement.
The right size can make a powder room feel easy, a full bath feel practical, and a primary bath feel calm. A few smart measurements can change how the whole space works.
Why are Bathroom Dimensions the First Thing You Should Figure Out?
Bathroom dimensions should be the first thing you figure out because every choice depends on the space you actually have. A vanity, toilet, shower, or tub may look perfect online, but it can feel wrong if the clearance, door swing, or walkway is too tight.
The size of the room also determines which bathroom style makes sense, such as a powder room, a full bath, a walk-in shower, or a primary bathroom.
I always see layout problems start when fixtures are chosen before measuring. You need to know the wall-to-wall size, plumbing points, ceiling height, and open floor area before planning anything else.
Good dimensions help you avoid cramped corners, blocked drawers, awkward toilet placement, and wasted space. Once the measurements are clear, the whole layout becomes easier to plan and much safer to use every day.
Key Factors to Consider That Shape Bathroom Dimensions
The right bathroom size depends on use, comfort, and movement. Before fixing the layout, check these points so the space works well in daily life.
- Purpose of the Bathroom: A powder room needs less space, while a full or primary bathroom needs room for bathing, storage, and regular use.
- Number of Daily Users: A shared bathroom needs more vanity space, greater clearance, and smoother movement than a bathroom used by a single person.
- Available Floor Space: Measure the length, width, ceiling height, door swing, windows, and plumbing points before choosing any fixture.
- Fixture Choices: A tub, walk-in shower, double vanity, or deep cabinet can quickly change how much room the bathroom needs.
- Storage Needs: Plan storage early for towels, toiletries, cleaning items, and daily products so the layout does not feel crowded later.
- Future Comfort and Access: Wider doors, open floor space, safer shower entry, and better lighting can make the bathroom easier to use in the long term.
These key factors help you choose a bathroom size that fits the room, supports daily use, and leaves enough space to move comfortably.
Bathroom Dimensions by Different Room Type
Every bathroom type needs a different amount of space because the fixtures, purpose, and daily use change. These dimensions help you match the room to the right layout.
1. Quarter Bath Size
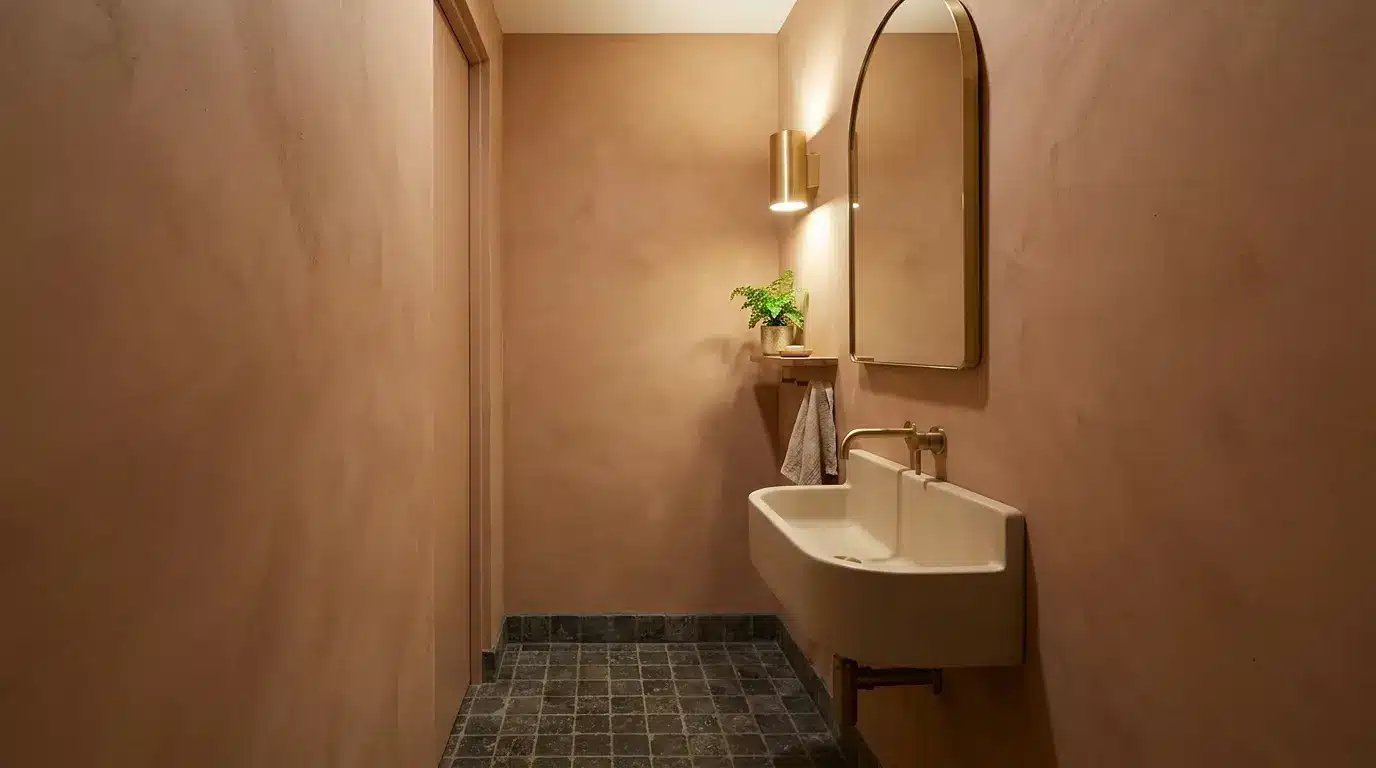
The smallest option is a single-fixture bathroom, built with only a toilet, sink, or shower. It usually needs about 10 to 15 square feet, with 3×4 and 3×5 layouts being common.
Because the room is tight, the fixture should not block entry, standing space, or basic movement. Good lighting, airflow, and a clear floor line also help this tiny setup feel less closed in, cleaner, and easier to use for quick needs.
- Best for: Garages, workshops, basements, and under-stair corners.
- Space note: Keep the fixture close to the entry path, with enough standing space to use it without having to turn awkwardly.
2. Half Bath Size
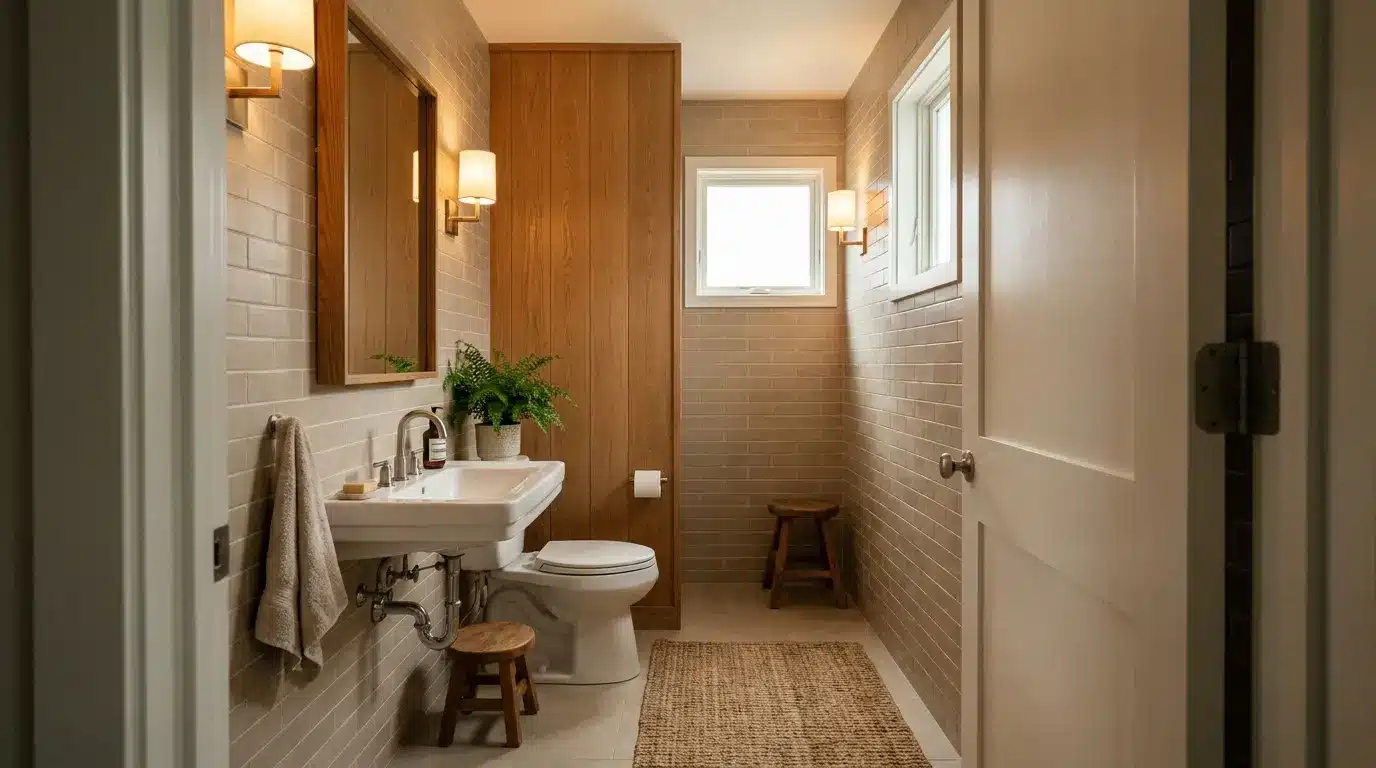
This type uses a two-fixture layout with a toilet and sink. Most small versions start at around 18 square feet, while 20 to 24 square feet feels more comfortable. Common footprints include 3×6, 4×4, 4×5, and 4×6.
With no shower or tub, the layout should focus on easy toilet access, sink use, clear space around the doorway, smooth movement, better comfort, and quick everyday access for guests and family members.
- Best for: Hallways, main floors, and spaces near living areas.
- Space note: Use a corner basin or slim sink when the doorway, toilet, and standing area feel too close together.
3. Powder Room Size
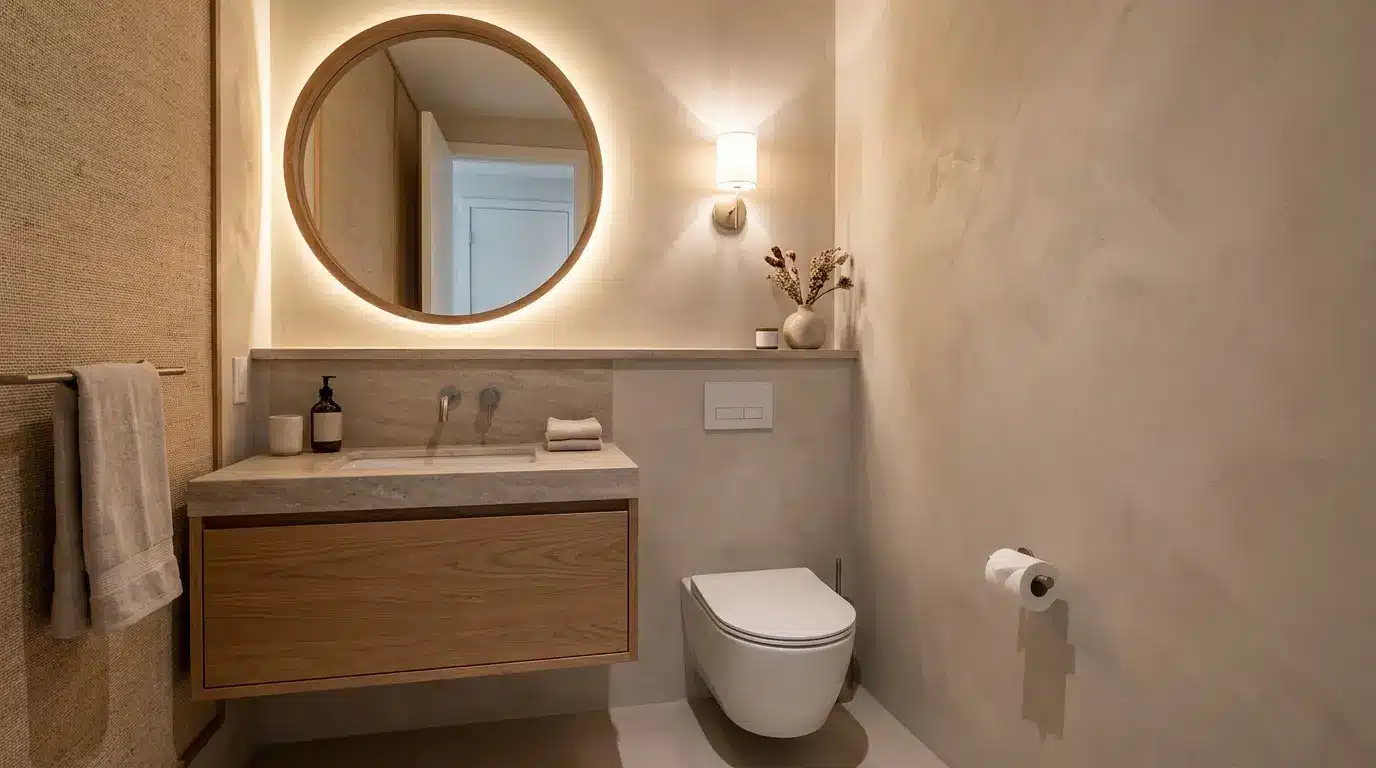
A powder room is a guest-focused bathroom that keeps the setup simple while still feeling presentable. It often sits near 20 square feet, with 4×5 and 4×6 as common sizes. Visitors may use it often, so the space should feel neat, private, and easy to understand.
A compact vanity, clear floor area, smart mirror placement, and balanced lighting can make the room feel more complete without making it crowded or busy.
- Best for: Homes that need a convenient restroom near social spaces.
- Space note: Keep the vanity narrow enough so guests can enter, turn, and use the sink without crowding.
4. Three-Quarter Bath Size
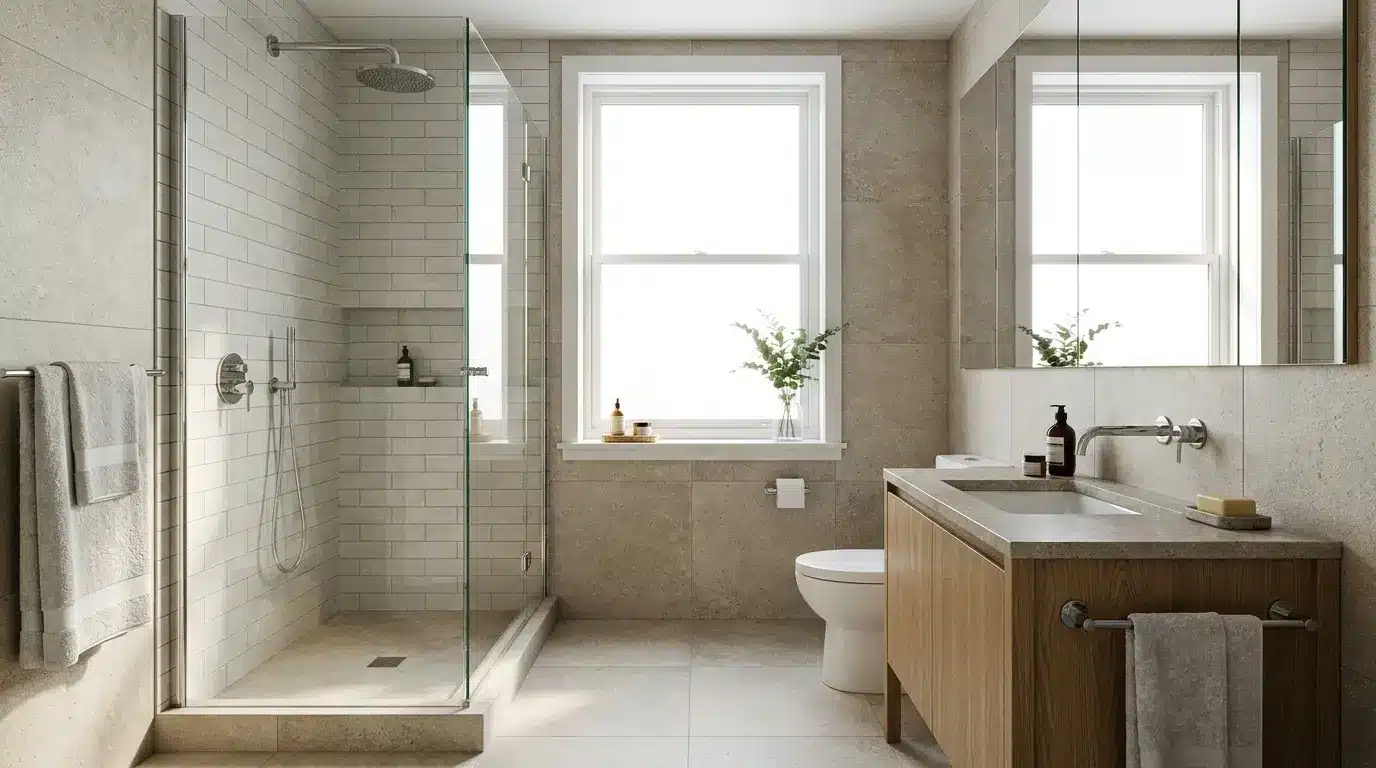
This bathroom has a shower-based layout with a shower, toilet, and sink. It usually ranges from 32 to 50 square feet, with 5×7, 6×6, and 6×8 layouts working well. Without a tub, the shower becomes the main space to plan around.
The room should allow easy shower entry, toilet clearance, vanity access, dry standing space, and simple movement during normal daily use without feeling too tight or poorly arranged.
Best for: Secondary bedrooms, compact homes, and rental units.
Space note: Choose a shower door style that does not swing into the toilet, vanity, or walking path.
5. Walk-In Shower Bath Size
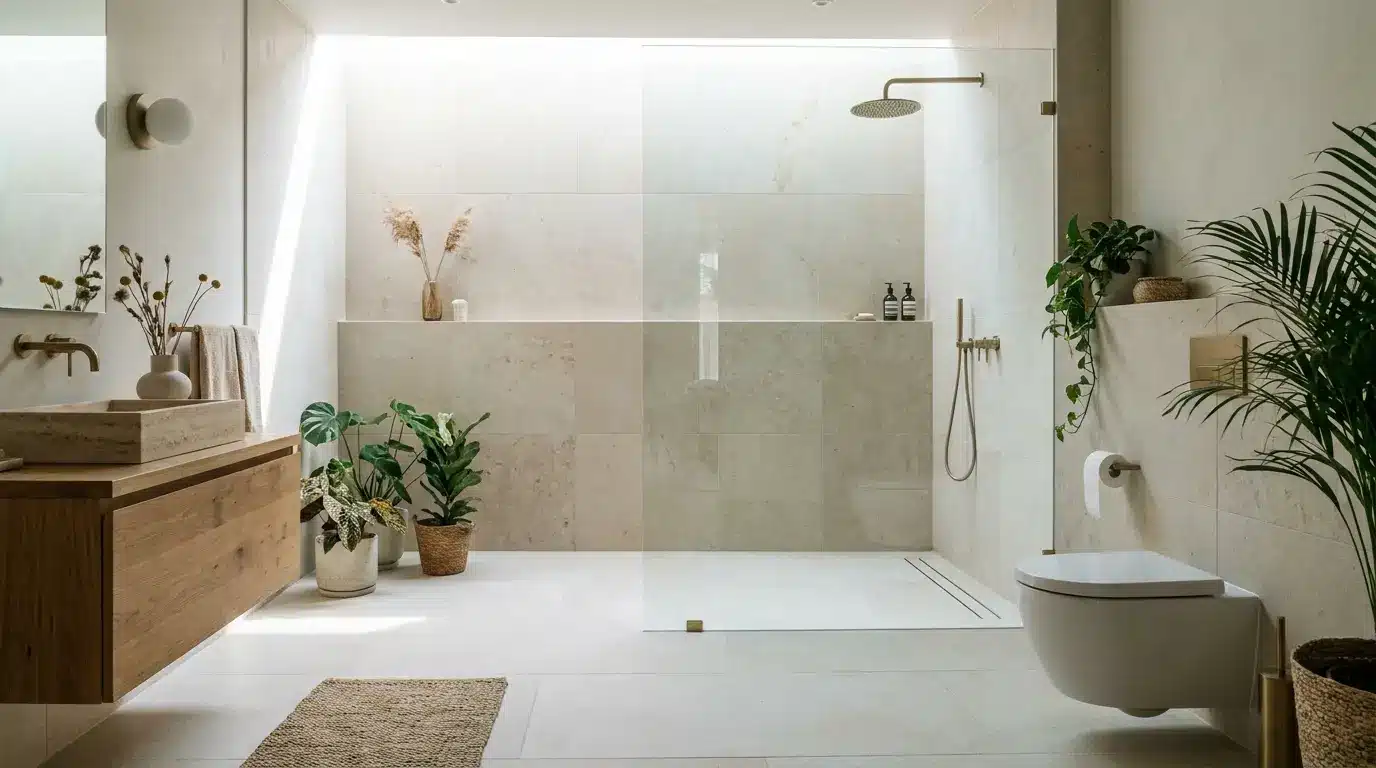
A walk-in shower bathroom needs extra shower length because the entry, splash zone, and movement area all matter. Many layouts start at around 36 square feet, with 8×4, 5×7, and 6×8 layouts working well in many homes.
The shower should feel open without letting water reach the vanity or toilet area. Glass panels, smart drainage, clear spacing, and simple floor planning can help the room feel lighter while keeping the floor useful and safe.
- Best for: Modern ensuites and bathrooms planned for easier access.
- Space note: Use a fixed glass panel when there is not enough room for a hinged shower door to open.
6. Full Bath Size
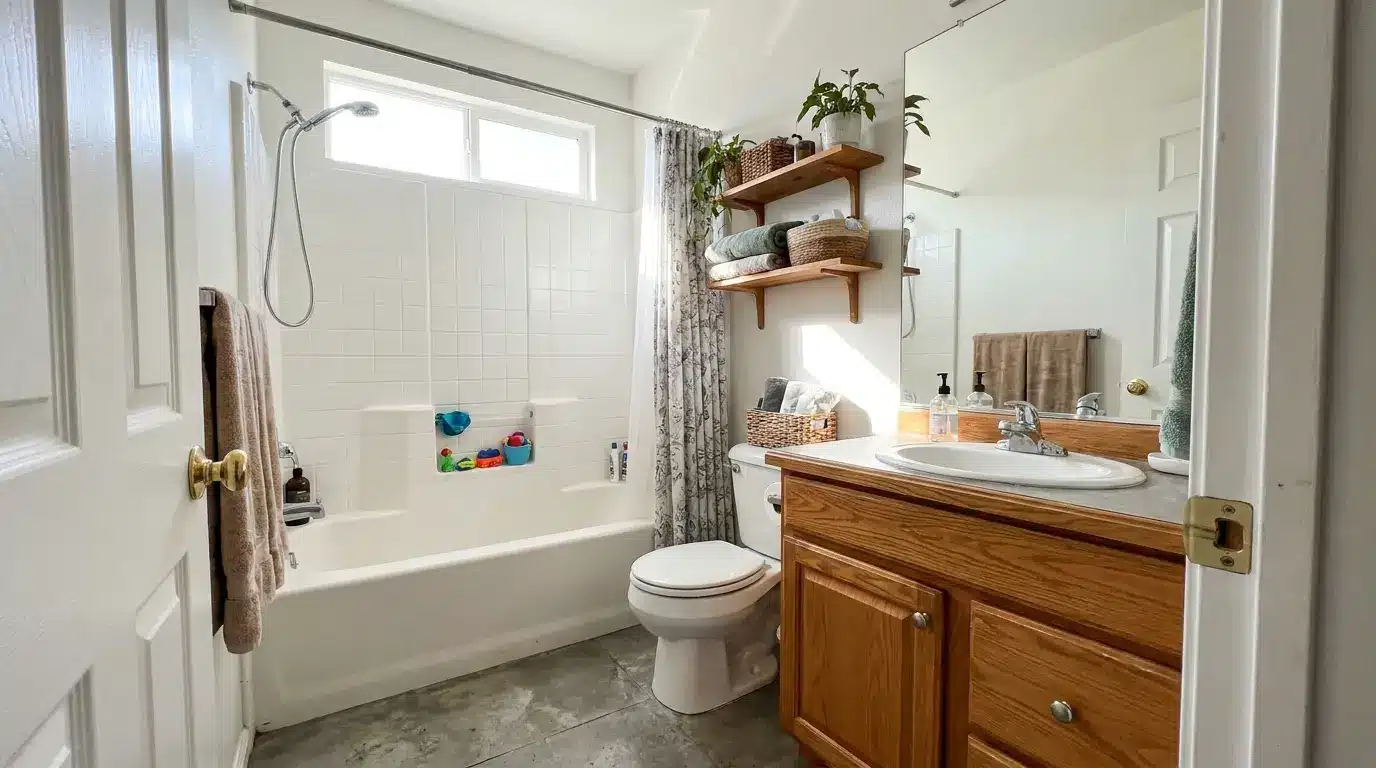
A full bathroom includes a complete fixture set with a sink, toilet, and bathing area. A 5×8 layout is the most common compact option, while 6×8 and 6×10 feel more comfortable. The bathing area may be a tub-shower combo or separate fixtures in larger rooms.
The layout should leave enough room for grooming, bathing, storage, drawer movement, and simple movement through the middle without blocking daily routines or basic use.
- Best for: Family homes, hallway bathrooms, and shared daily spaces.
- Space note: Keep plumbing grouped when possible to keep the layout simple and the open floor area usable.
7. Guest Bath Size
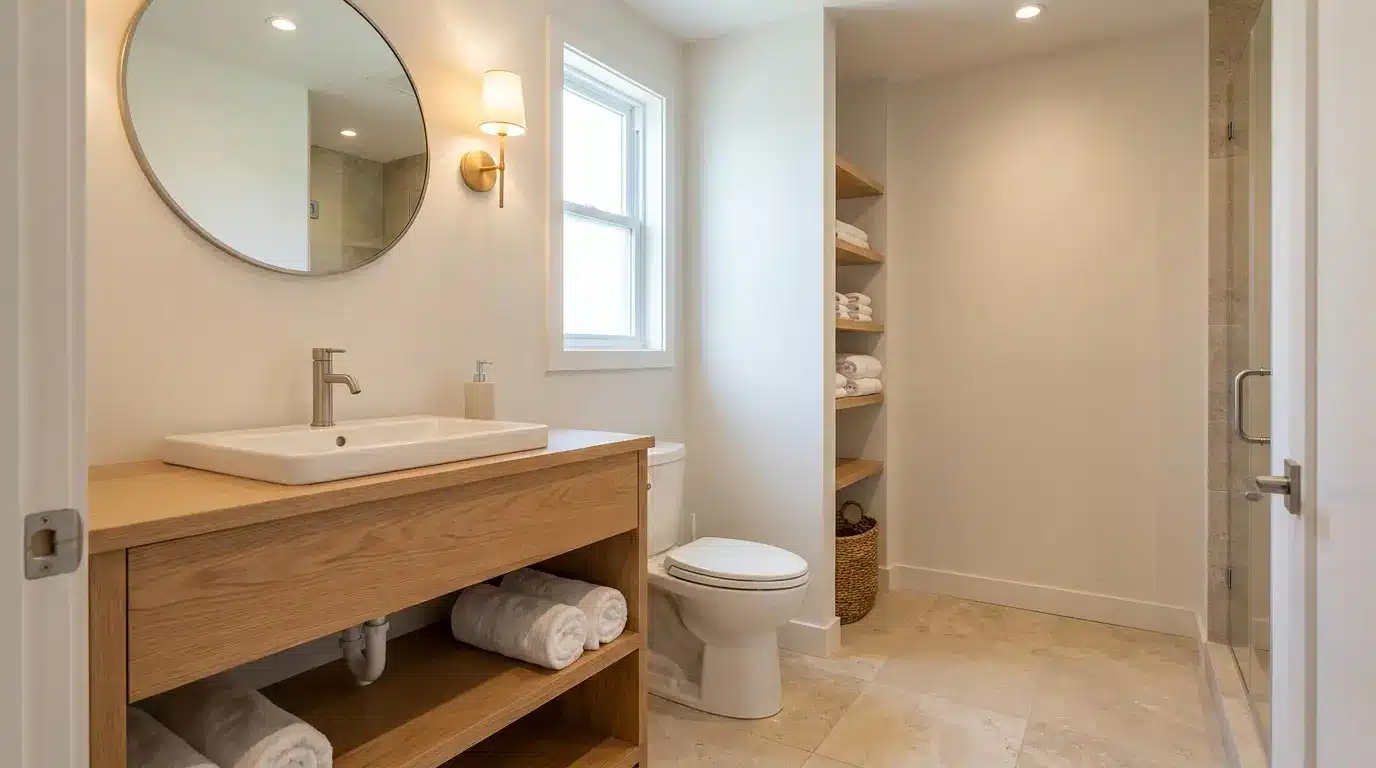
A guest bathroom needs an easy-to-read layout so visitors can quickly understand the space. It may be a half bath, three-quarter bath, or full bath, usually ranging from 15 to 60 square feet. Clear spacing around the sink, toilet, and shower makes the room feel more comfortable.
Good lighting, simple storage, visible towel placement, and clear access to fixtures also help guests use the space with ease, even during short stays or overnight visits.
- Best for: Visitor zones, spare bedrooms, and overnight-use areas.
- Space note: Place towels where guests can quickly see them, but keep shelves and baskets out of the walkway.
8. Ensuite Bath Size
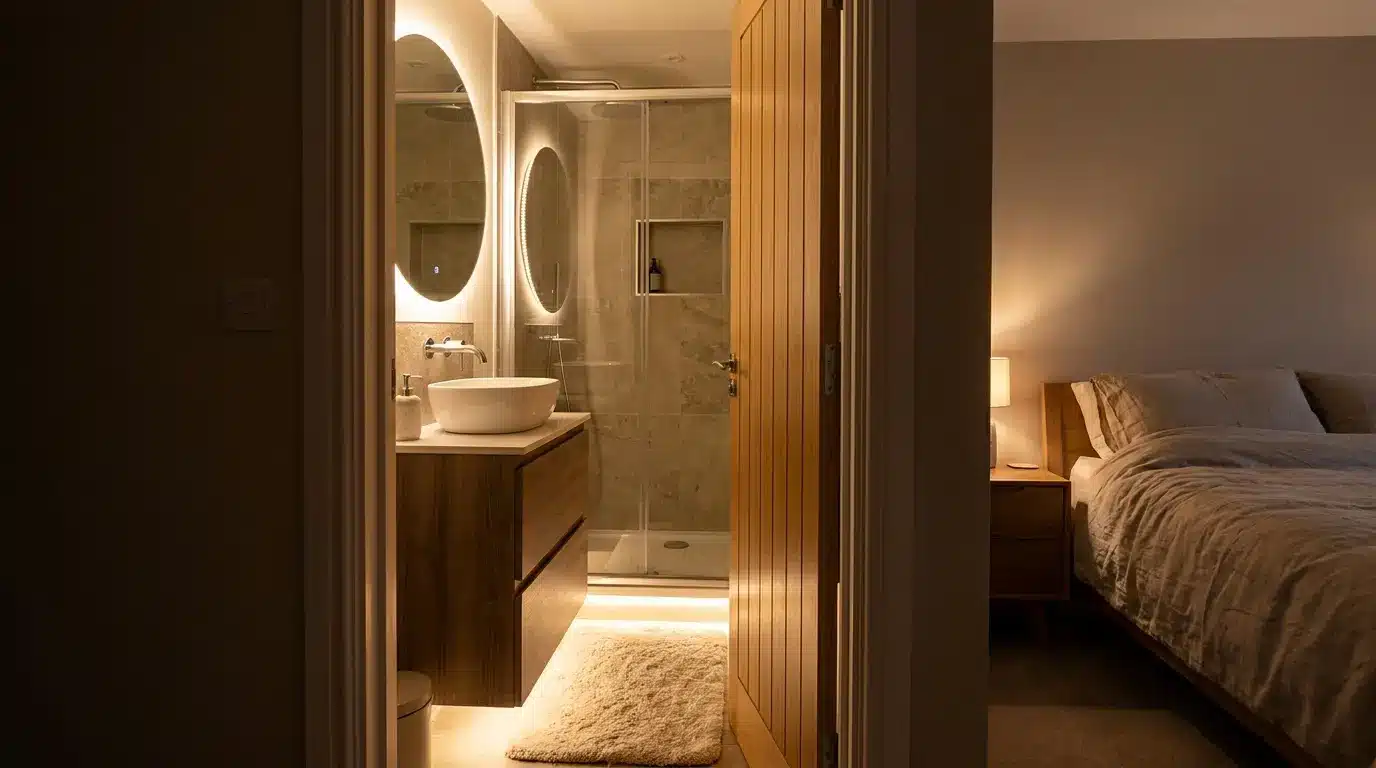
An ensuite bathroom is a bedroom-connected bath that requires privacy, comfort, and smart use of space. Common sizes include 5×8, 6×8, 6×10, and 35 to 80 square feet. The layout may include a shower, a toilet, a vanity, and a small storage area.
As it sits beside a sleeping space, door placement, sound control, nighttime access, and simple movement should be carefully planned to support daily comfort without disturbing the nearby bedroom at night.
- Best for: Guest suites, private bedrooms, and compact master areas.
- Space note: Place louder fixtures farther from the wall when possible to make the bedroom feel quieter and more private.
9. Jack-and-Jill Bath Size
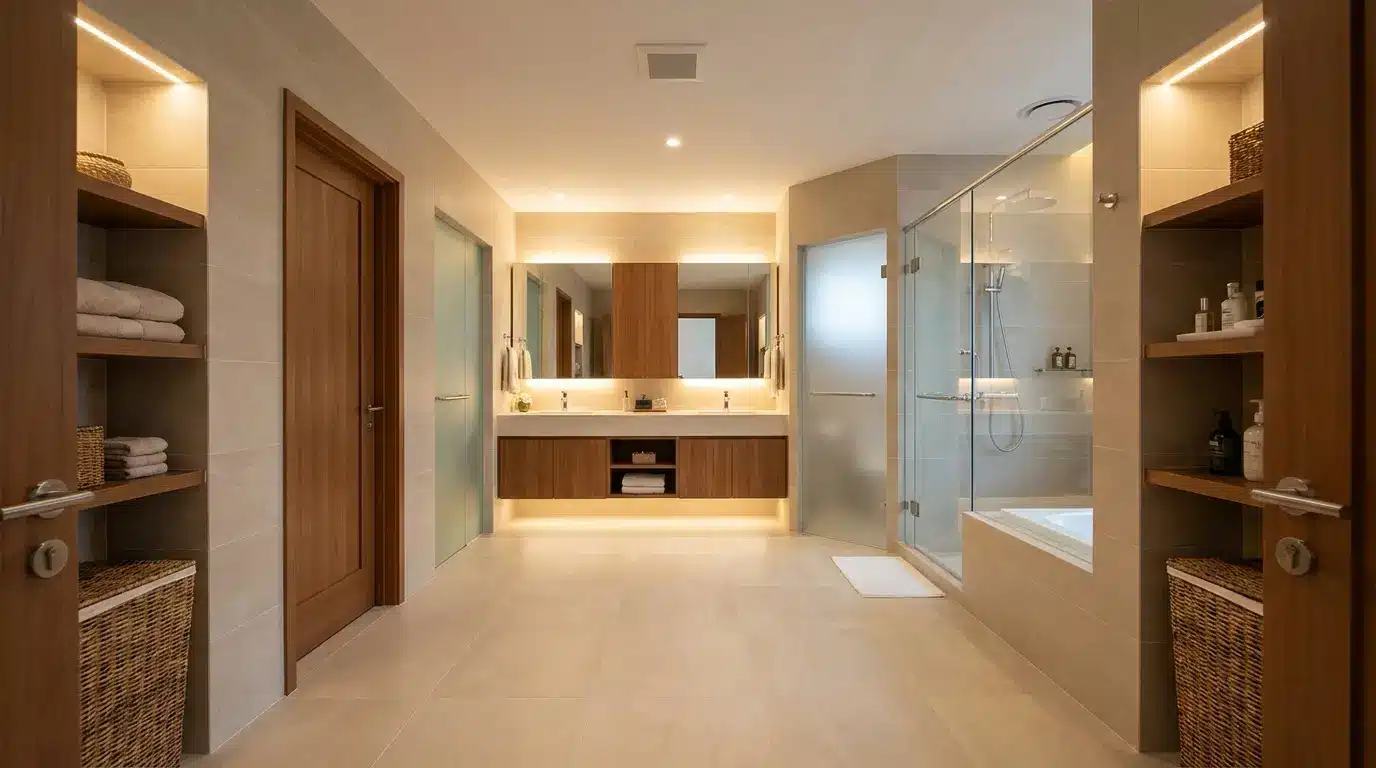
This shared bathroom features a dual-entry layout connecting two bedrooms. It often ranges from 40 to 90 square feet, with 5×8, 6×10, and 8×10 as common sizes. The space may include one or two sinks, a toilet, and a bathing area.
Because two doors can affect traffic flow, the layout should create simple zones, clear access, and privacy zones that do not overlap during busy mornings or shared routines.
- Best for: Sibling rooms, paired guest rooms, and family bedroom wings.
- Space note: Add separate locks to both doors so each side has privacy without disrupting the daily routine.
10. Primary Bath Size
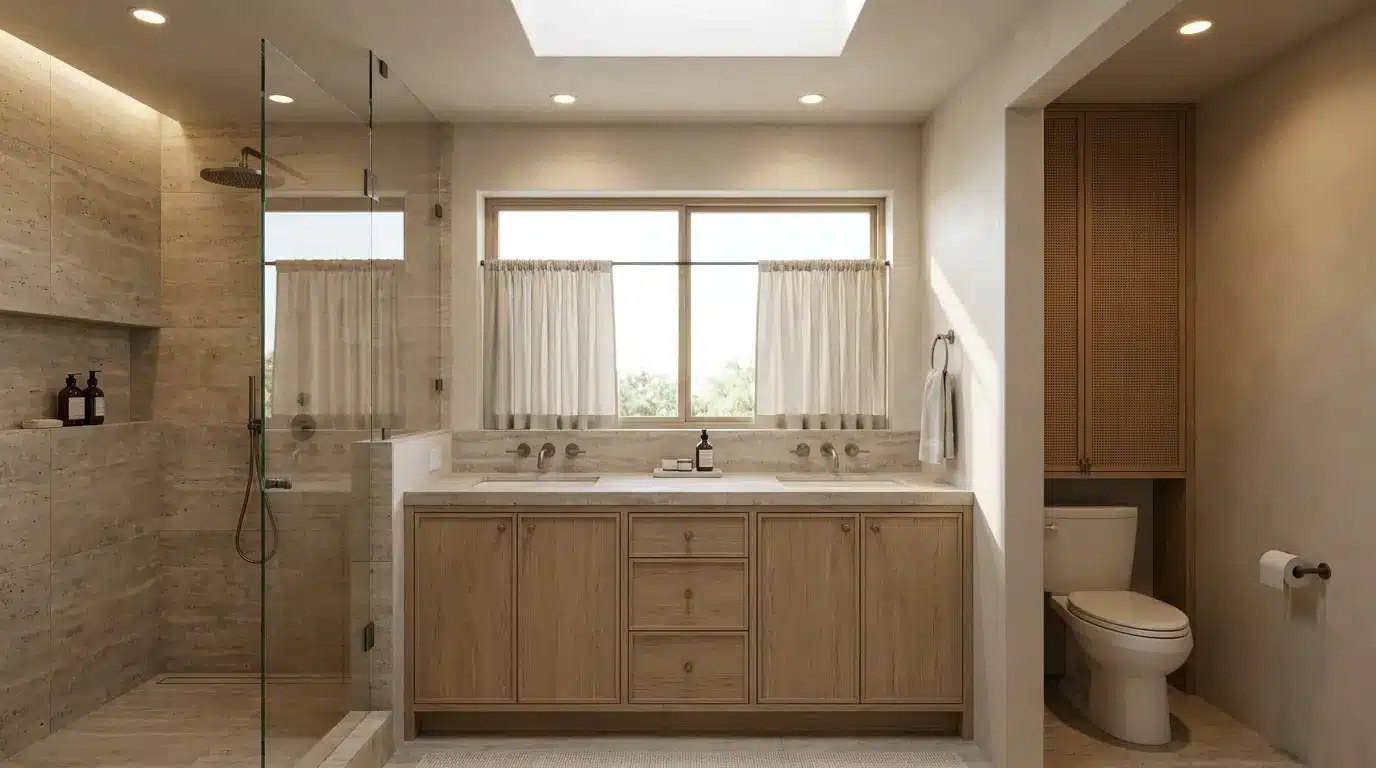
A primary bathroom usually offers larger private space for daily routines. Common dimensions include 8×10, 10×10, 10×12, and 80 to 150 square feet. This size can support a double vanity, shower, toilet area, linen storage, and sometimes a tub.
The room should feel connected, not scattered, so each zone stays easy to reach without long empty gaps, awkward walking paths, wasted corners, poor sightlines, or confusing circulation during daily use.
- Best for: Main bedroom suites and shared morning routines.
- Space note: Place the toilet in a private corner or separate zone so the main view stays cleaner.
11. Luxury Bath Size
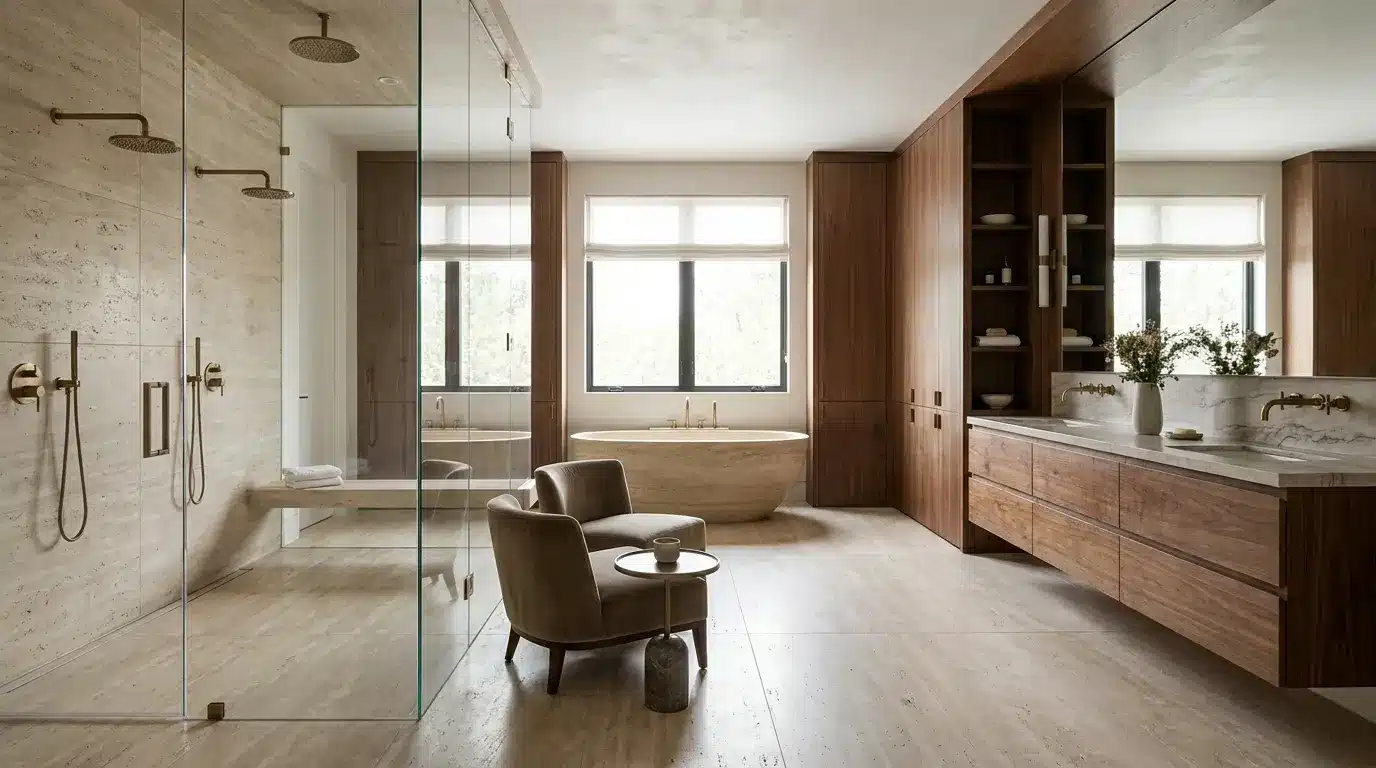
A luxury bathroom uses generous square footage for comfort, separation, and a calmer feel. It usually starts around 100 square feet, with 10×10, 10×12, 12×14, and larger layouts.
This space may include wide walkways, a soaking tub, a large shower, oversized storage, seating, and premium fixtures. Even with more room, the layout should still feel connected, practical, balanced, and easy to use every day without feeling empty or cold overall.
- Best for: Large homes, premium remodels, and spa-style bathroom plans.
- Space note: Divide the room into clear zones so the extra space feels planned, not empty or awkward.
12. Wet Room Size
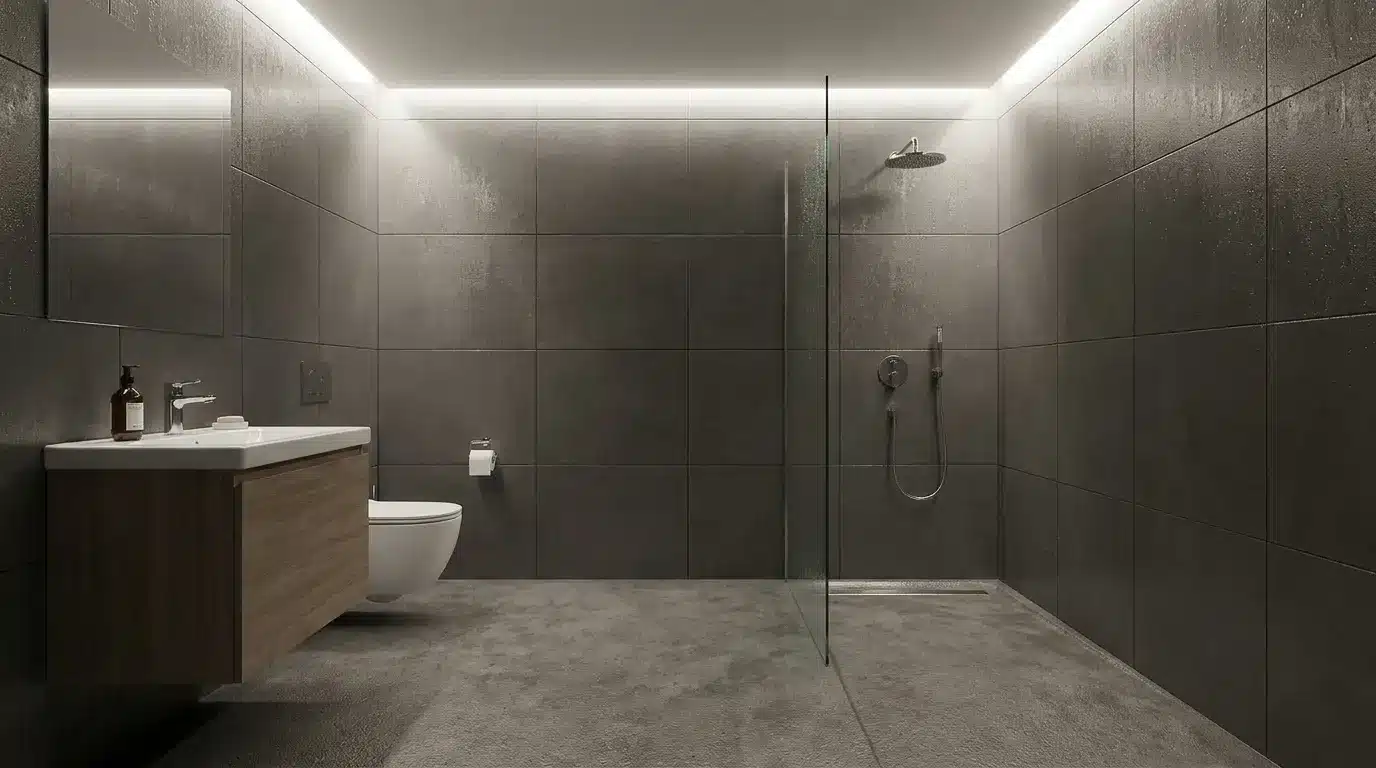
A wet room uses a fully waterproofed layout in which the shower area remains open. It can work in 5×8, 6×8, 8×8, or larger spaces, depending on fixture placement.
Since water is not held inside a standard enclosure, the floor slope, drain location, wall finish, and surface choices matter more. The layout should minimize splashing while keeping the walking area safe, dry, and comfortable after each shower or bath.
- Best for: Open shower layouts and modern waterproof bathroom designs.
- Space note: Use non-slip flooring and careful drainage so the whole room stays safer after every shower.
13. Accessible Bath Size
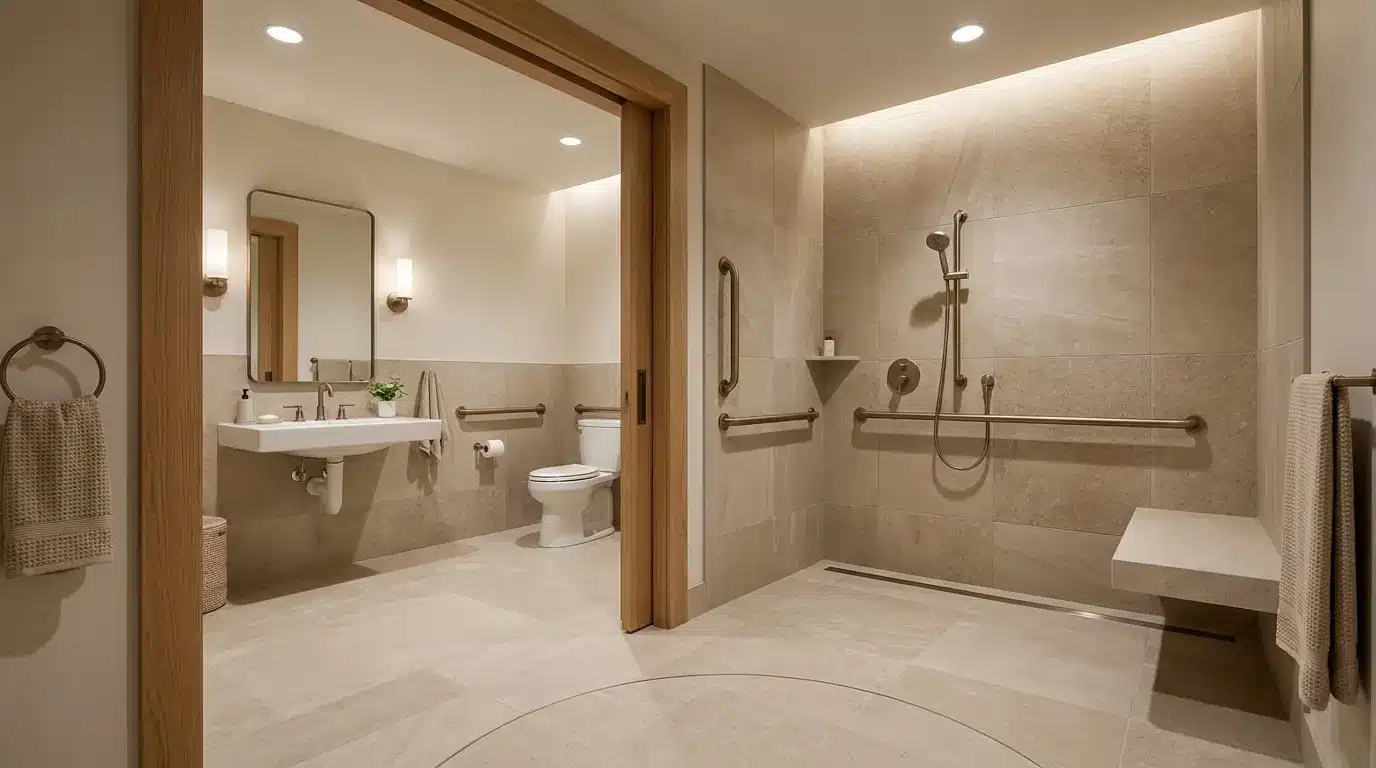
An accessible bathroom is built around safe movement space instead of extra decoration. The size depends on the layout, but wider doors, open turning areas, low thresholds, and reachable fixtures are important.
Many plans allow a 60-inch turning space when wheelchair movement matters. The room should allow someone to move, turn, sit, stand, reach essentials, and use fixtures with less strain, confusion, or support from others during daily use at home.
Best for: Aging-in-place homes and mobility-friendly remodels.
Space note: Plan wall support before tile work if grab bars may be added now or in the future.
14. Basement Bath Size
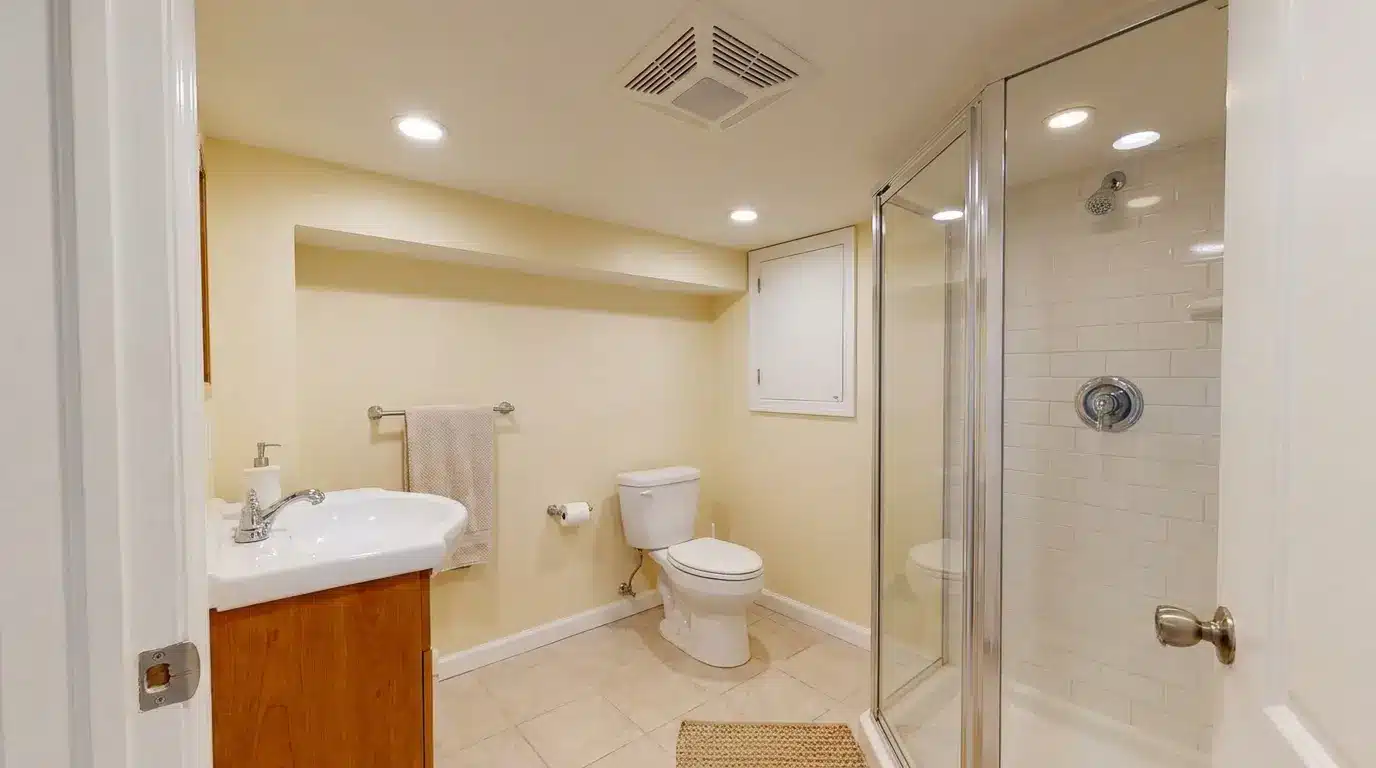
A basement bathroom often depends more on plumbing and ventilation than on style choices. Sizes can range from 3×5 and 4×6 to 5×7, 6×8, or 15 to 70 square feet.
Since the room sits below the main level, drainage, ceiling height, moisture control, airflow, and lighting should be checked early. A smart layout can remain useful without requiring major fixture moves, expensive repairs, or costly changes during installation.
- Best for: Finished basements, guest suites, and lower-level rental spaces.
- Space note: Keep fixtures near existing plumbing lines to reduce extra work, cost, and layout changes during installation.
Once the bathroom type is clear, it becomes easier to choose fixtures, plan clearances, and create a layout that feels functional rather than cramped.
Bathroom Layout Ideas That Make the Space Work Better
Once the bathroom type is clear, the layout decides how the room feels in daily use. These ideas show where fixtures can sit without blocking movement.
1. One-Wall Plumbing Layout
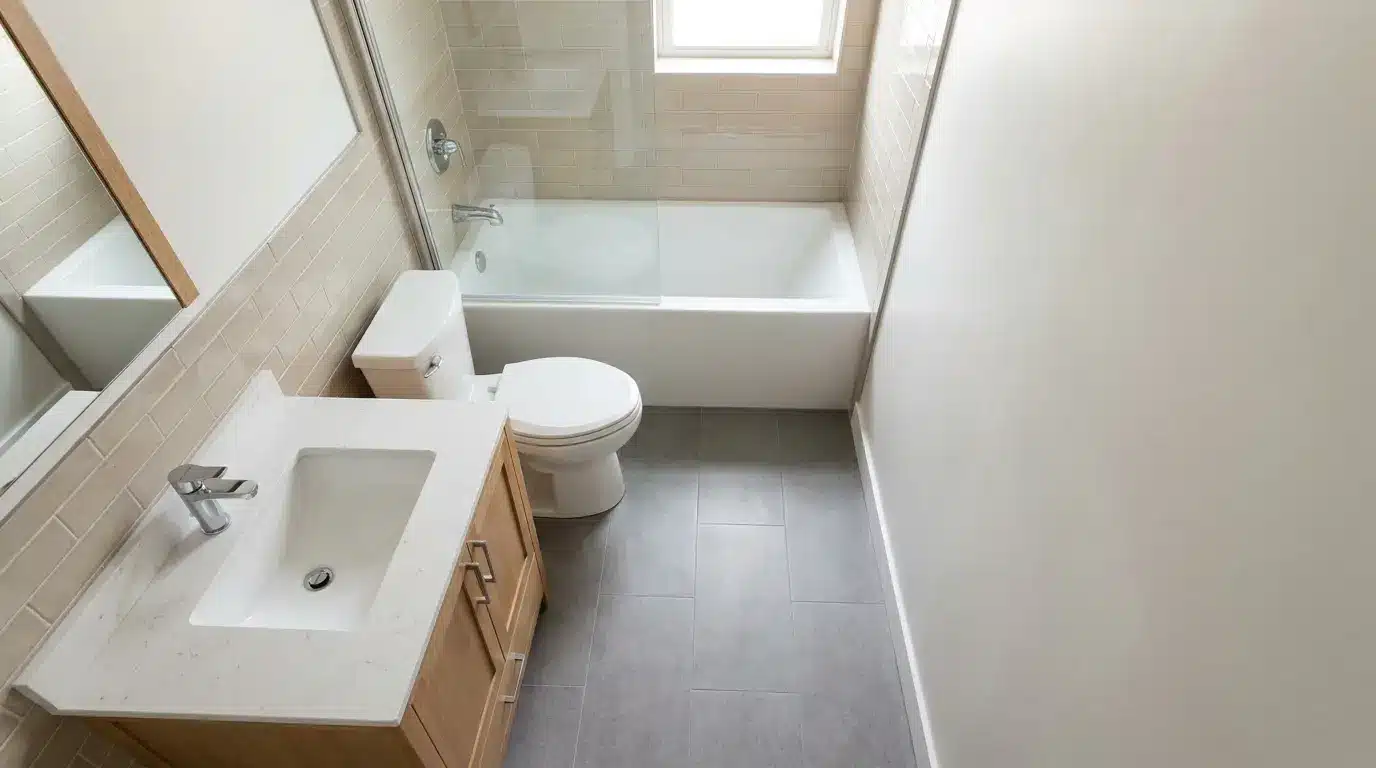
In a one-wall plumbing layout, the toilet, vanity, and shower or tub are all on the same wall. This works well in narrow bathrooms around 5×7, 5×8, or 6×8, where one open side is needed for walking.
A standard 60-inch tub, compact vanity, and toilet can fit neatly if the door swing stays clear. This layout also keeps plumbing simpler during a remodel because most water lines stay grouped.
2. Galley Bathroom Layout
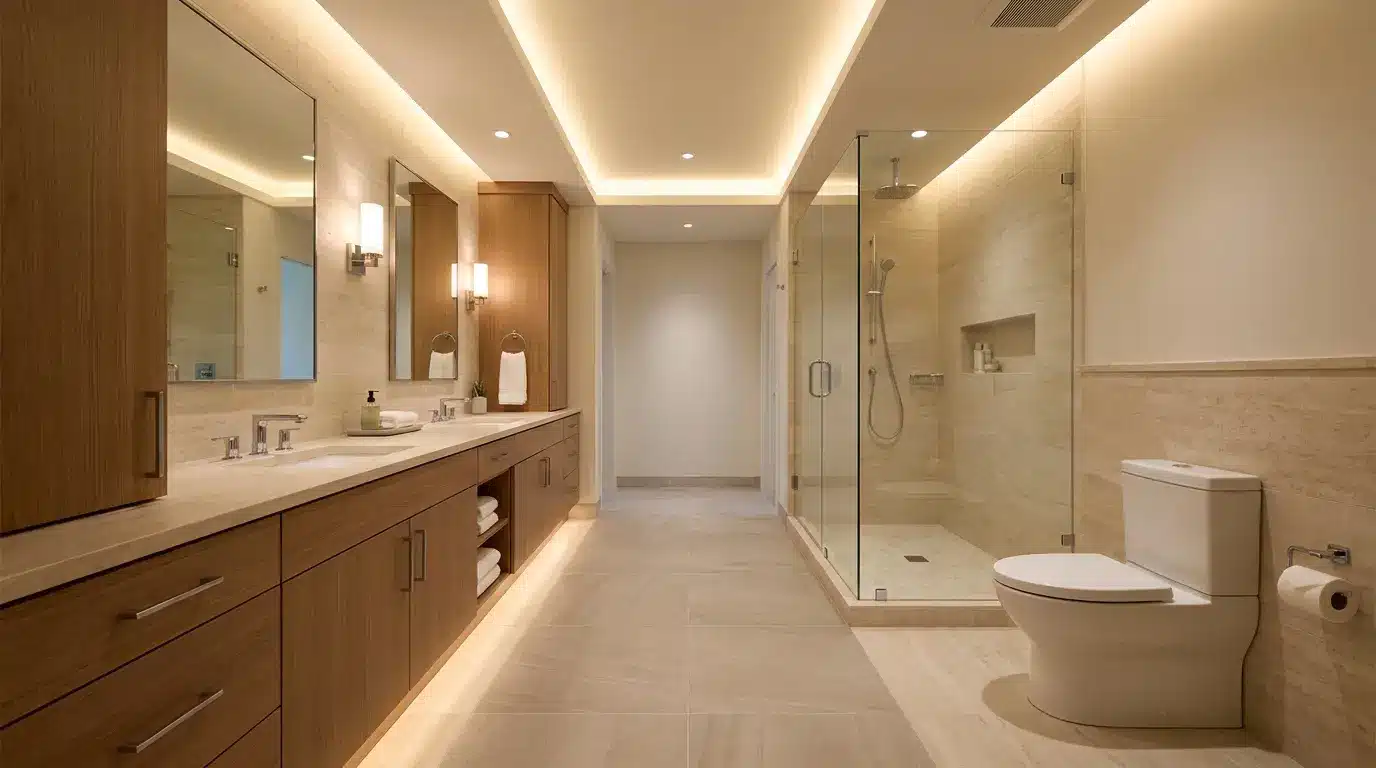
A galley bathroom uses two long sides of the room, with fixtures placed on opposite walls. It suits spaces around 6×8, 6×10, or 8×8, where the middle path can stay open.
A vanity can sit on one side, while the toilet and shower sit across from it. The walkway should remain 30 to 36 inches wide so the room does not feel cramped during daily use.
3. Corner Shower Layout
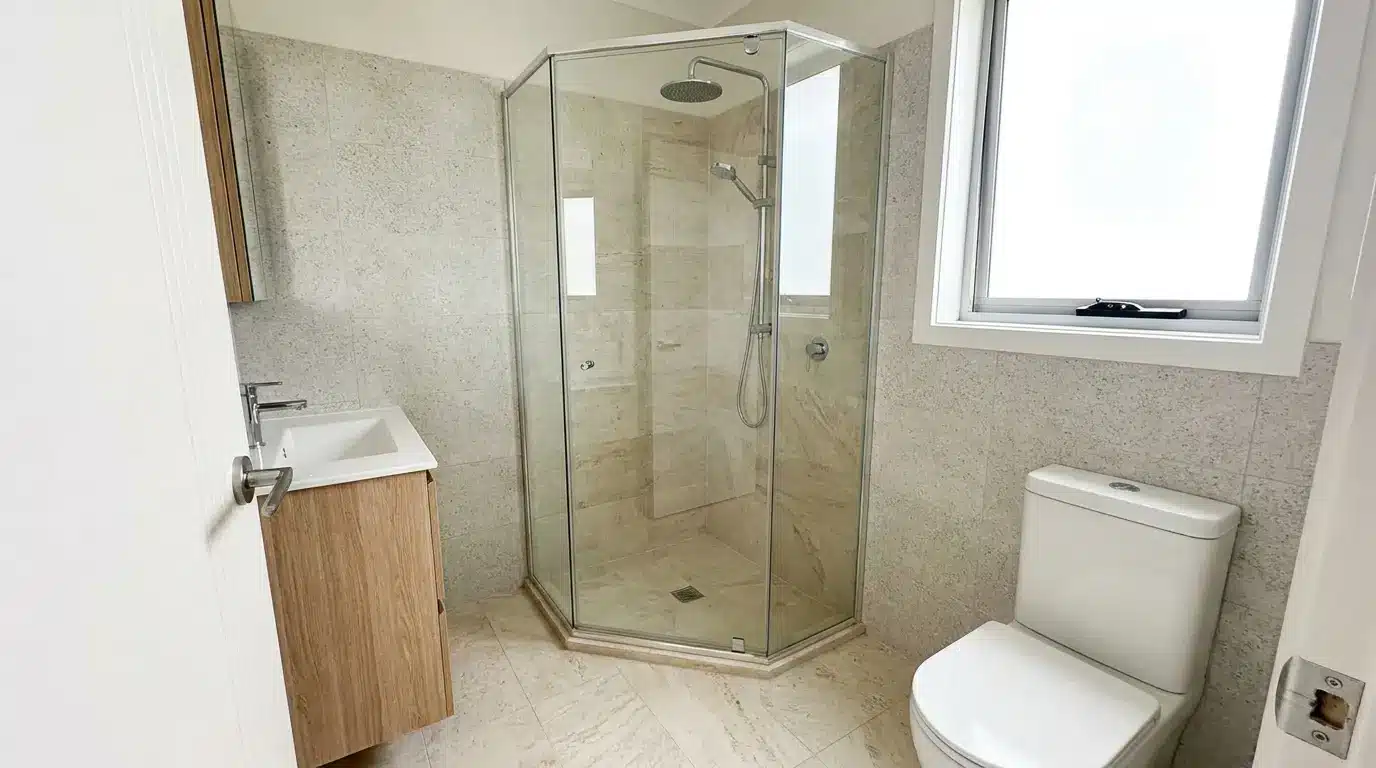
For a compact bathroom, a corner shower can free up more usable floor space. This layout works well in 6×6, 5×7, and 6×8 rooms where a tub would feel too large.
A 32×32-inch shower can fit, but a 36×36-inch shower feels better. The vanity should stay close to the entry, while the toilet sits on a side wall with enough front clearance.
4. Vanity-Near-Entry Layout
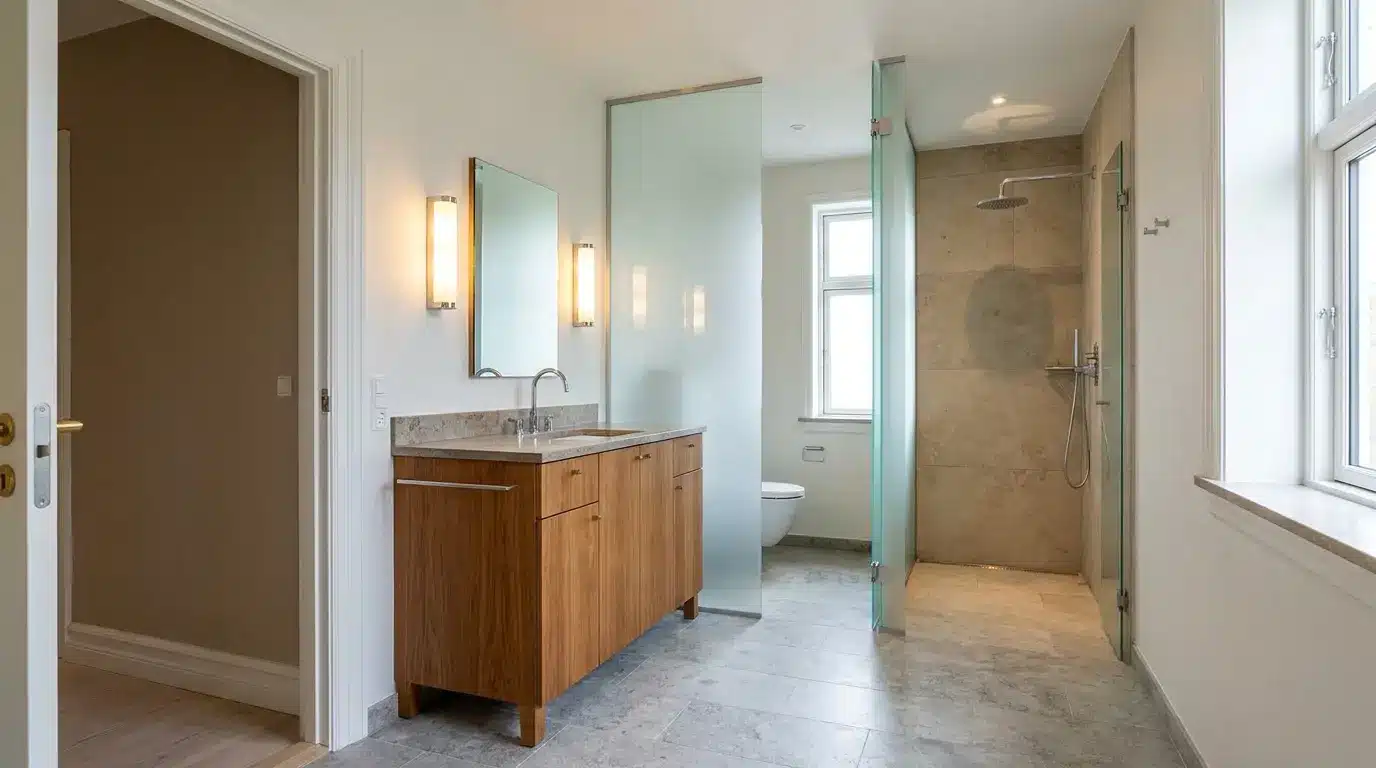
Placing the vanity near the entry makes the bathroom feel easy to use right away. This layout works in 5×8, 6×8, and 6×10 bathrooms, especially when the toilet or shower needs more privacy deeper inside.
A 24- to 36-inch vanity fits many compact rooms, while wider layouts can use 48 inches or more. The mirror, lighting, and outlets should line up with the vanity zone.
5. Split Wet and Dry Layout
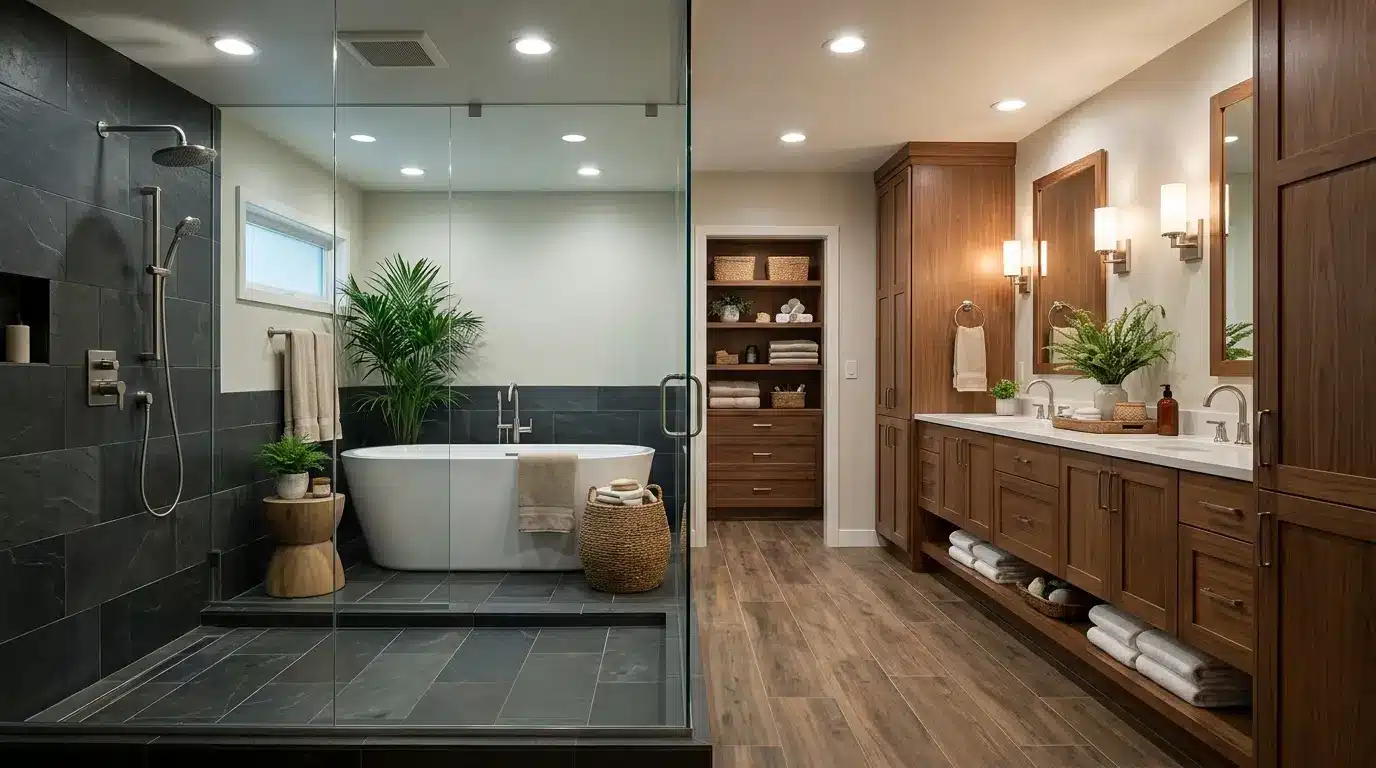
Some bathrooms work better when the wet and dry areas are clearly separated. This layout suits 8×8, 9×9, 10×10, and larger rooms where the shower or tub can stay on one side and the vanity can be set away from splash areas.
A shower around 36×48 inches or larger works well here. This setup keeps towels, outlets, drawers, and storage safer from moisture during everyday use.
6. Private Toilet Layout
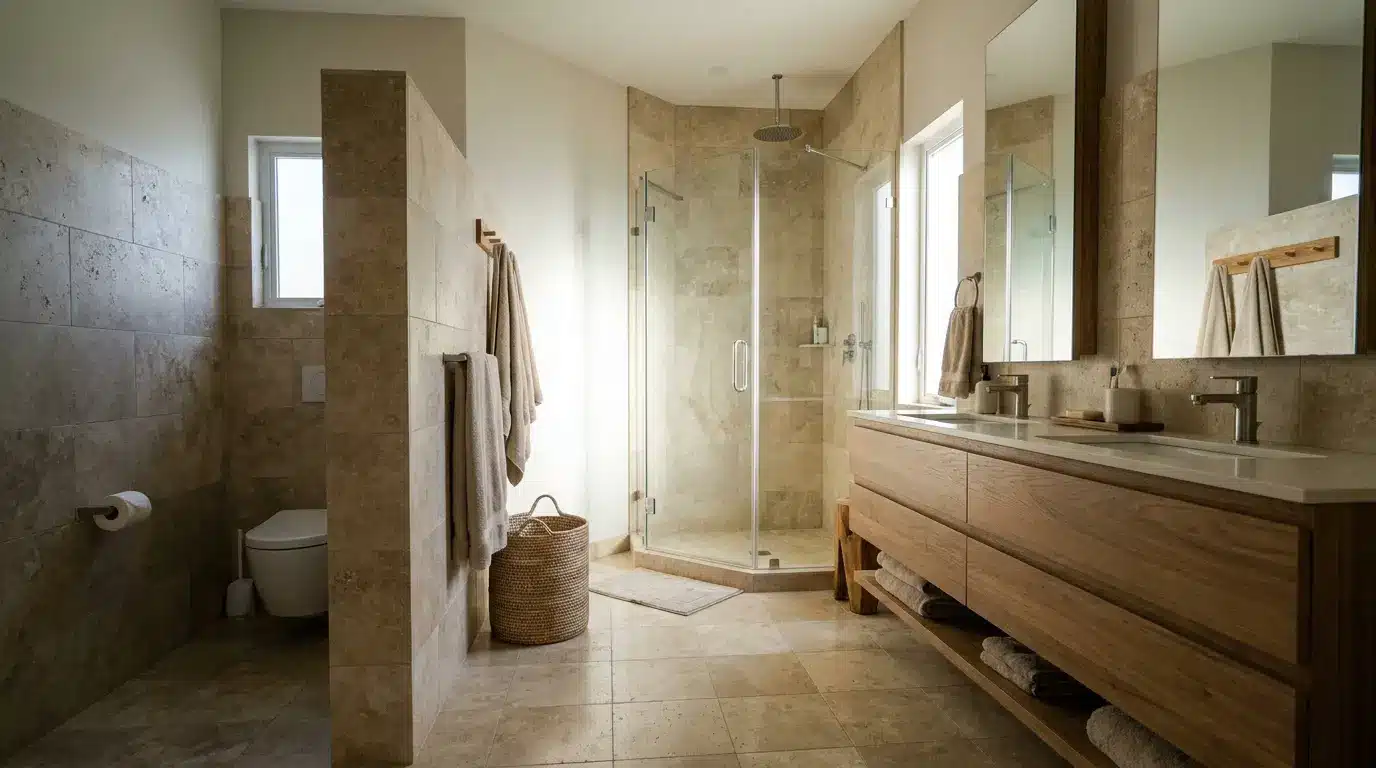
A private toilet layout places the toilet in a niche, behind a half wall, or inside a small water closet. It fits best in 8×10, 10×10, 10×12, and larger bathrooms. A comfortable toilet zone typically measures about 36 inches wide and 60 inches long.
This layout makes shared bathrooms easier to use because one person can use the vanity while the toilet area remains more private.
7. Open Center Layout
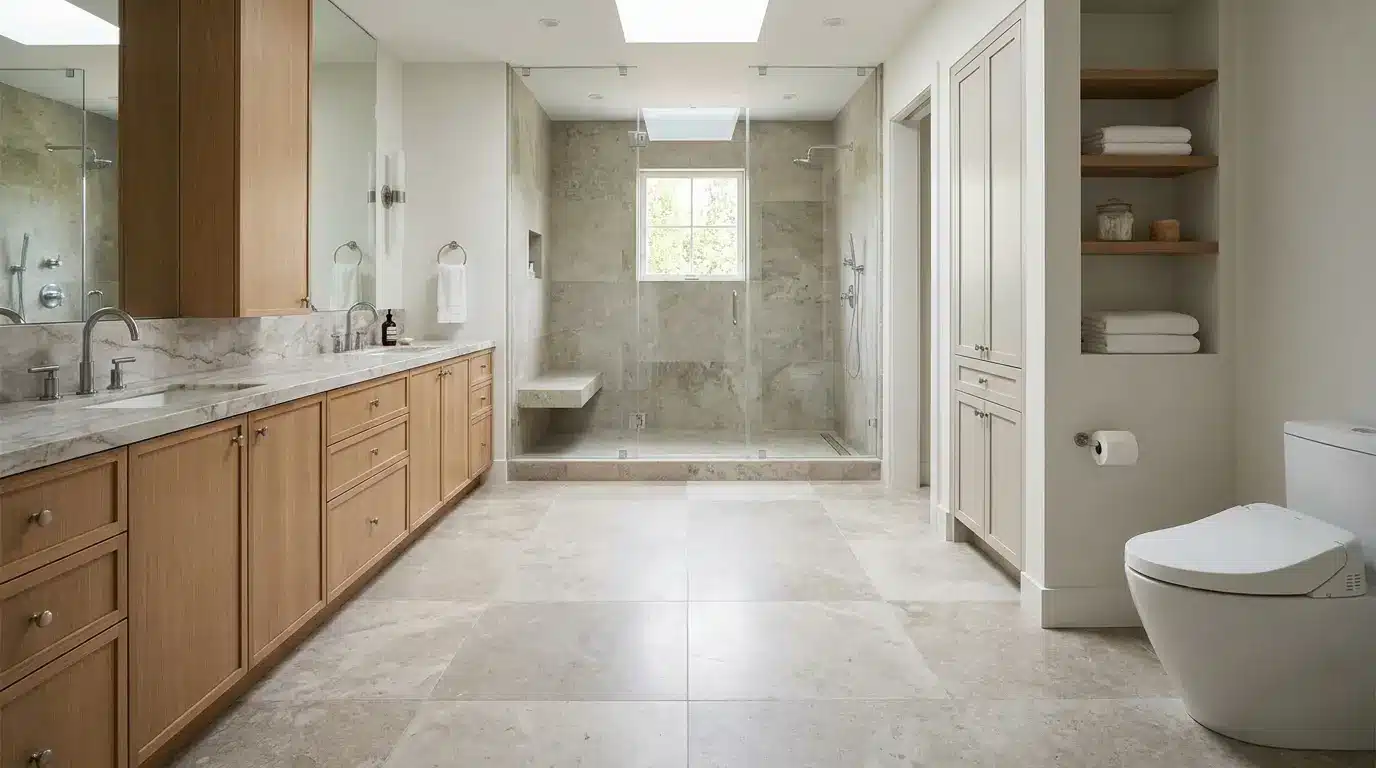
An open center layout keeps the middle of the bathroom clear while fixtures stay around the edges. It works well in 8×8, 9×9, and 10×10 bathrooms, as well as in accessible-style bathrooms where movement matters.
The center should allow at least 30 to 36 inches of walking space, while accessible plans may need a 60-inch turning area. This layout makes the room feel easier to enter, move through, and use comfortably.
The best layout is the one that prioritizes movement. Once walking space, fixture clearance, and door swing work well, the room feels much easier to work with.
Bathroom Fixture Dimensions and Clearances
Before choosing fixtures, check their size and the open space they need. These measurements help the bathroom feel easier to use, clean, and move through.
| Fixture or Area | Common Dimension | Why It Matters |
|---|---|---|
| Toilet | 27 to 30 in deep | Affects sitting space and front clearance |
| Single vanity | 18 to 48 in wide | Controls sink space and storage capacity |
| Double vanity | 60 to 72 in wide | Helps two users get ready at once |
| Compact shower | 30×30 or 32×32 in | Saves space in small bathrooms |
| Walk-in shower | 36×48 in and above | Gives more entry and movement room |
| Standard bathtub | 60×30 in | Fits most standard full bathrooms |
| Bathroom door | 28 to 32 in wide | Affects entry comfort and access |
| Walkway | 30 in or more | Keeps the room easy to move through |
| Towel bar | 42 to 48 in high | Keeps towels reachable after bathing |
| Mirror | Above vanity | Supports grooming, lighting, and balance |
These fixture dimensions help you avoid tight corners, blocked doors, and awkward movement. Use them with your room size before finalizing any bathroom layout.
How to Measure Your Bathroom Before Planning
Accurate measurements make the layout easier to trust. Before picking fixtures, record the room, openings, plumbing points, and clearances that can affect daily use.
- Measure the finished wall-to-wall length and width.
- Note the ceiling height, especially near the shower and toilet.
- Mark the door location and swing direction.
- Add windows, vents, niches, and wall breaks to the sketch.
- Measure the toilet rough-in from the wall to the drain center.
- Mark current water supply lines and drain points.
- Check the shower, tub, and vanity drain locations.
- Measure drawer, cabinet, door, and shower panel clearance.
- Check ventilation placement and airflow needs.
- Confirm local code before finalizing fixture placement.
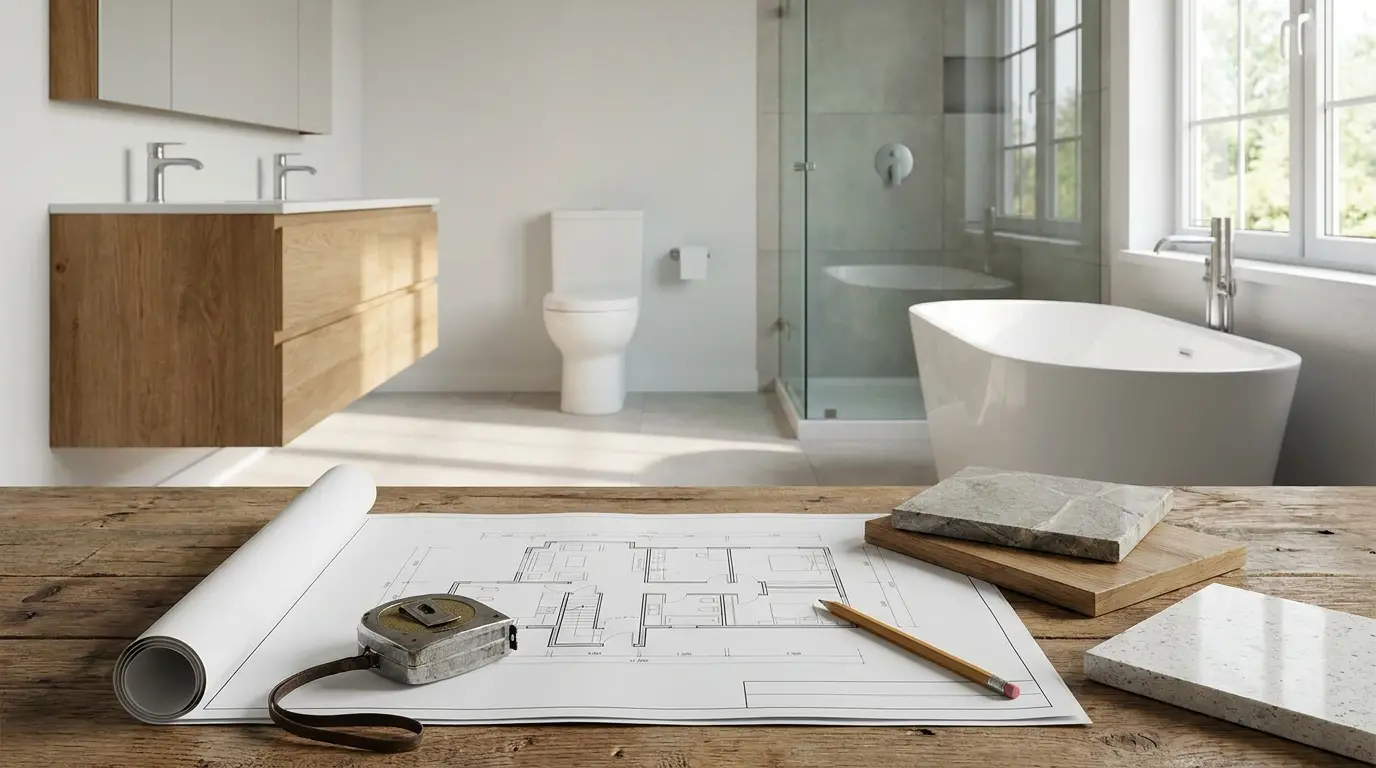
Before measuring, keep a tape, notepad, pencil, and phone camera ready. Photos help you remember vent positions, pipe locations, wall breaks, and tight corners later when comparing fixture sizes or discussing the plan with a contractor.
A simple sketch with these details helps prevent wrong fixture choices, blocked movement, and costly changes once the bathroom work has already started.
Common Bathroom Dimension Mistakes to Avoid
Small planning gaps can make a bathroom feel tight, costly, or hard to use. This table covers the main mistakes without repeating the same issue.
| Mistake | Why It Causes Problems | Better Way to Plan |
|---|---|---|
| Measuring too late or using rough dimensions | Finished walls, tile, trim, and fixtures can reduce usable space. | Measure finished wall-to-wall space before choosing fixtures. |
| Ignoring doors, drawers, and shower movement | Swinging doors, vanity drawers, and shower panels can hit nearby fixtures. | Mark every swing and pull-out zone on the floor plan. |
| Leaving poor fixture clearance | Tight space around the toilet, vanity, shower, or tub makes daily use uncomfortable. | Keep enough front, side, and walkway clearance around each fixture. |
| Choosing oversized fixtures | Large tubs, deep vanities, or wide showers can shrink the walkway. | Match fixture size to the room, not only the look. |
| Planning storage and daily reach last | Towels, toiletries, outlets, and cleaning items may end up in awkward spots. | Plan storage, hooks, outlets, and towel reach with the layout. |
| Skipping moisture and airflow planning | Poor ventilation can lead to damp corners, odor, and surface damage. | Plan ventilation early, especially for showers, wet rooms, and basements. |
A better bathroom plan checks space, movement, clearance, storage, and airflow before work starts. Fixing these details early keeps the final layout easier to use.
Frequently Asked Questions
What scale should a bathroom floor plan use?
A simple 1/4-inch scale often works well for bathroom planning because small rooms need accurate spacing. Each fixture should be drawn to size, including openings and clear areas, so the plan shows how the space will work in real life.
Should bathroom measurements be written in feet or inches?
Use both when planning. Feet help you understand the room size quickly, while inches help with fixture placement, clearances, and product specs. Keeping both versions in one note makes it easier to compare layouts, quotes, and fixture details.
Can uneven floors affect bathroom planning?
Yes, uneven floors can affect shower drainage, tile work, vanity placement, and door movement. Before finalizing the plan, check the slope and low spots. A contractor may need to level parts of the floor before fixtures or waterproofing are installed.
What measurements should be shared with a contractor?
Share wall length, wall width, ceiling height, plumbing points, drain locations, openings, and fixture choices. Photos are helpful too. Clear notes reduce guessing and help the contractor spot problems before work starts, especially in small or oddly shaped bathrooms.
Should bathroom measurements be checked after demolition?
Yes, measurements should be checked again after demolition because hidden framing, pipes, wall damage, or old layers may change the usable space. Updated numbers help you adjust fixture placement before new walls, waterproofing, tile, or cabinets are installed.
Final Thoughts
The right bathroom plan starts with knowing how the space should feel and function. I’d always check the room type, then the layout, then the clearances around each fixture.
You also need to measure doors, drains, walls, storage space, and daily-use areas before making final choices. These steps help you avoid tight corners, blocked drawers, poor airflow, and fixtures that look right but feel wrong once installed.
Bathroom dimensions give you a clear base for planning a room that feels easy, safe, and useful. Try these tips while sketching your space, then share your layout questions in the comments or read more bathroom planning blogs for fresh ideas.