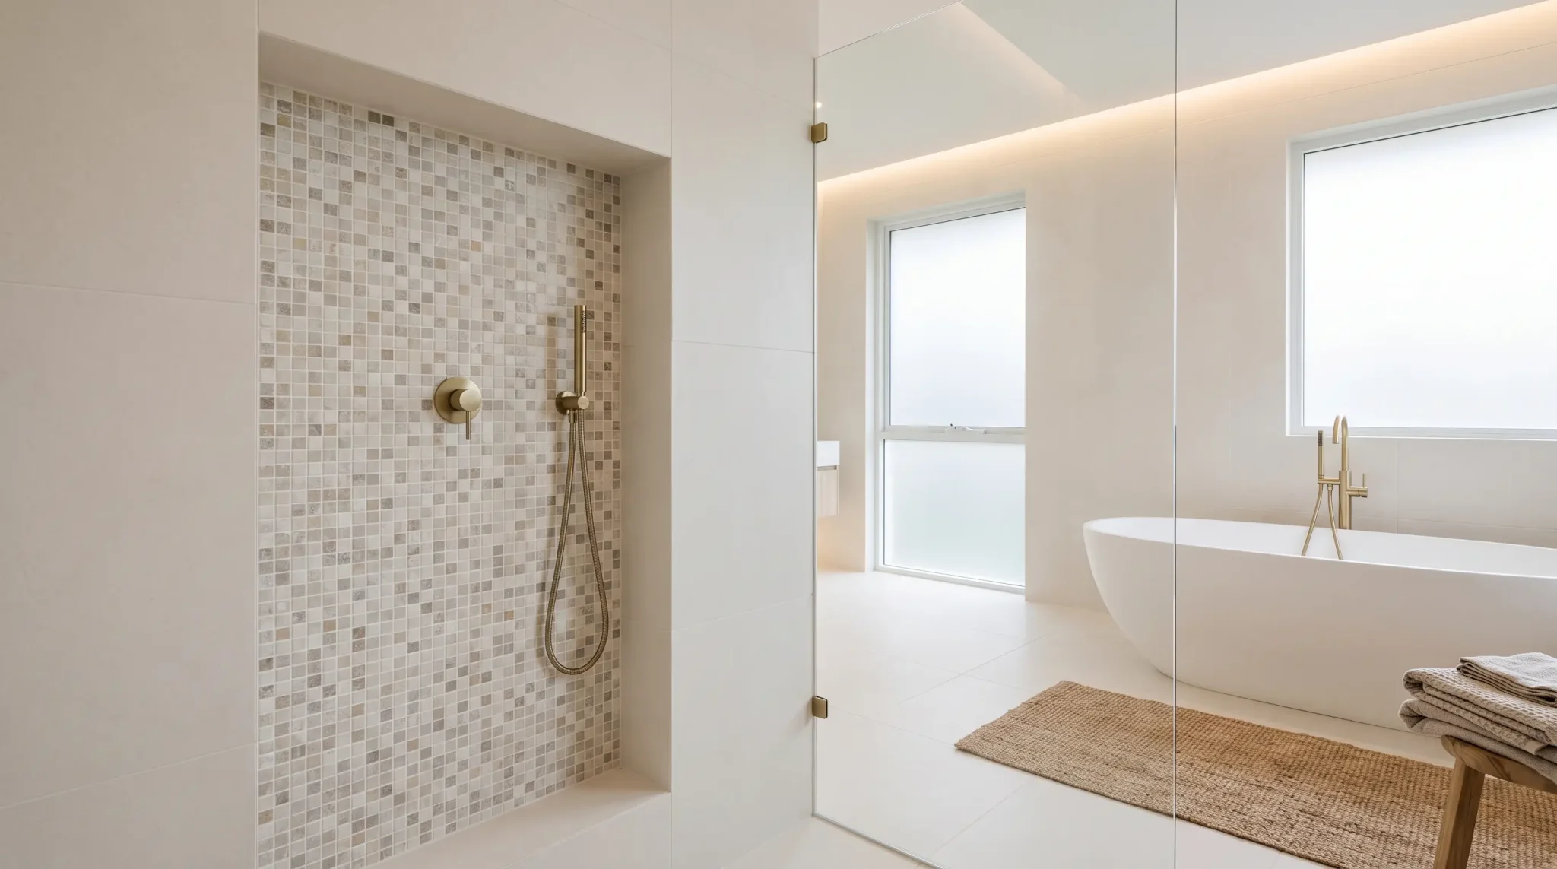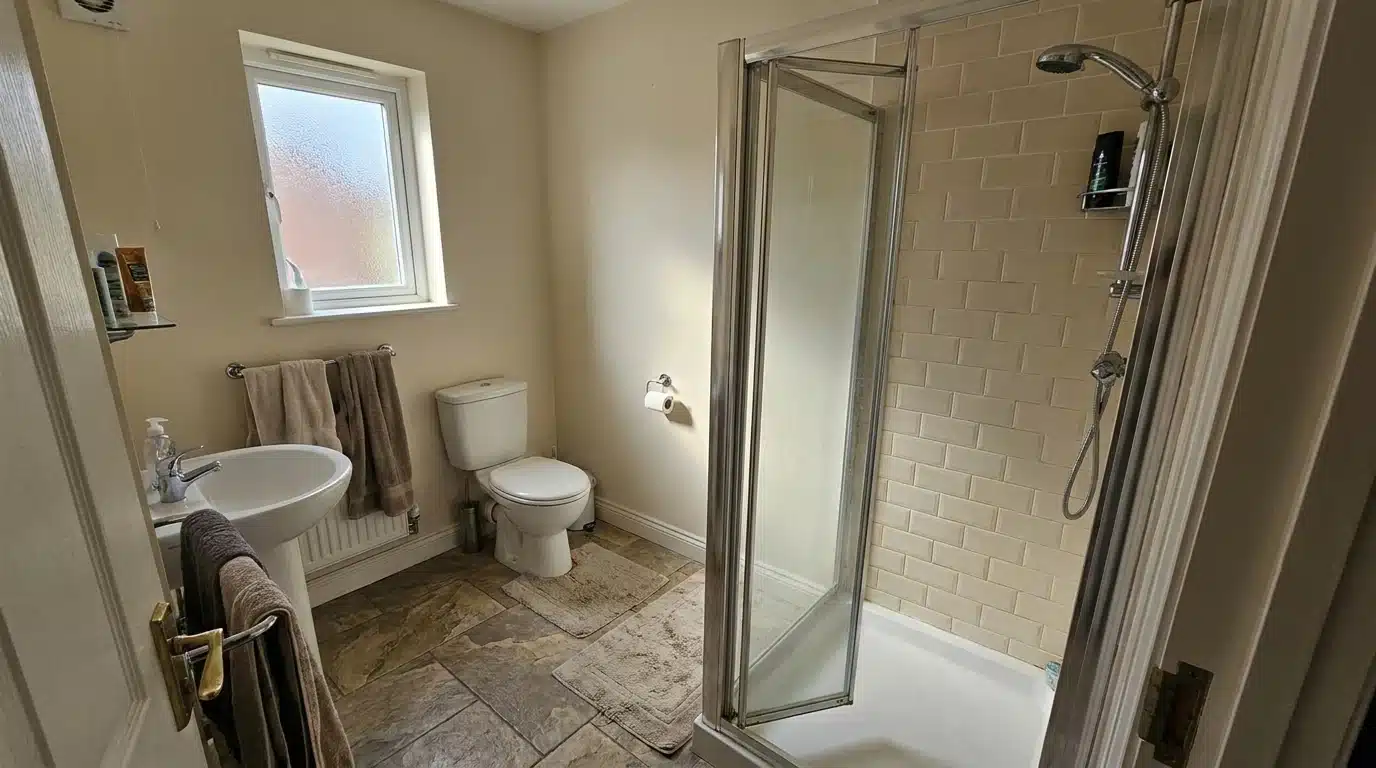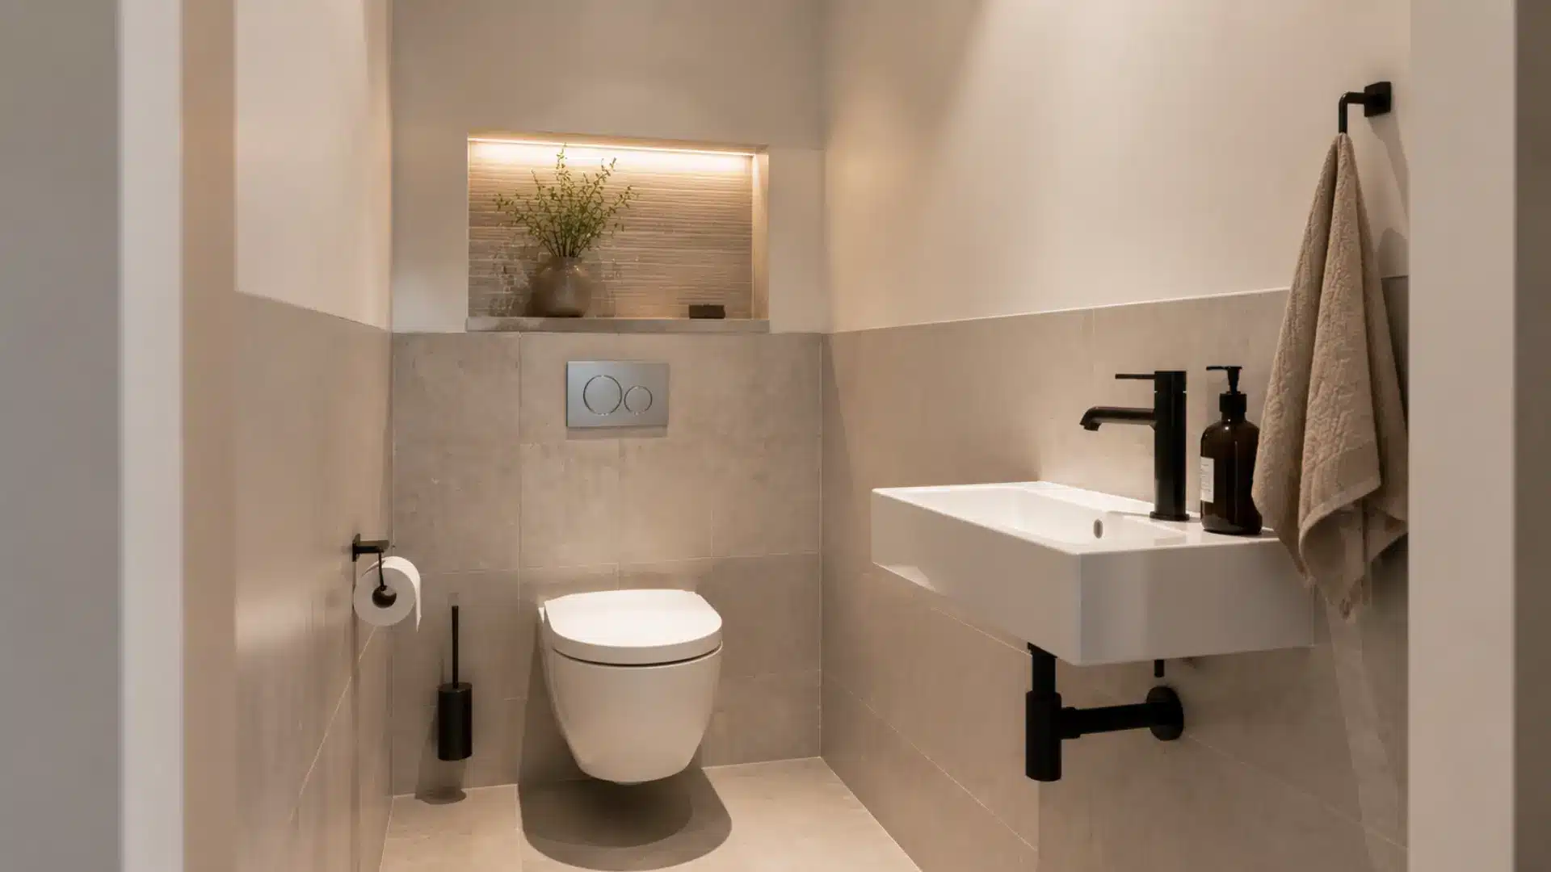
A “water closet” shows up on floor plans, hotel doors, and real estate listings all the time, and it still trips up plenty of homeowners.
Some people use it as another word for “bathroom.” Thats not quite right.
A water closet is its own small room built just for the toilet, kept separate from the sink and shower. That one detail changes how a bathroom functions, how it gets built, and how much privacy a home actually offers.
Here is what a water closet actually is, how it differs from a bathroom or powder room, why some homes still use one, and what matters if you are planning to add one to yours.
What is a Water Closet?
A water closet is simply a small, enclosed space designed just for a toilet, sometimes with a compact sink tucked in as well.
Unlike a full bathroom, it is not for bathing or grooming. It has one job: the toilet, and nothing else.
That makes it a good fit for homes where space is tight, but privacy still matters, especially when more than one person shares the house.
You will spot the term “water closet” in a few common places:
- Home floor plans and blueprints
- Hotel room layouts
- Real estate listings and property descriptions
- Architectural drawings and renovation plans
Most of the time, it gets shortened to “WC” on maps, signs, and floor plans. It’s a short label, but it tells people exactly what that little room is for.
Where the Term “Water Closet” Came From
Before indoor plumbing, people used outdoor privies and chamber pots. Neither option was pleasant, and hygiene suffered for it.
Things began to change in the late 1500s, when Sir John Harington designed an early flushing toilet. I should note, though, that it took roughly two hundred years before flush toilets caught on widely.
By the 1800s, better flushing mechanisms and improved sewage systems made indoor toilets practical. Homes started setting aside a small, separate room for the toilet, apart from the tub or shower.
That separation made sense for both hygiene and privacy, especially as households grew and shared bathrooms became less practical.
“Water closet” stuck as the standard term for these small toilet rooms. You will still see “WC” signs today, especially across the UK, Europe, and parts of Asia.
Is a Water Closet the Same as a Half-Bath?
Close, but not quite. A half-bath, also called a powder room, includes both a toilet and a sink for guests.
A water closet can be even more minimal. Some contain just the toilet, with no sink at all.
In many modern homes, though, the two terms overlap, since a WC often functions as a small half-bath, especially near an entryway or living space.
Water Closet vs. Bathroom: What is the Difference?
It comes down to purpose. A bathroom handles bathing, grooming, and hygiene, and usually includes a shower or tub, a sink, and a toilet.
A water closet is a compact space built solely for the toilet, sometimes with a small sink but never a bathing area.
| Feature | Water Closet (WC) | Bathroom |
|---|---|---|
| Primary Purpose | Toilet use only | Bathing, grooming, and toilet use |
| Typical Size | Small, compact | Larger |
| Fixtures Included | Toilet, sometimes a small sink | Toilet, sink, shower or tub |
| Privacy Level | High, single-function room | Shared space for multiple activities |
| Common Location | Near entryways, under stairs, powder rooms | Bedrooms, main living areas |
| Found in | Homes, hotels, offices, restaurants | Homes, hotels |
Why Do People Confuse a Water Closet With a Bathroom?
Mostly, it comes down to habit and language rather than how a home is actually laid out.
A few reasons the mix-up keeps happening:
- In everyday speech, “bathroom” has become a catch-all term for any room with a toilet, whether or not it includes a shower or tub.
- Regional differences play a role too. Terms like “washroom,” “restroom,” and “loo” get used differently across countries.
- Many homes do not have a separate WC, so people default to calling every toilet space a bathroom.
- Builders and real estate listings do not always follow consistent labeling, sometimes calling the same small space a “powder room,” “half bath,” or “WC.”
Why Have a Separate Water Closet?
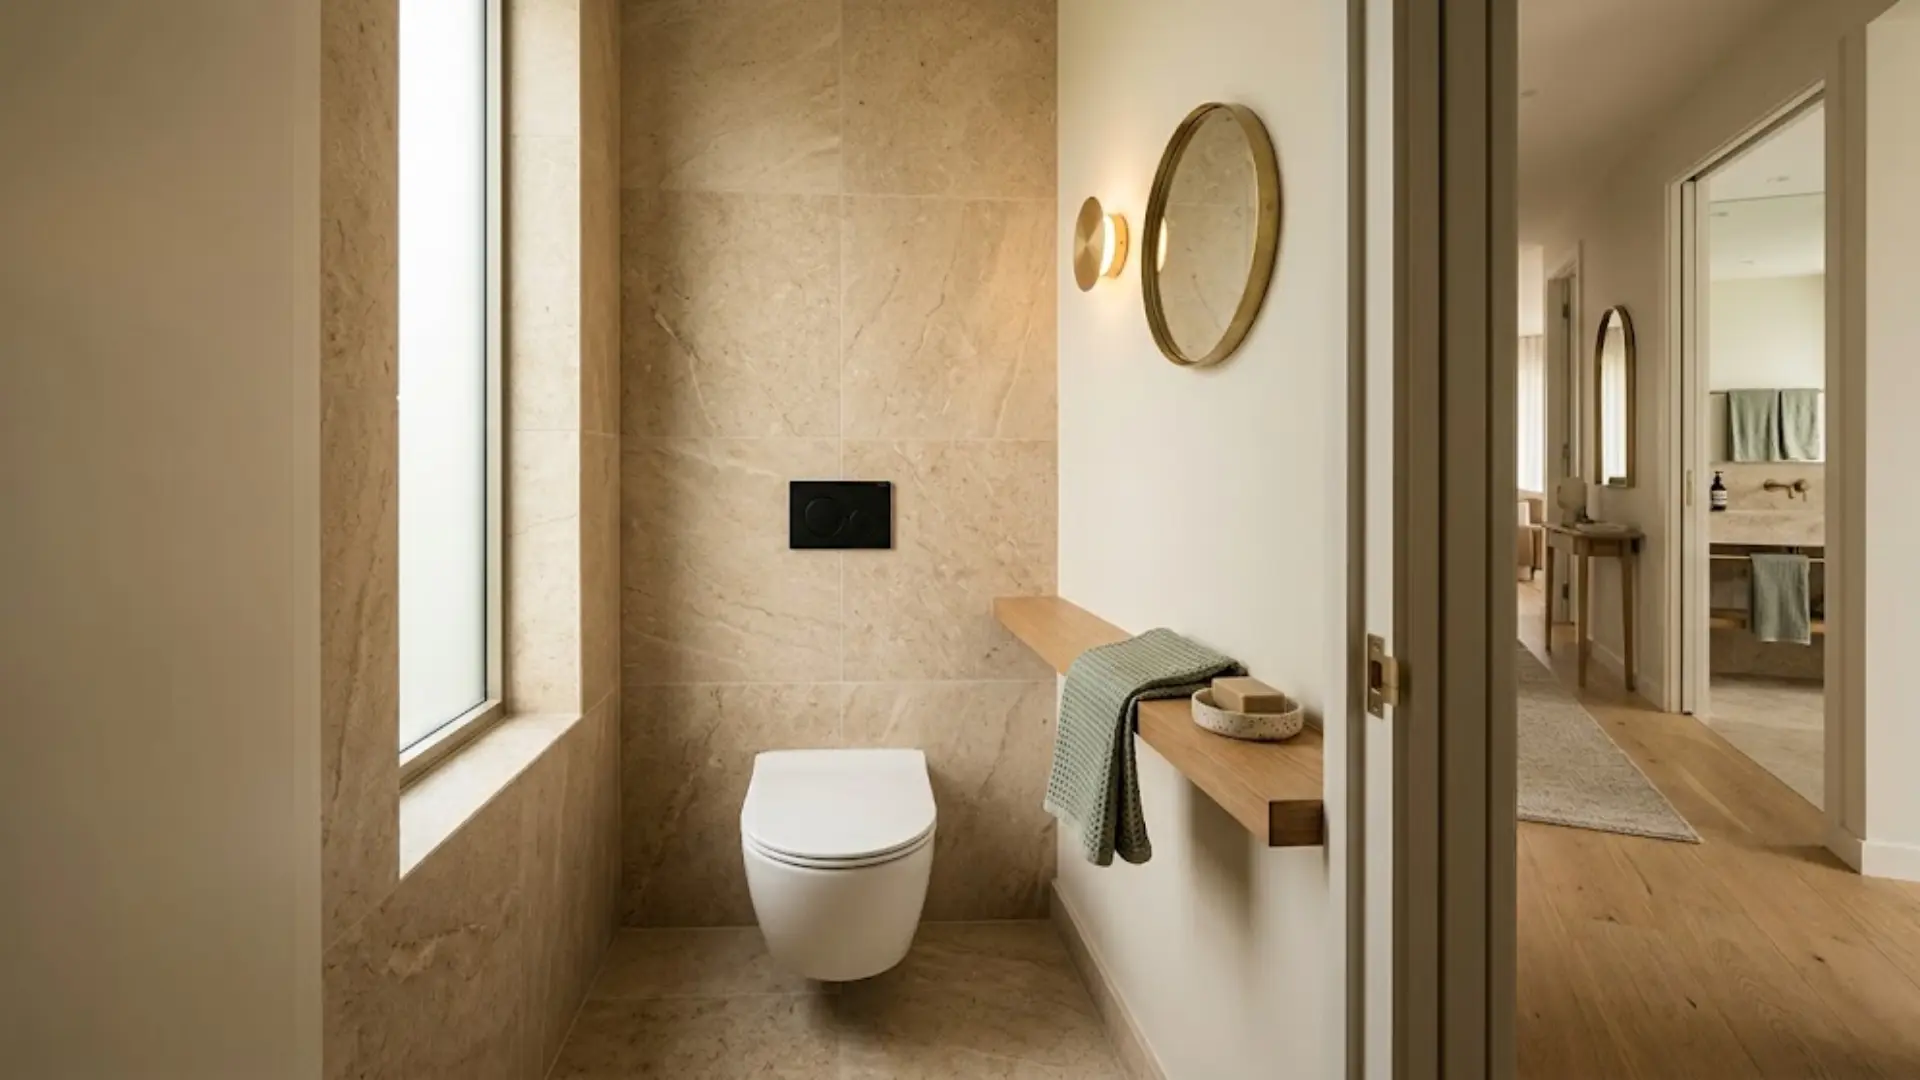
A dedicated water closet is not just an old-fashioned layout choice. It makes daily routines smoother for busy households.
When the toilet is separated from the main bathing area, families and guests skip the awkward wait outside a locked bathroom door. One design choice, three wins: privacy, function, and hygiene.
Here are five practical reasons more homes are bringing this feature back.
1. More Privacy for Multiple Users
One person can use the toilet while another showers, brushes their teeth, or gets ready at the sink nearby.
That is especially useful in homes with multiple family members, roommates, or guests sharing limited bathroom space during busy mornings.
Instead of everyone competing for the same small room, a separate WC gives each person some breathing room and cuts down on the knock-and-wait routine common in single-bathroom households.
2. Better Bathroom Functionality
A separate WC lets different activities happen at the same time, so nobody feels rushed or in the way.
Mornings get less chaotic when getting ready for work and using the toilet are not competing for the same square footage. Couples and families benefit most, since bathroom traffic spreads out naturally throughout the day.
It is a modest change on paper, but it makes a real difference in how a household actually runs.
3. Improved Hygiene and Maintenance
Keeping the toilet area separate helps bathing spaces stay cleaner, drier, and free from moisture or odor transfer between zones.
It also makes deep cleaning easier, since each space serves one clear purpose instead of juggling several.
For households that care about hygiene, that separation cuts the risk of cross-contamination and keeps the shower or tub area feeling fresher between cleanings.
4. Added Value to Your Home
A well-placed water closet can meaningfully boost a home’s resale appeal, since many buyers see extra toilet privacy as a practical feature worth paying more for.
Real estate listings often call out a separate WC as a selling point, particularly in family-oriented neighborhoods.
It signals thoughtful design and can set a property apart from similar homes without that extra layer of everyday convenience.
5. Convenience for Guests
A WC near the entryway or main living area means visitors do not need to walk through private bedrooms or main bathrooms to find a toilet.
Personal spaces stay off-limits during gatherings, and guests still get easy, dignified access.
Hosts tend to appreciate this most during parties, holidays, or whenever extra foot traffic runs through the home.
When a Water Closet May Not Be Ideal
A water closet is not the right call for every home.
Space, renovation cost, and personal taste all factor into that decision, and proper ventilation is essential to avoid odor or moisture problems in such a small room.
- Not every home layout has room to spare. Adding a WC often means giving up space from a bedroom, hallway, or existing bathroom.
- Extra plumbing, framing, and permits add planning time and cost, which is not always realistic for smaller renovation budgets.
- Some homeowners prefer open, unified bathroom designs that feel more spacious and modern rather than compartmentalized.
- Small enclosed rooms need proper ventilation to prevent odor buildup and moisture issues, so a WC without good airflow can quickly become uncomfortable.
Modern Water Closet Design Ideas
Today’s water closets go well beyond basic function. They are becoming stylish, well-thought-out spaces in their own right.
From minimalist looks to luxury finishes to clever small-space solutions, there’s a WC style to fit nearly every home.
1. Minimalist White Water Closet
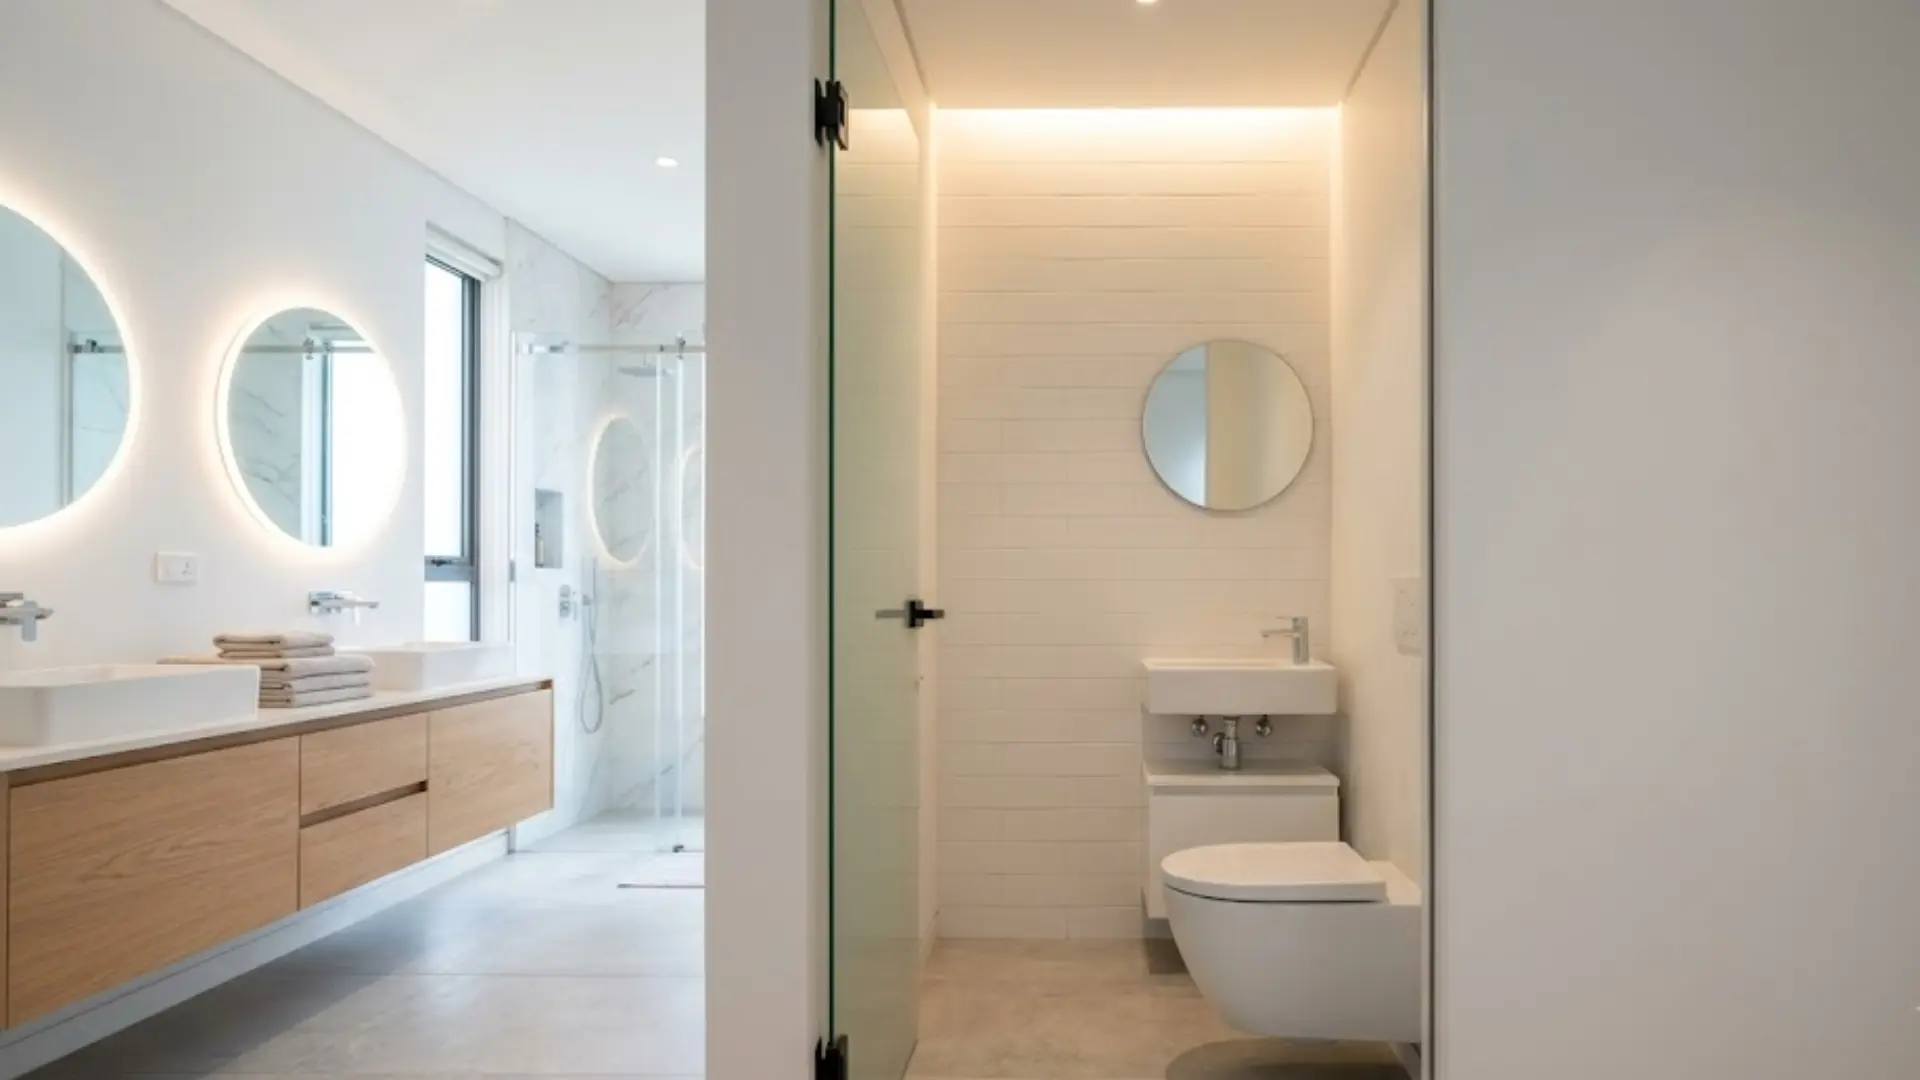
A minimalist white WC keeps things clean and airy, even in the smallest room. Simple white tiles, sleek fixtures, and a wall-mounted toilet keep the space feeling open.
Add bright lighting, whether from recessed cans or a single pendant, and the room reads bigger than it is.
Pair it with matte black hardware or brushed nickel accents for contrast. If you are still deciding on finishes, current bathroom tile trends are worth a look first, since tile does most of the visual work in a room this size.
2. Luxury Marble Water Closet
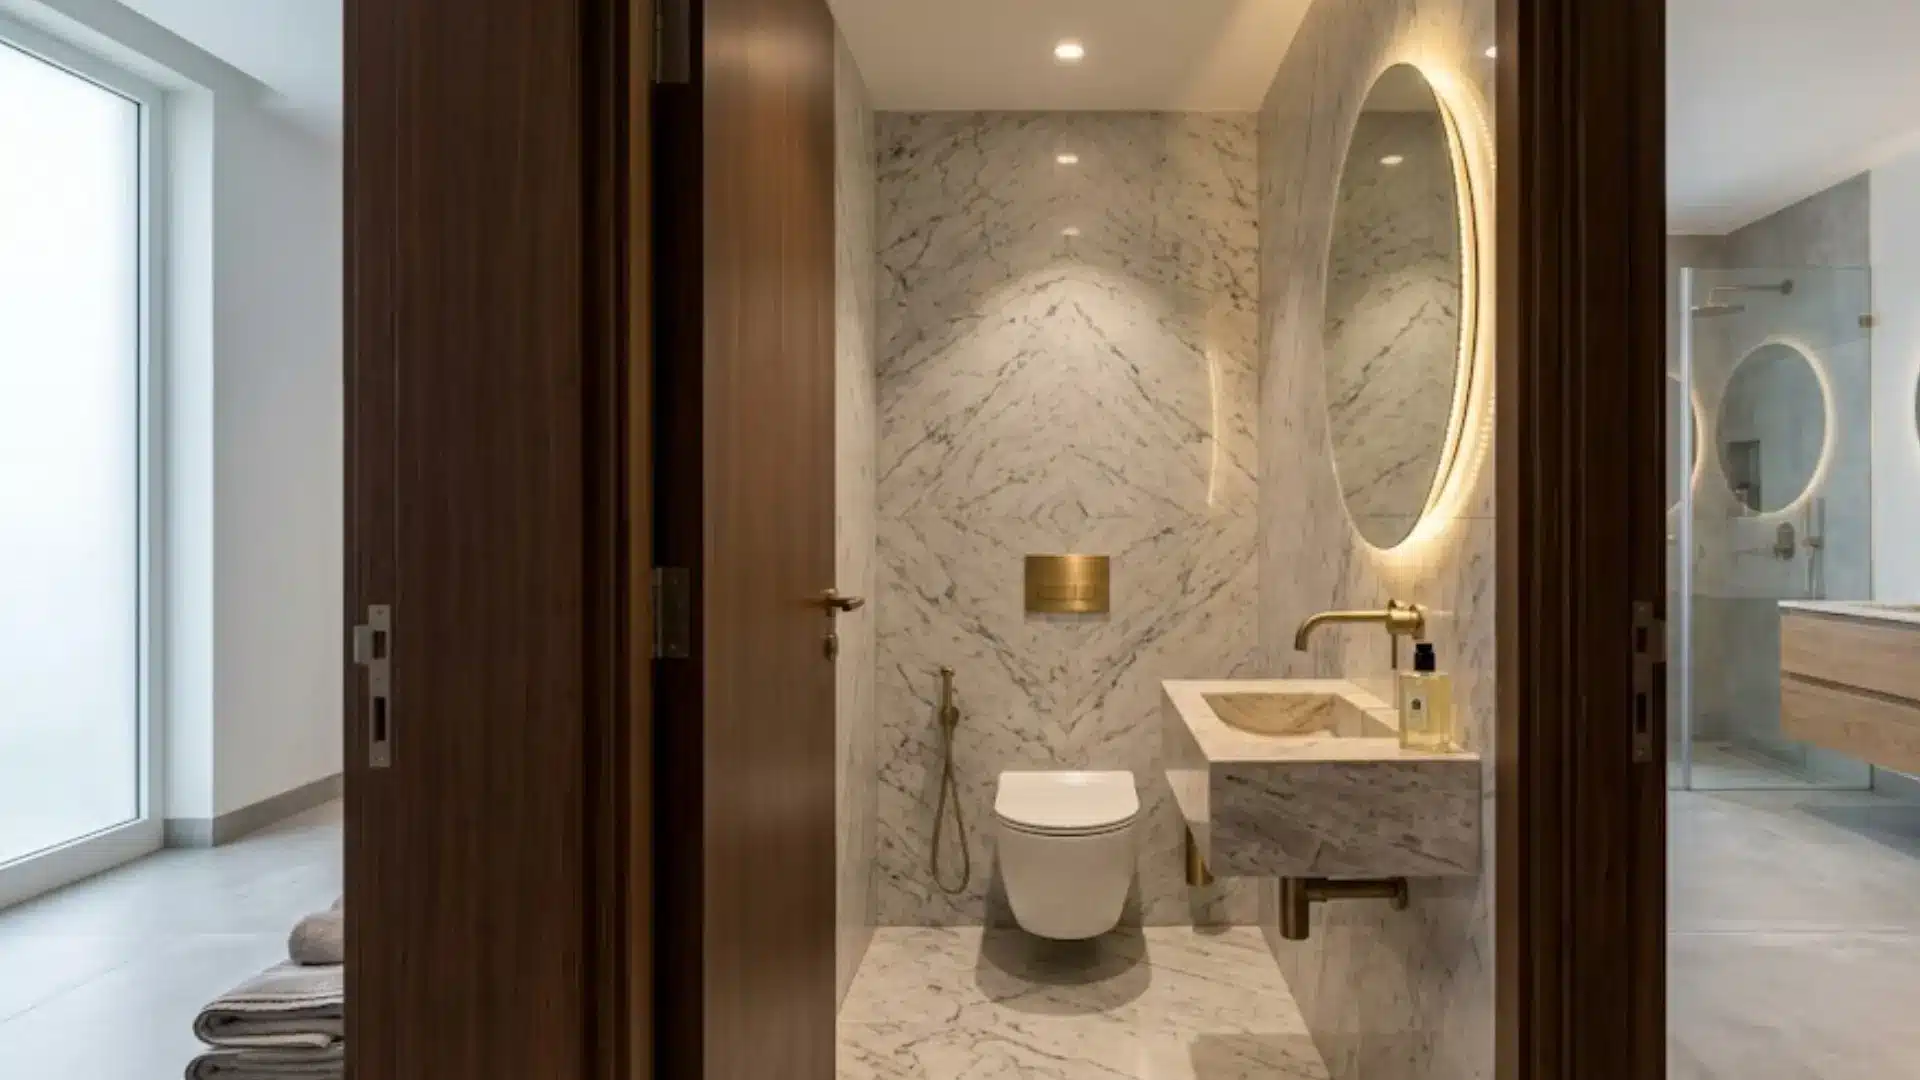
Marble changes the whole feel of the room. Veined marble on the walls or floor, paired with gold or brass fixtures, gives even a tiny WC a high-end look.
Soft lighting, think wall sconces or a dimmer, adds to the effect.
This one suits larger primary suites, where homeowners want every corner of the home, down to the smallest room, to feel upgraded.
3. Small Space Water Closet
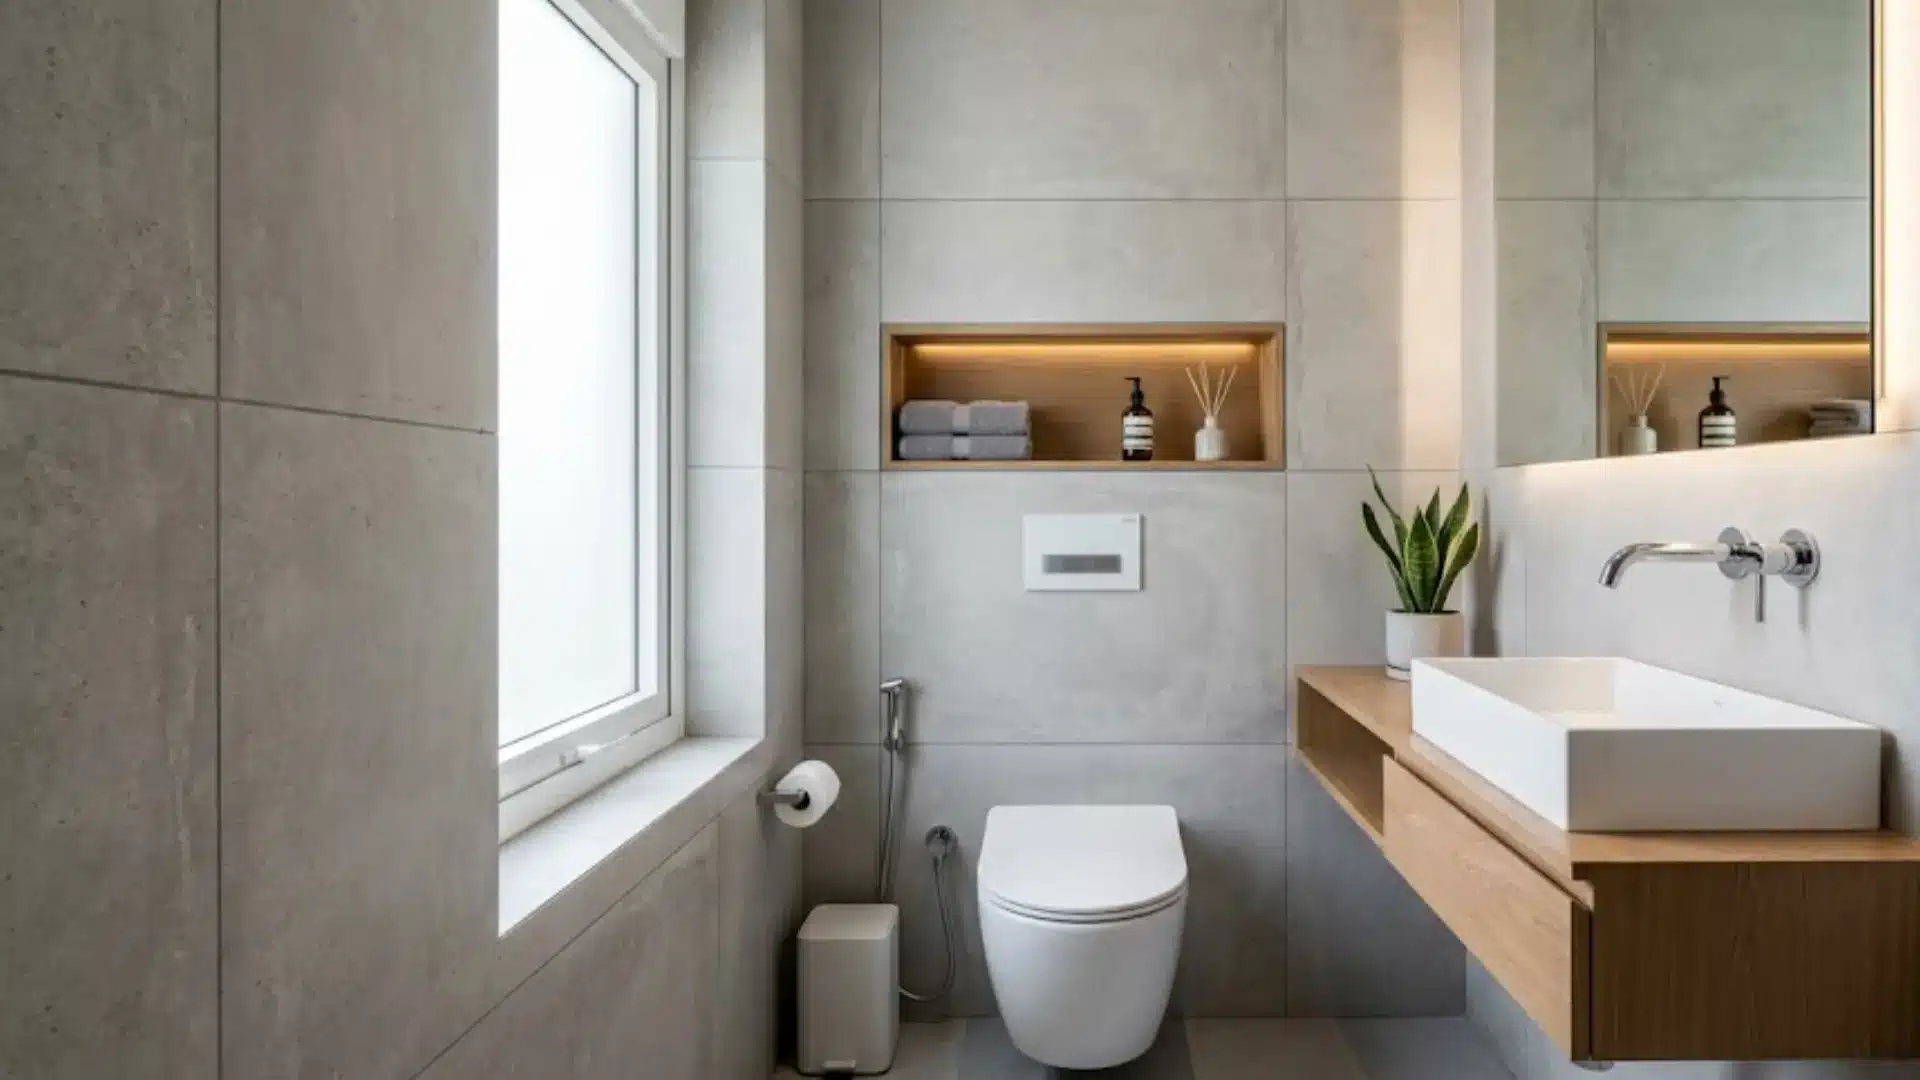
Compact does not have to mean plain.
Corner sinks, slim-profile toilets, and floating vanities free up floor space. Recessed shelving or over-toilet storage keeps things organized without clutter, and light colors with a good mirror make the room feel bigger than it is.
This layout works well for apartments, powder rooms, or older homes short on square footage.
4. Natural Wood Water Closet
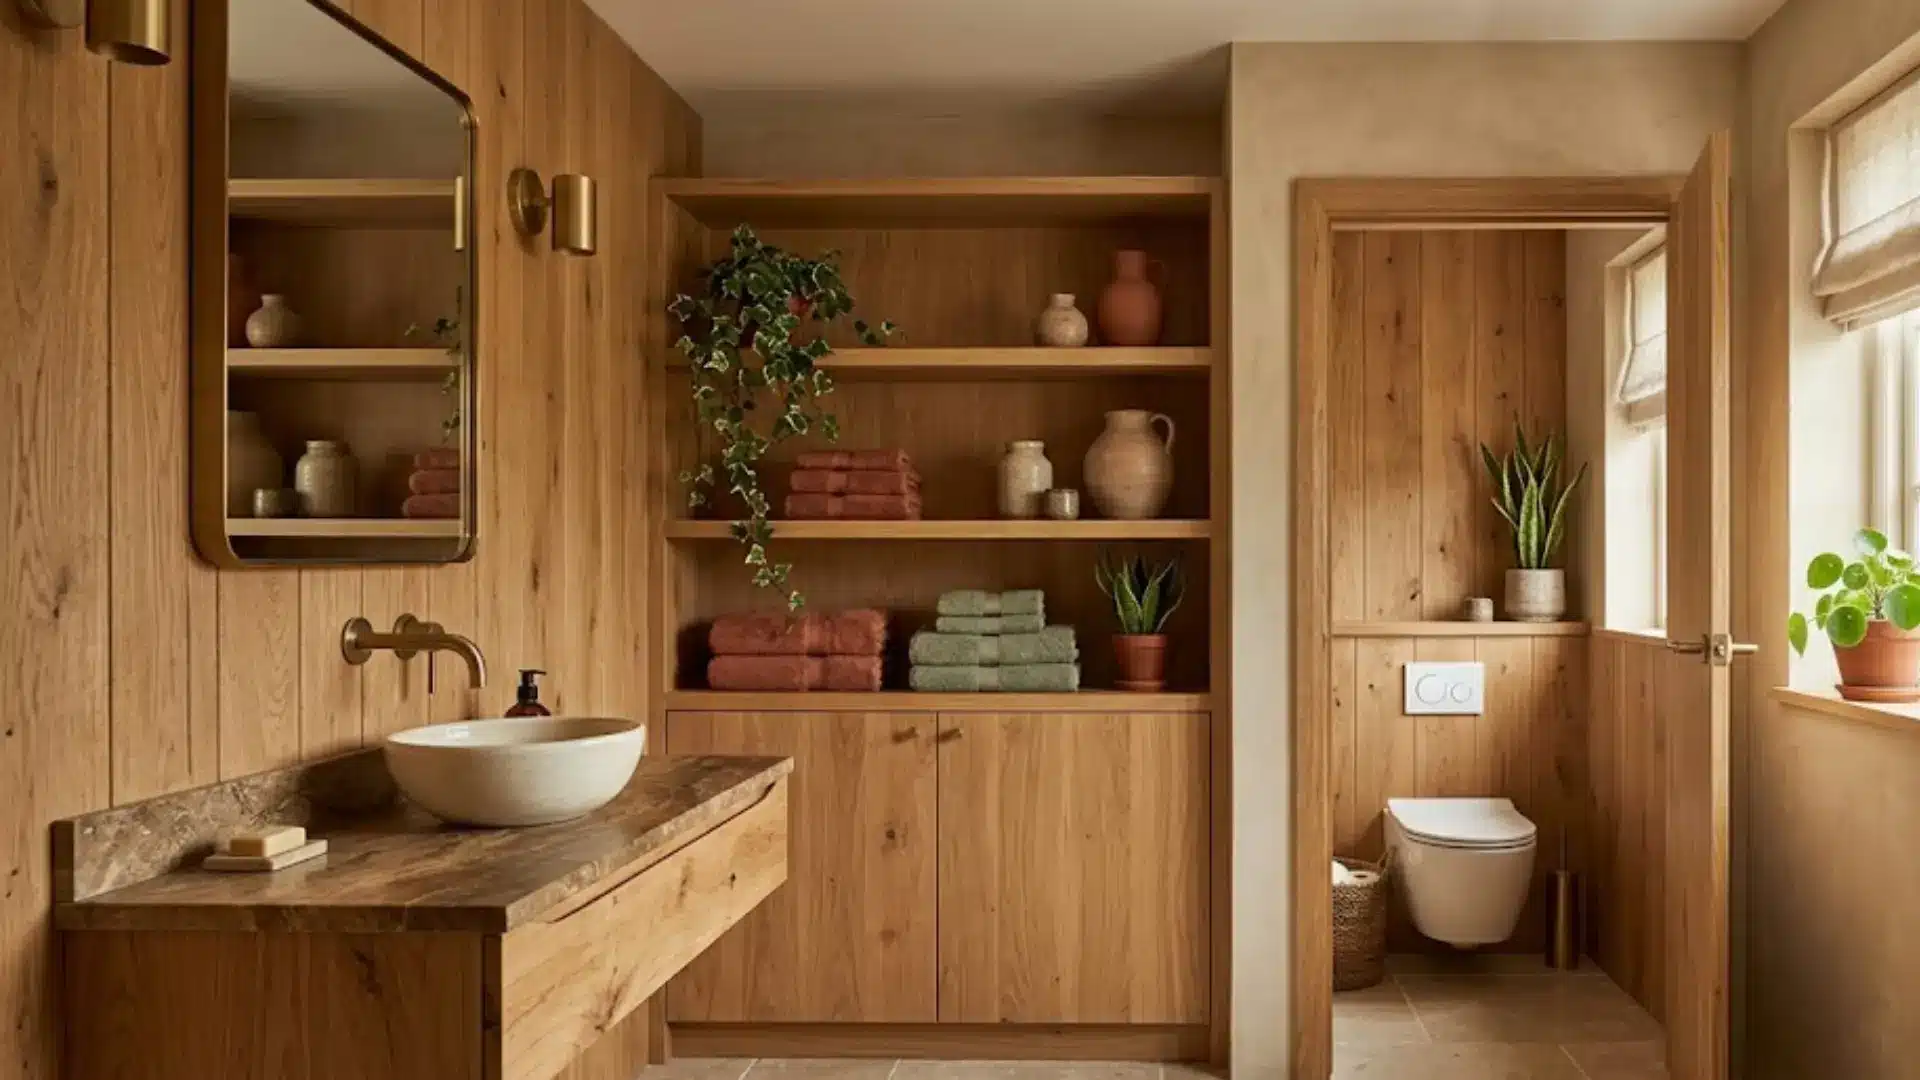
Wood brings warmth to a room that’s easy to overlook.
Wood-toned vanities, textured wall panels, or even a small wooden shelf add character. A potted plant adds a grounding touch without much effort.
Earthy colors like terracotta, sage, or warm beige tie it together and soften what could otherwise feel like a cold, purely functional room.
5. Black and White Water Closet
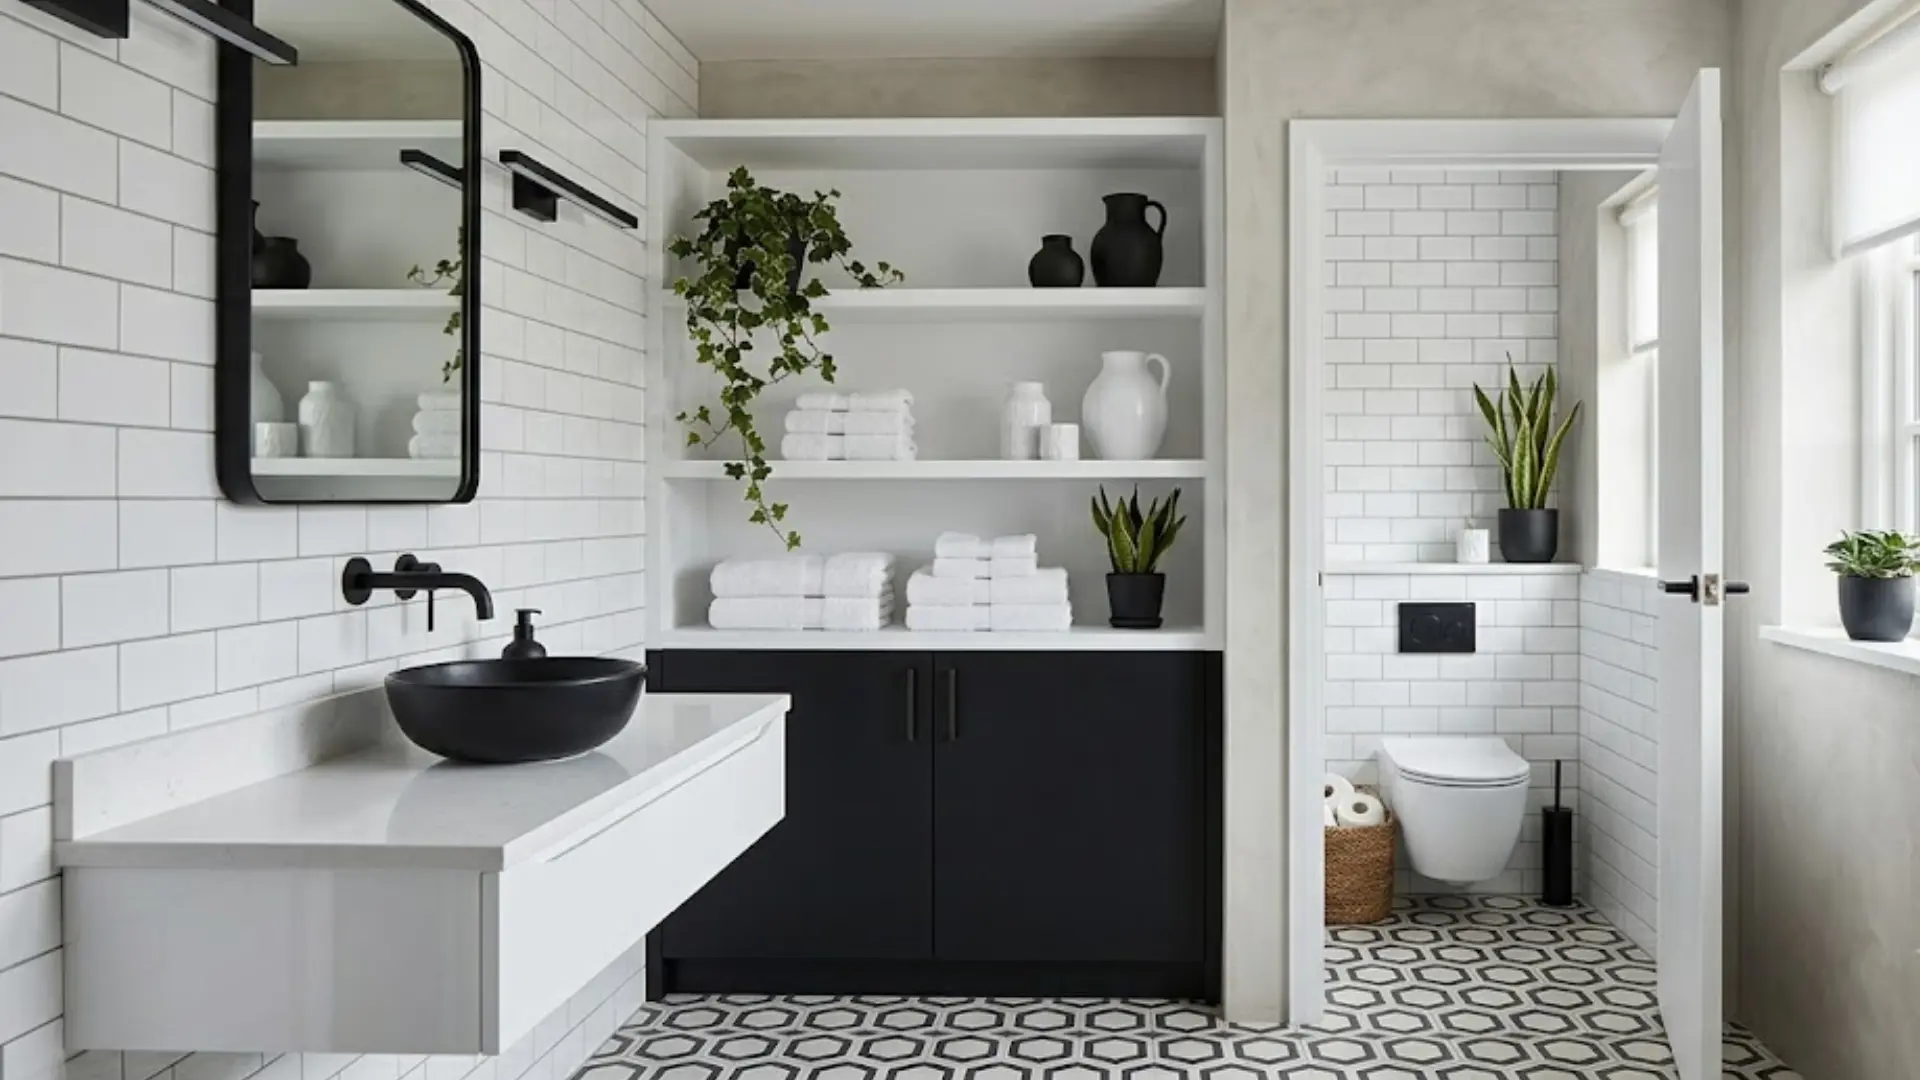
Black and white delivers bold contrast without needing much square footage. Matte black faucets, hardware, and light fixtures stand out against crisp white tiles or walls.
Geometric floor tiles or a checkerboard pattern add personality without crowding the space.
This look fits contemporary or industrial-style homes especially well, and it wears better over time than most trendy finishes.
6. Japandi Style Water Closet
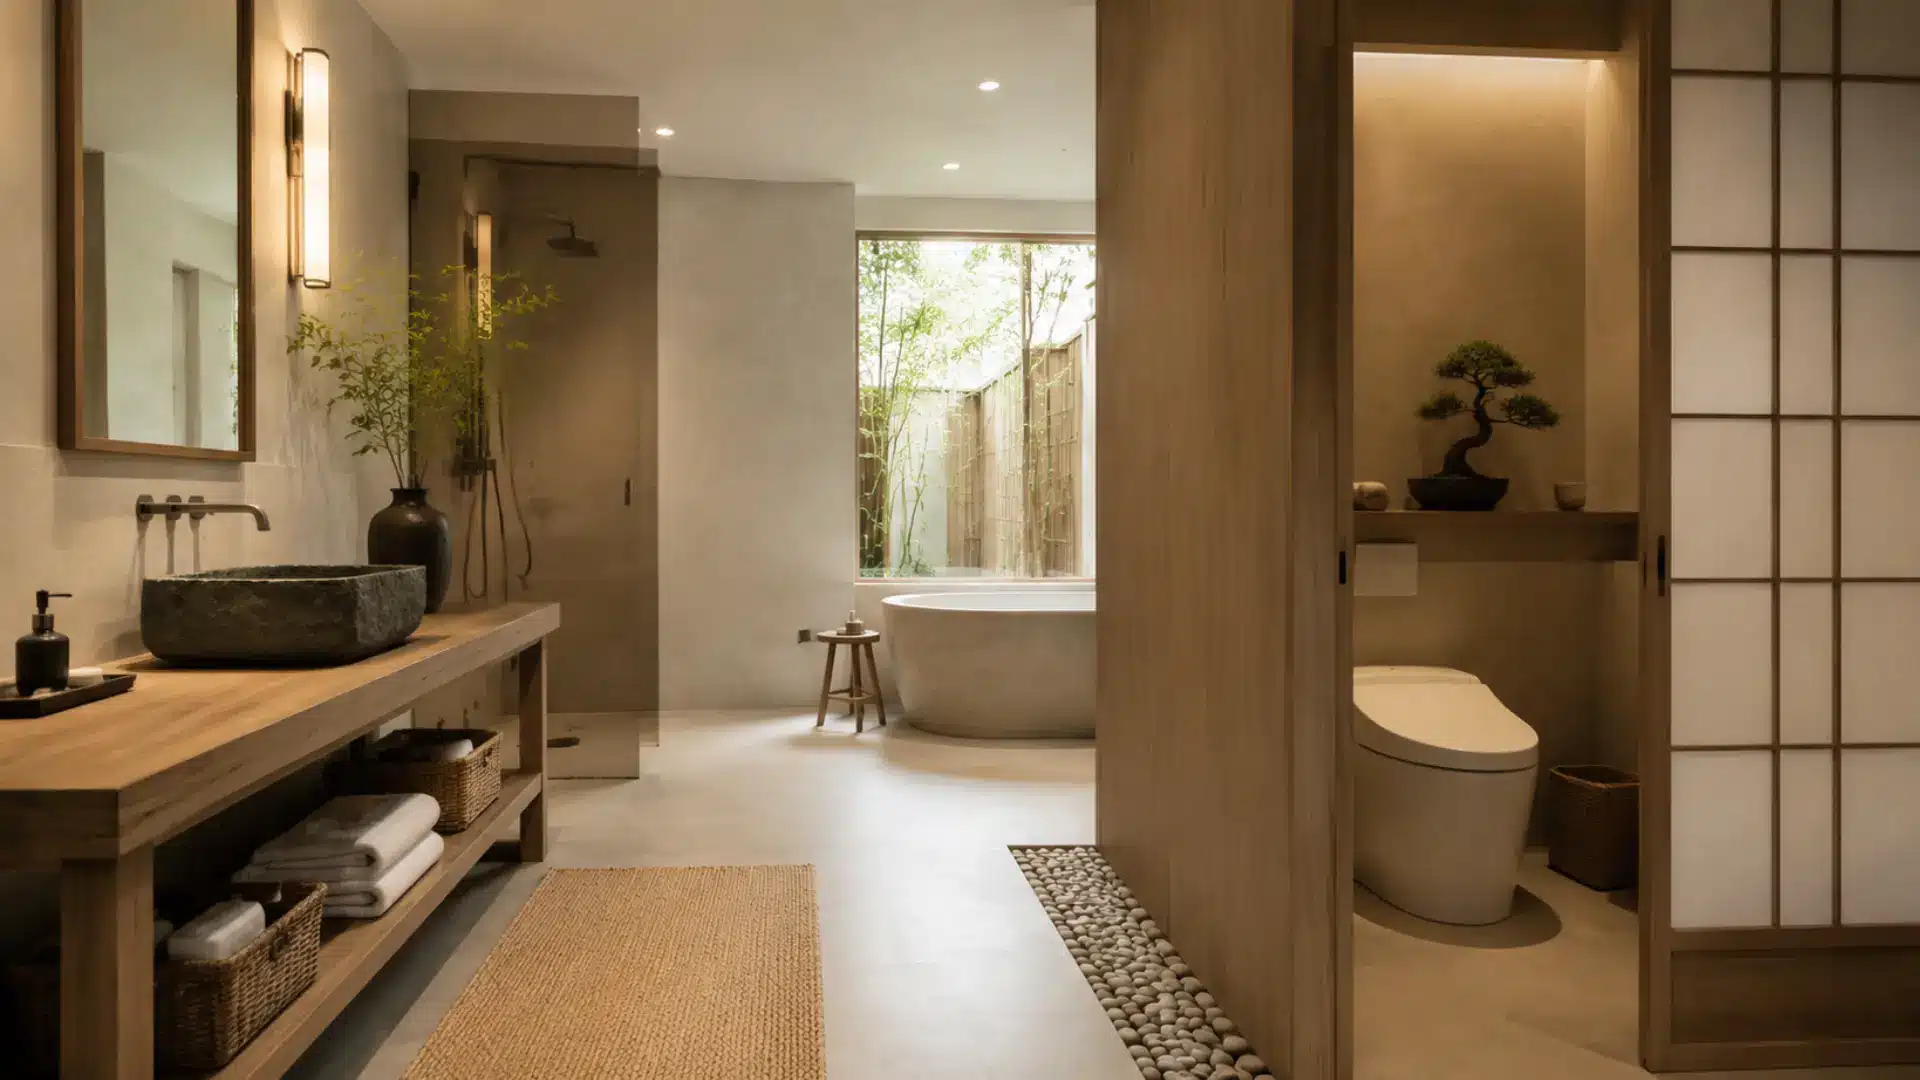
Japandi blends Japanese minimalism with Scandinavian warmth for a calm, uncluttered feel.
Simple layouts, natural materials like light wood and stone, and soft neutral tones create a peaceful, spa-like mood even in a small room.
Clean lines and hidden storage keep clutter down, while subtle textures add depth without overwhelming the space.
7. Wallpaper Accent Water Closet
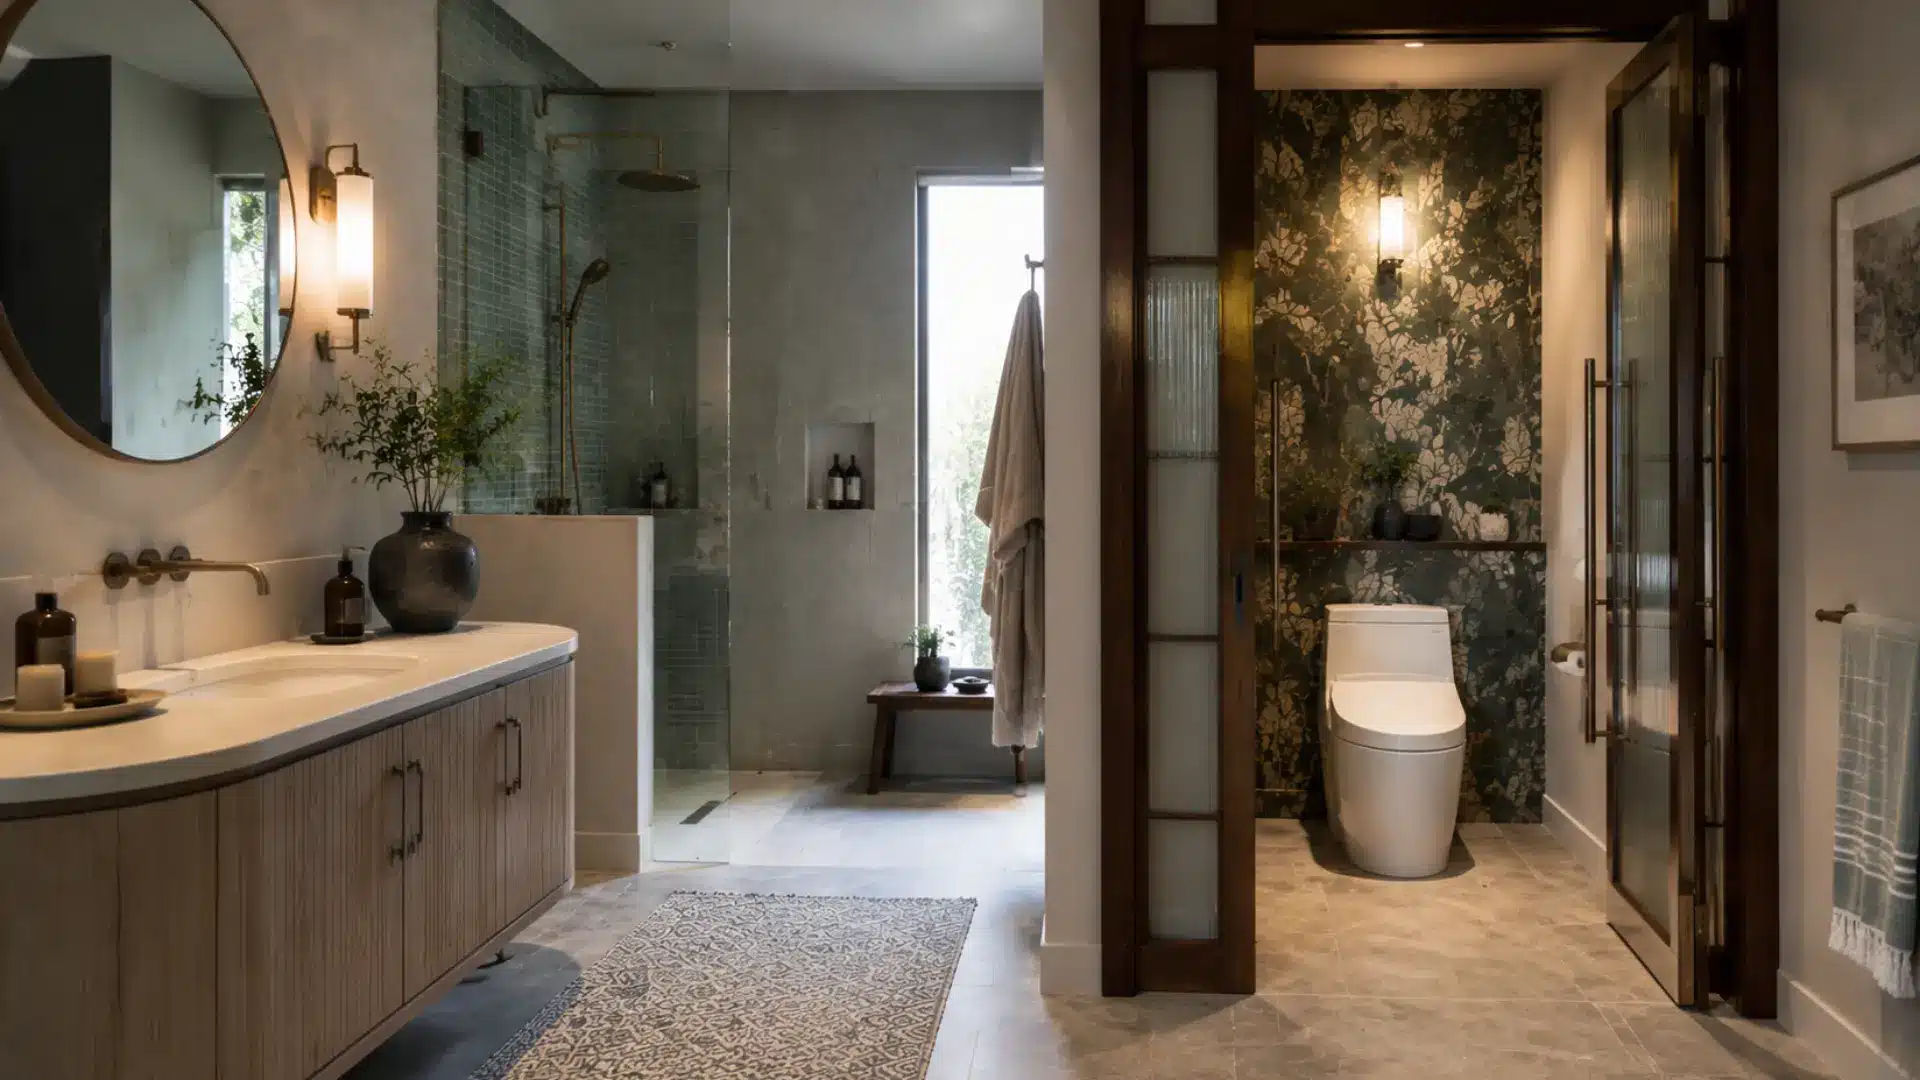
Wallpaper turns a small, often-forgotten room into a design highlight.
Bold patterns, botanical prints, or textured wallpaper add personality without needing extra square footage, especially paired with a statement mirror to reflect light back into the room.
A WC’s small size makes it a low-commitment place to try a print or color that might feel like too much in a larger room.
8. Industrial Water Closet
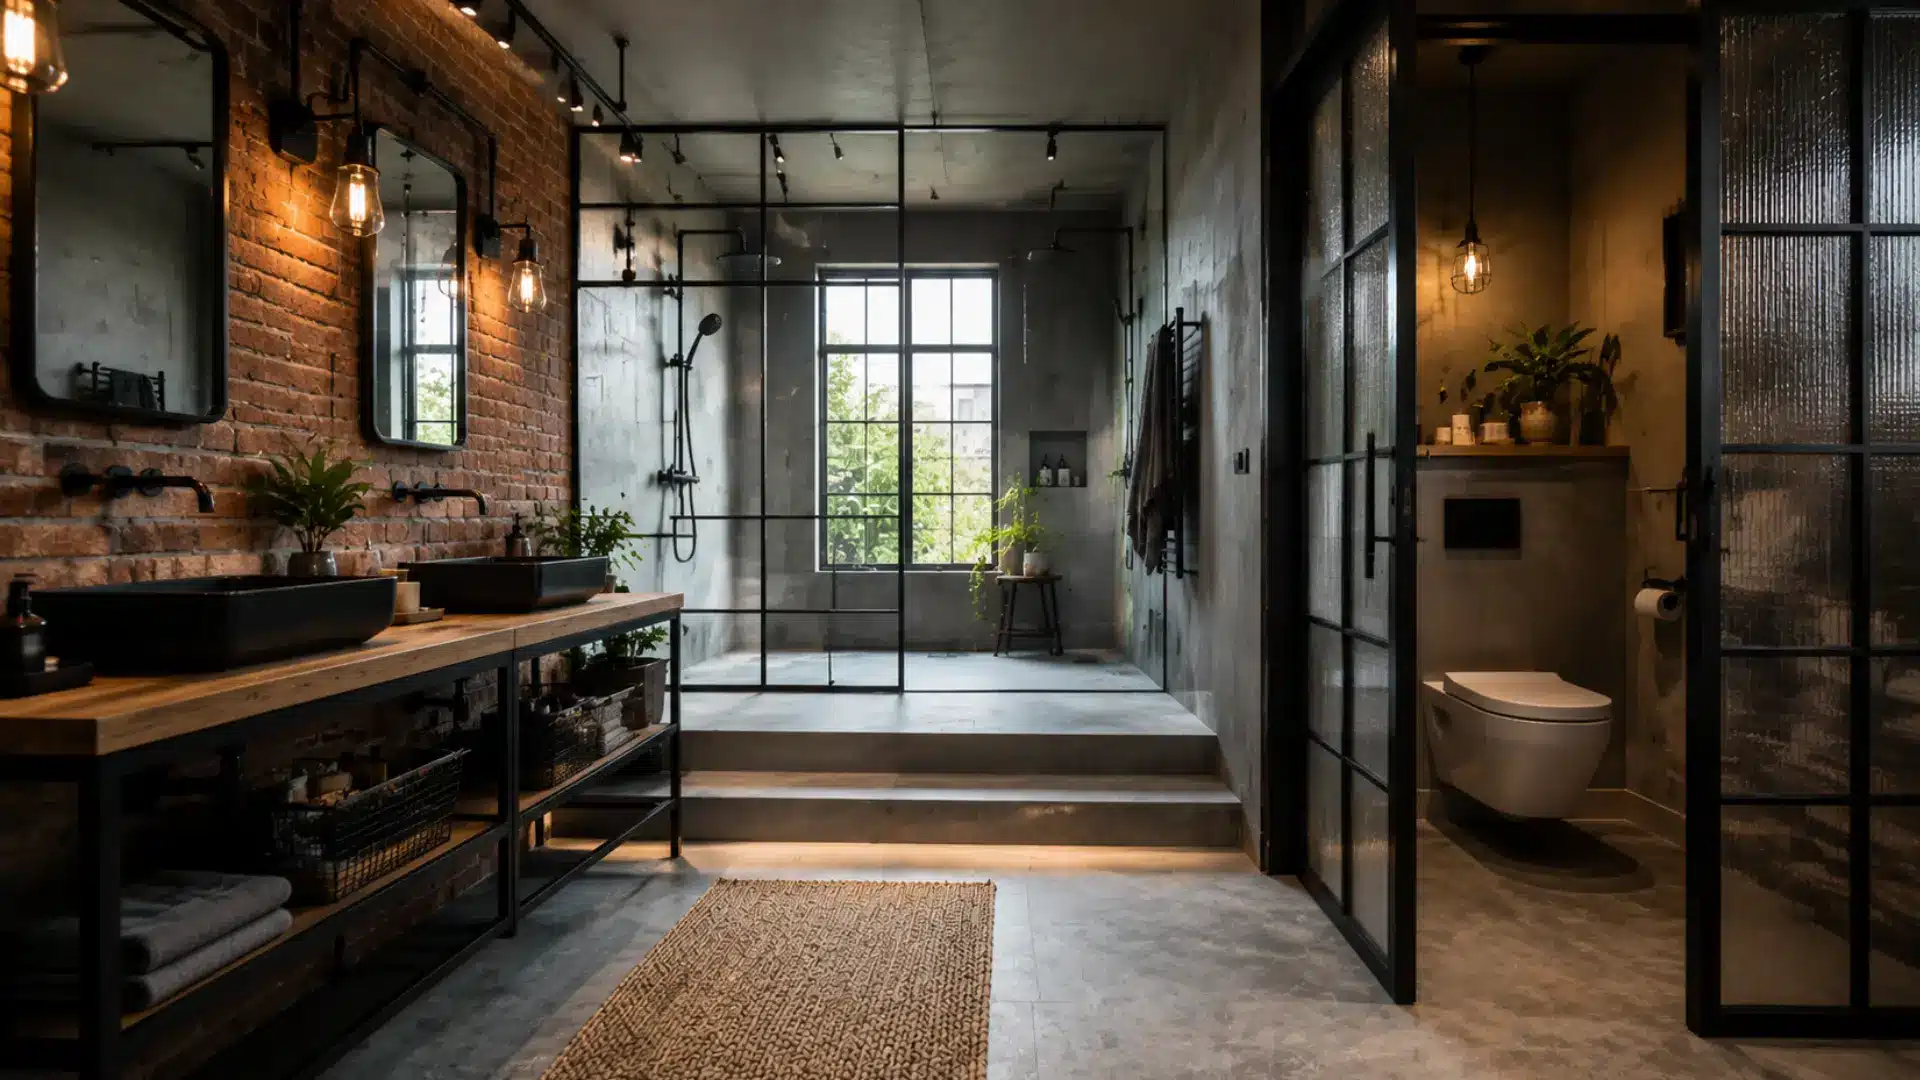
Industrial style leans into raw, unpolished materials for an edgier look.
Exposed concrete, matte black or brass metal accents, and darker tones like charcoal or deep gray build a moody, grounded atmosphere.
Simple, functional fixtures keep the space feeling authentic instead of overdesigned.
9. Floating Fixture Water Closet
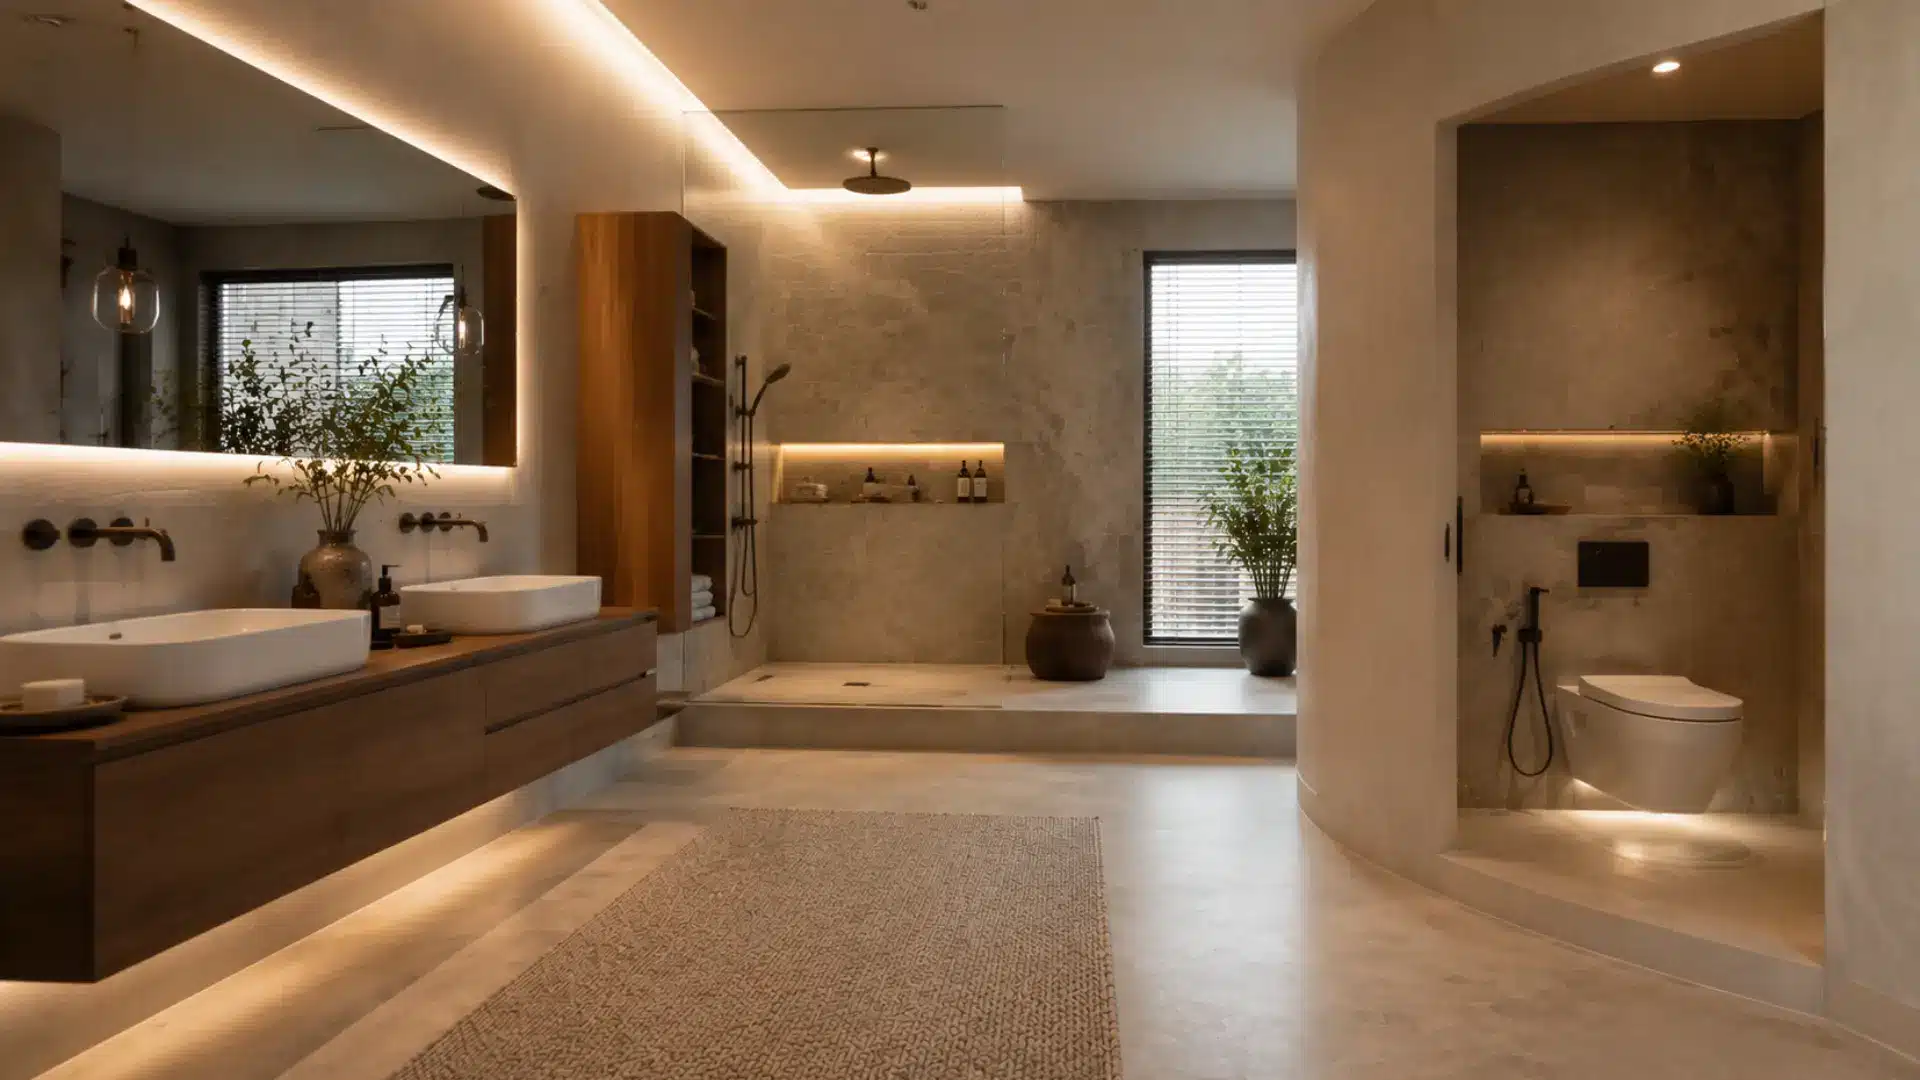
Wall-mounted toilets and sinks visually and physically open up the room.
With plumbing tucked behind the wall, the floor stays clear, and even a tiny WC feels noticeably more spacious.
Cleaning gets easier too, since there is no base blocking the floor. It is a common choice in modern renovations where every inch of perceived space counts.
10. Spa-Inspired Water Closet
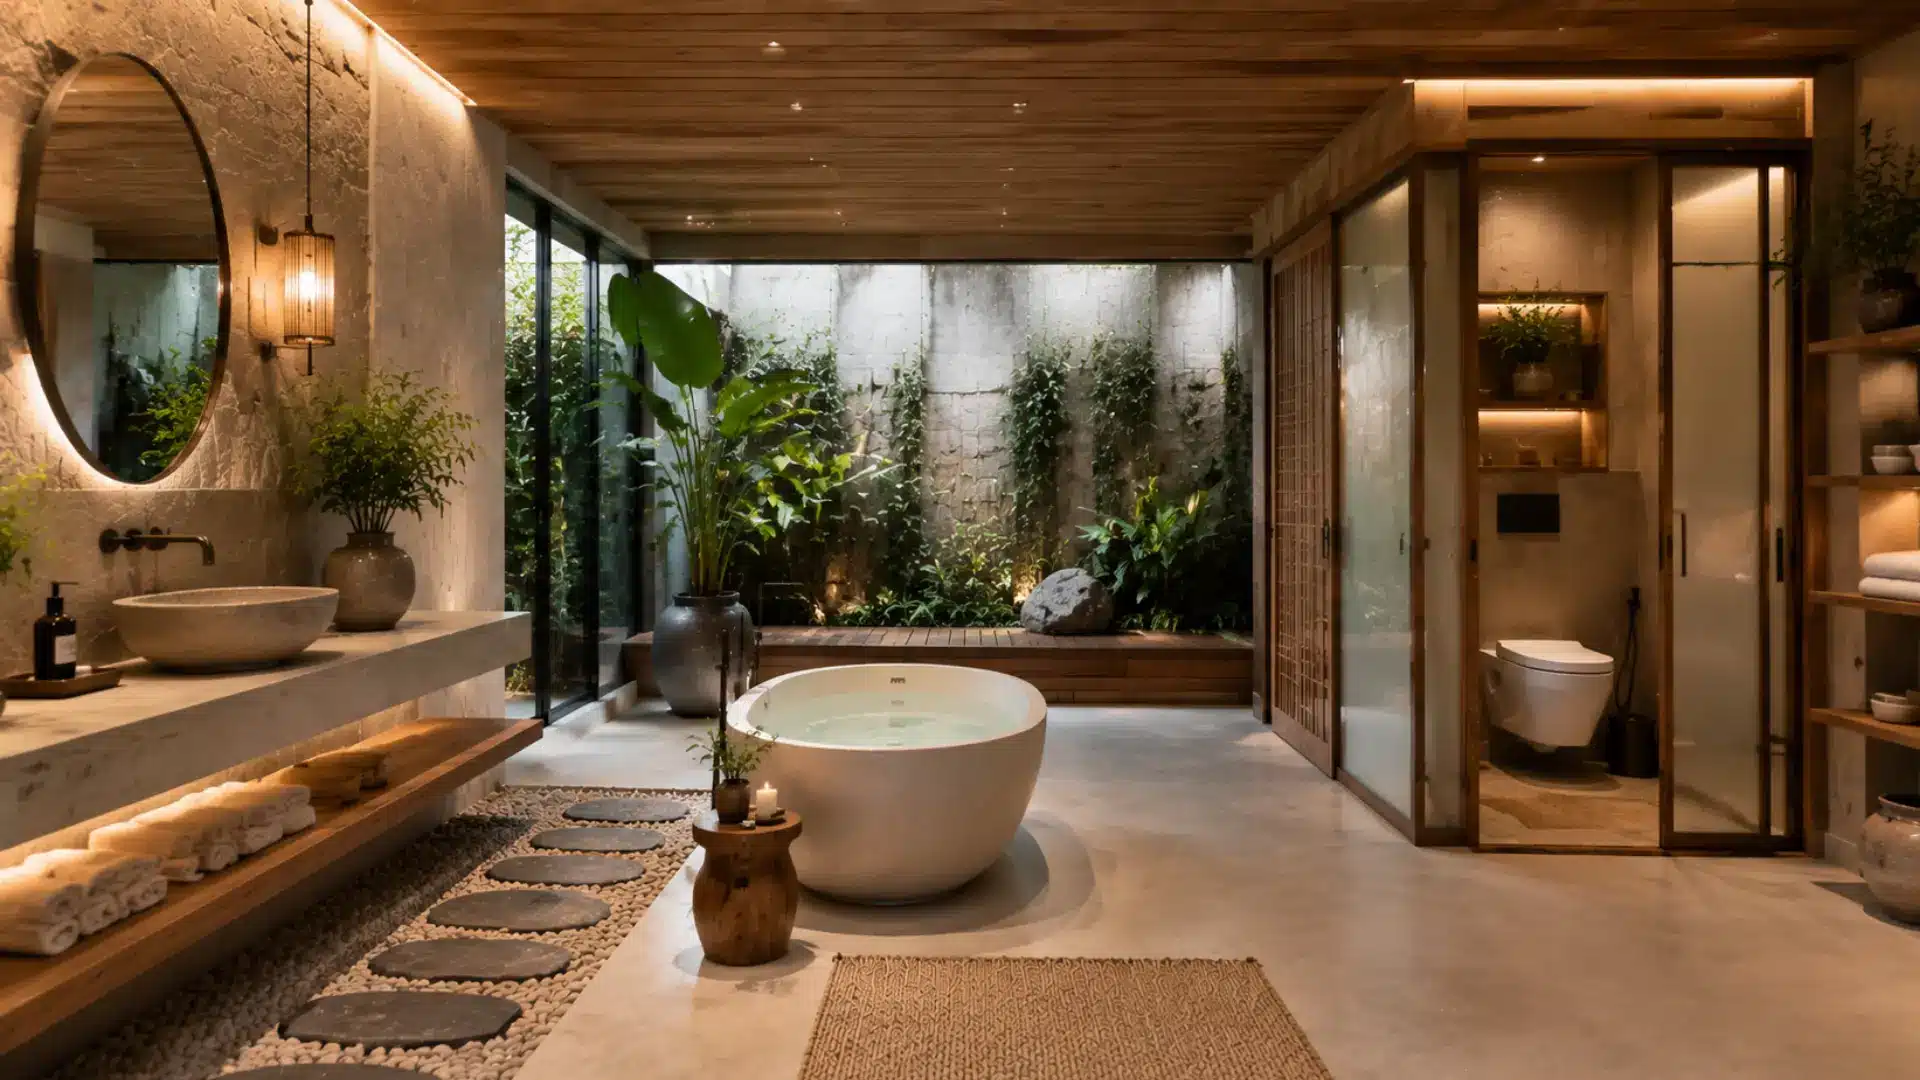
A spa-inspired water closet turns a practical space into a small retreat.
Soft lighting, natural textures like stone or wood, and muted, soothing colors bring in that high-end spa feel.
Small touches- a candle, a woven basket, a simple plant- do the rest.
Planning Your Water Closet: What to Know Before You Build
Adding a water closet is not just about picking fixtures. It takes real planning around space, plumbing, and building codes.
Understanding the practical requirements up front, from minimum room dimensions to ventilation needs, saves time, money, and frustration later.
Space, Plumbing, and Ventilation Requirements
Under the International Residential Code, a toilet needs at least 15 inches of clearance from its center to any side wall or obstruction, plus at least 21 inches of clear space in front of the fixture.
Local codes can vary, so confirm the exact numbers with your local building department before you finalize a layout.
Plumbing access matters, too. A WC needs a water supply line and a drainage connection, and routing it near existing bathroom plumbing keeps installation costs down.
If tile is part of the plan, getting the waterproofing layer right matters just as much in a WC as it does in a full shower.
Proper ventilation, whether a window or an exhaust fan, is essential to prevent moisture buildup and unpleasant odors in such a small, enclosed space.
Water Closet vs. Bathroom vs. Powder Room
These terms often get used loosely, but each refers to a distinct space with its own purpose and fixtures.
| Space | Purpose | Common Fixtures |
|---|---|---|
| Water Closet | Private toilet area | Toilet, optional small sink |
| Bathroom | Complete washing and bathing space | Toilet, sink, shower, bathtub |
| Powder Room | Guest-use toilet space | Toilet and sink |
What Does It Typically Cost to Add a Water Closet?
Converting an existing closet, under-stair area, or unused corner into a small water closet typically costs $5,000 to $15,000, depending on how far the plumbing has to travel, the fixtures you choose, and the finish level you pick.
Homes with older plumbing or limited access to existing lines often land toward the higher end, since more rerouting adds labor hours.
Permits usually add a few hundred dollars on top.
Treat these figures as rough planning numbers, not quotes, and get two or three local estimates before setting a budget, since labor rates and permit costs vary by area.
The Bottom Line
A water closet is not an outdated leftover from old floor plans.
It is a practical way to add privacy and ease congestion in a busy household, especially when more than one person needs the bathroom at the same time.
Some homes keep the term on the blueprints. Others just call it a half-bath.
Either way, the function stays the same: a private, dedicated spot for the toilet, separate from where you shower and get ready.
I would like to hear from you. Does your home have a separate water closet, or would you add one if you had the space? Share your setup in the comments below.
Frequently Asked Questions (FAQs)
Is a Water Closet the Same as a Toilet?
A water closet usually refers to a private room containing a toilet, while a toilet refers to the fixture itself.
Can a Water Closet Have a Sink?
Yes, many modern water closets include a small sink for handwashing.
Why Do Floor Plans Say WC?
WC is a common abbreviation for water closet and identifies a toilet-only room.
Are Water Closets Outdated?
No, modern homes still use WCs because they offer greater privacy and flexibility in bathrooms.
How Big Should a Water Closet Be?
The size depends on local codes, but most fit into 15 to 32 square feet, enough for a toilet, a door swing, and comfortable movement.