A garage seems like a simple box with a door until you start pricing one out and realize how many decisions hide inside those four walls.
Your budget shifts with every choice you make, whether it is the foundation under your feet or the roof over your car.
That is exactly why so many people get stuck when they try to figure out how much to build a garage, since the answer depends on far more than just square footage.
This breaks down what actually determines your price, so you can plan with confidence rather than guessing.
Why Your Garage Earns Its Keep
Before looking at costs, consider the return on investment. A garage offers more than car storage, adding value and convenience to your daily life.
Here’s what it brings:
- Protects your vehicle from weather, sun damage, and temperature swings that wear down paint and parts over time.
- Adds secure storage for tools, seasonal items, and equipment you’d otherwise cram into closets or a shed.
- Creates workspace flexibility, whether that’s a workshop, gym, or hobby area separate from your living space.
- Boosts your home’s resale value, since buyers consistently favor properties with covered parking and extra storage.
- Improves everyday convenience by shortening the walk from your car to your front door in bad weather.
With all that in mind, it makes sense to look closely at what shapes your final price.
Breaking Down Garage Costs: What You’ll Pay at Each Stage
Your garage budget doesn’t get spent all at once; it moves through clear stages, and each one takes a different bite out of your total cost.
Here’s how the money typically breaks down.
| Build Phase | Typical Cost Share | What Happens |
| Site prep and foundation | 15 to 20% | Clearing, grading, and pouring the slab your garage sits on |
| Framing and roofing | 25 to 30% | Walls, trusses, sheathing, and the roof go up |
| Exterior finishes | 15 to 20% | Siding, windows, and garage doors get installed |
| Electrical and systems | 10 to 15% | Wiring, outlets, and any plumbing or HVAC rough-in |
| Interior finishes | 15 to 20% | Drywall, insulation, flooring, and paint |
These phases also align with your project timeline; framing and finishes often take the most time to complete. Knowing this helps you plan both your budget and your patience as the build moves forward.
Average Cost to Build a Garage
Building a garage typically costs between $15,000 and $70,000, with most people landing somewhere around $30,000 for a standard build.
I’m confident in that range because it lines up with contractor pricing data from multiple national cost guides, though your local number will move up or down based on Houston-area labor rates and permit fees.
That widespread comes down to a handful of choices you control. Size plays the biggest role, since a bigger footprint means more materials and labor from the ground up.
An attached or detached layout matters too, as sharing a wall with your home keeps costs lower than a standalone structure.
Material quality, your local labor rates, and how finished you want the interior to be also affect your final number.
Add permits and site conditions into the mix, and you can see why two garages of the same size rarely cost the same amount.
Why Garage Costs Vary: The Factors Behind the Price
Your final price comes down to a handful of decisions, and each one moves the number up or down more than you’d expect.
Here’s what shapes your build the most:
Foundation and Site Prep
Standard Procedure
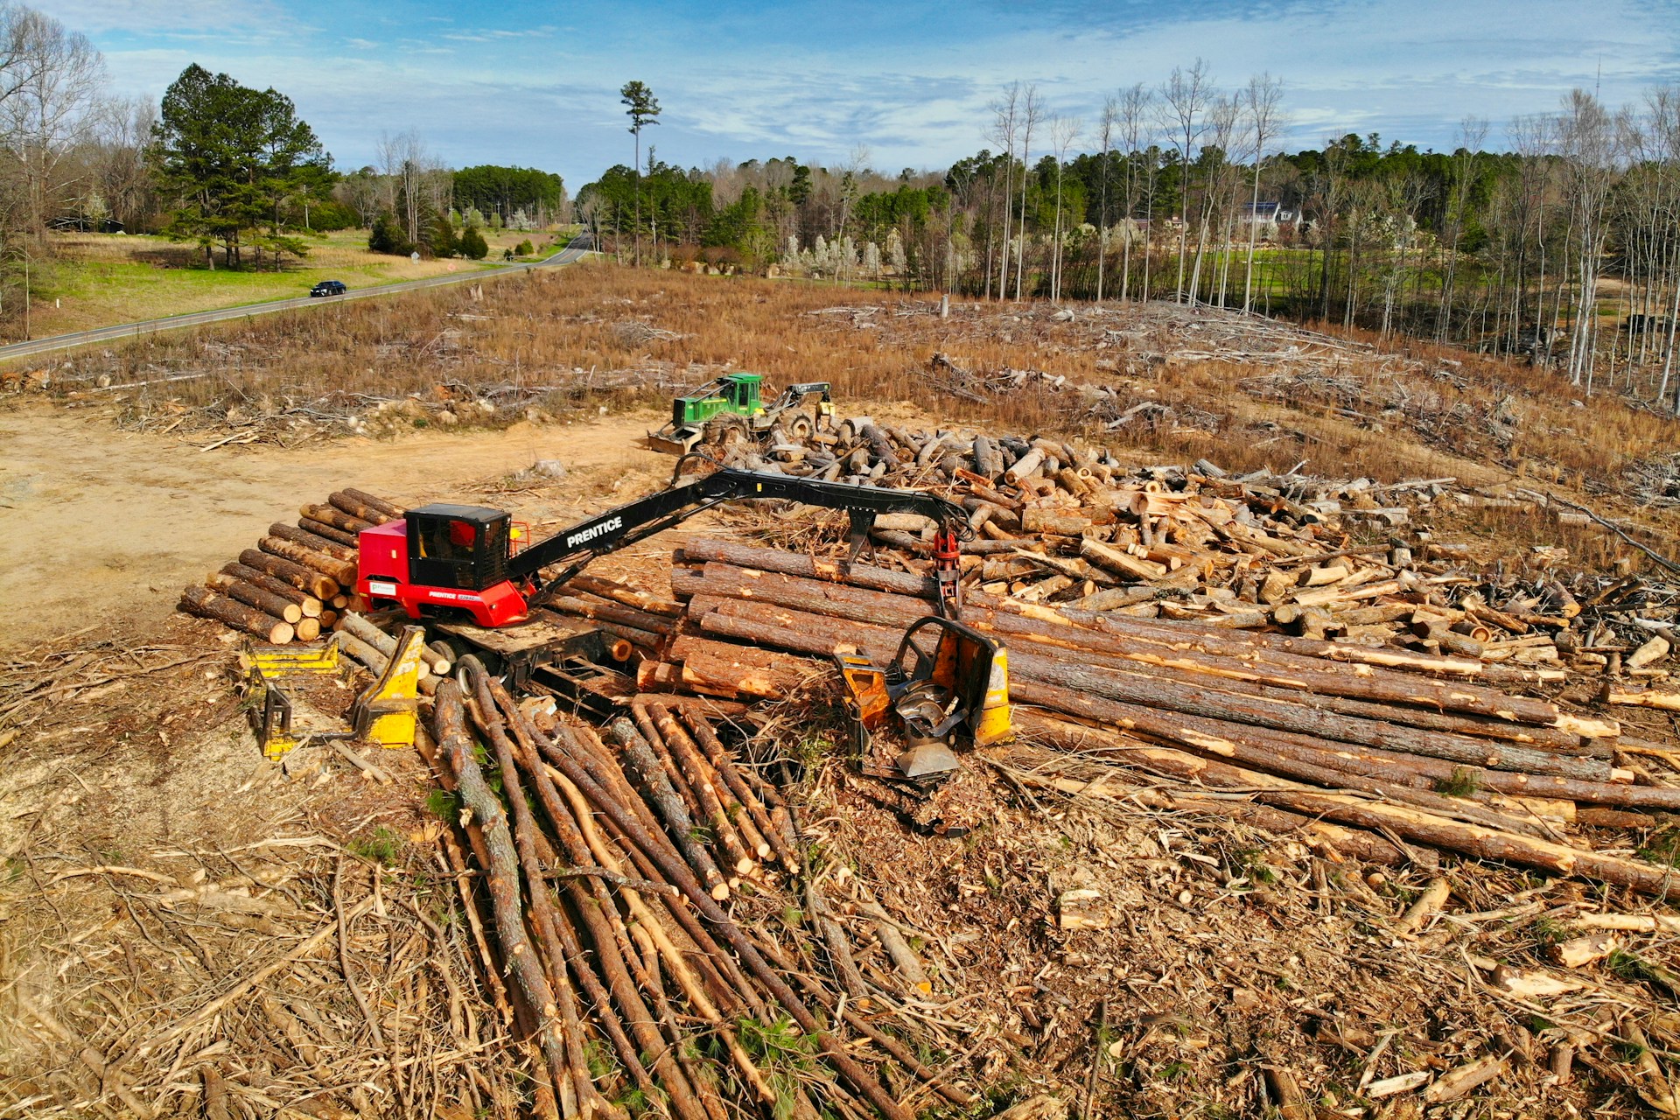
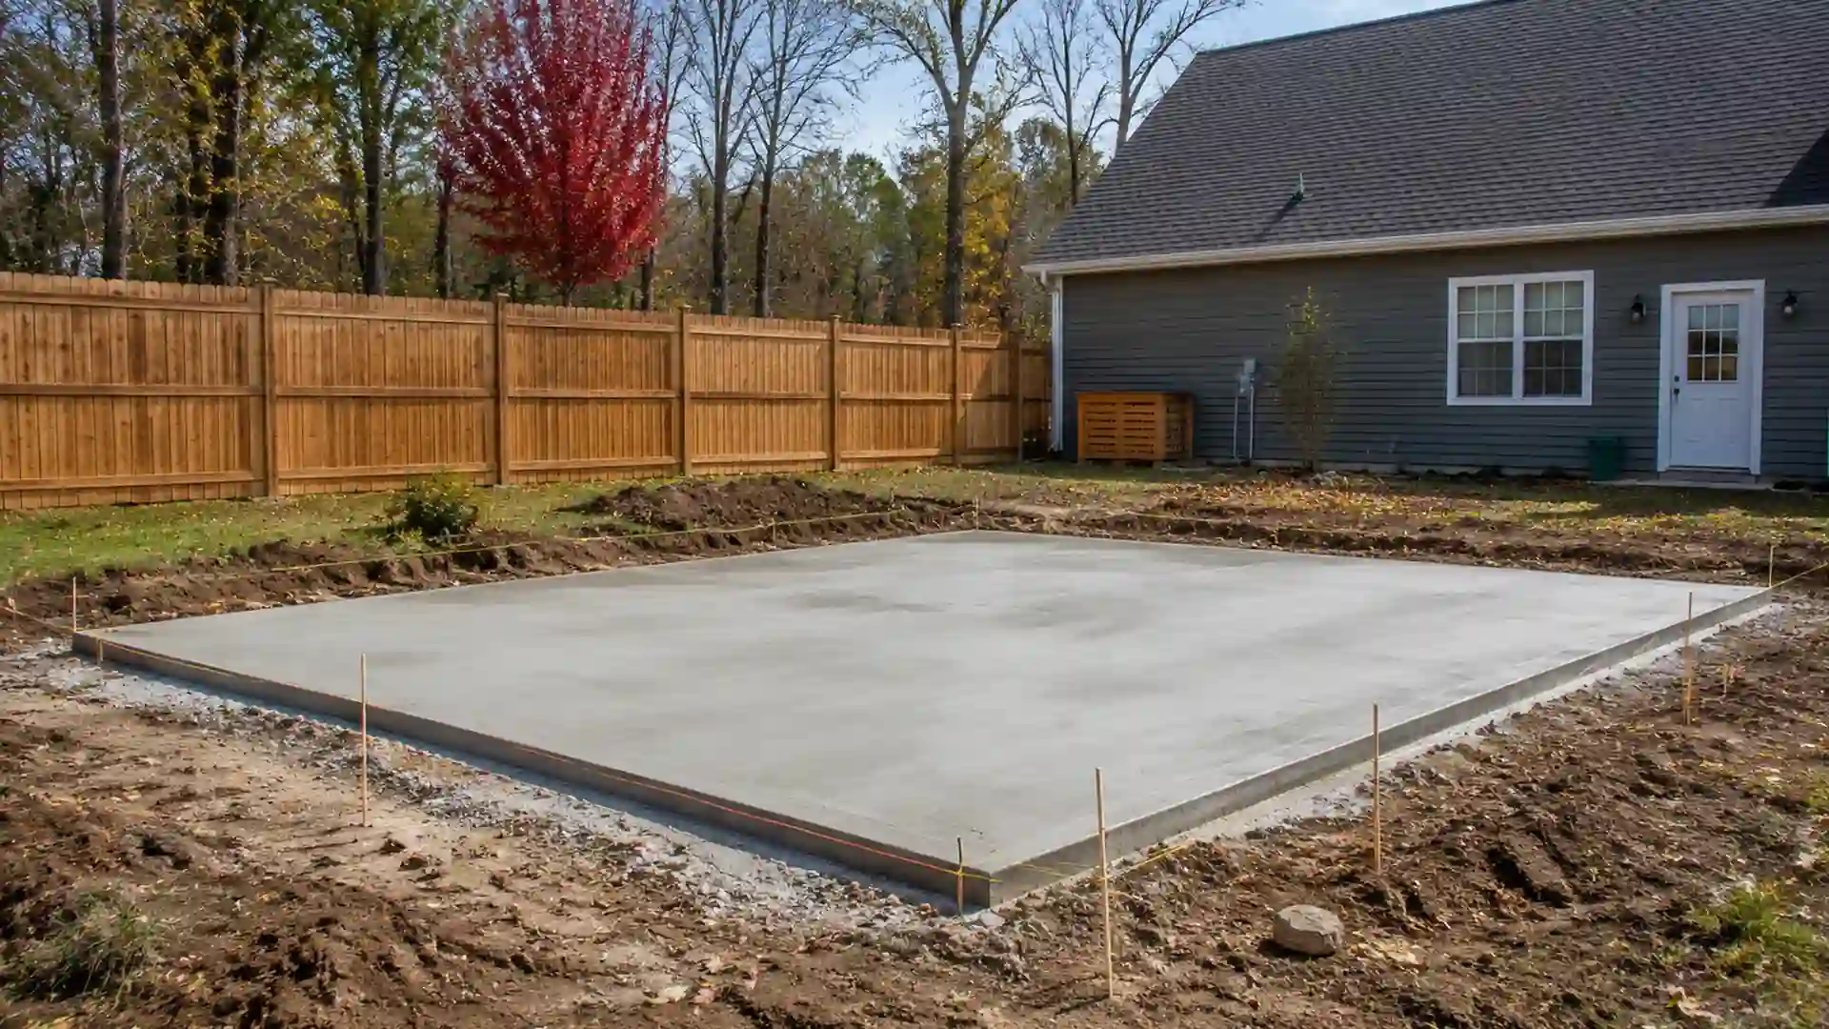
Builders clear the site, grade the land, then pour and cure a concrete slab foundation.
Your site conditions and foundation type set the tone for your entire budget before framing even begins. A flat, easy-to-access lot keeps this phase simple, while tricky terrain adds extra steps and cost right from the start.
Best Choice: A standard concrete slab offers the best balance of cost and durability for most garage builds. If you want a closer look at just that phase, pouring a concrete slab is priced mostly by thickness and square footage.
Pro Tip: Try clearing brush or debris yourself before the crew arrives to save a bit on labor.
Framing and Roofing
Standard Procedure
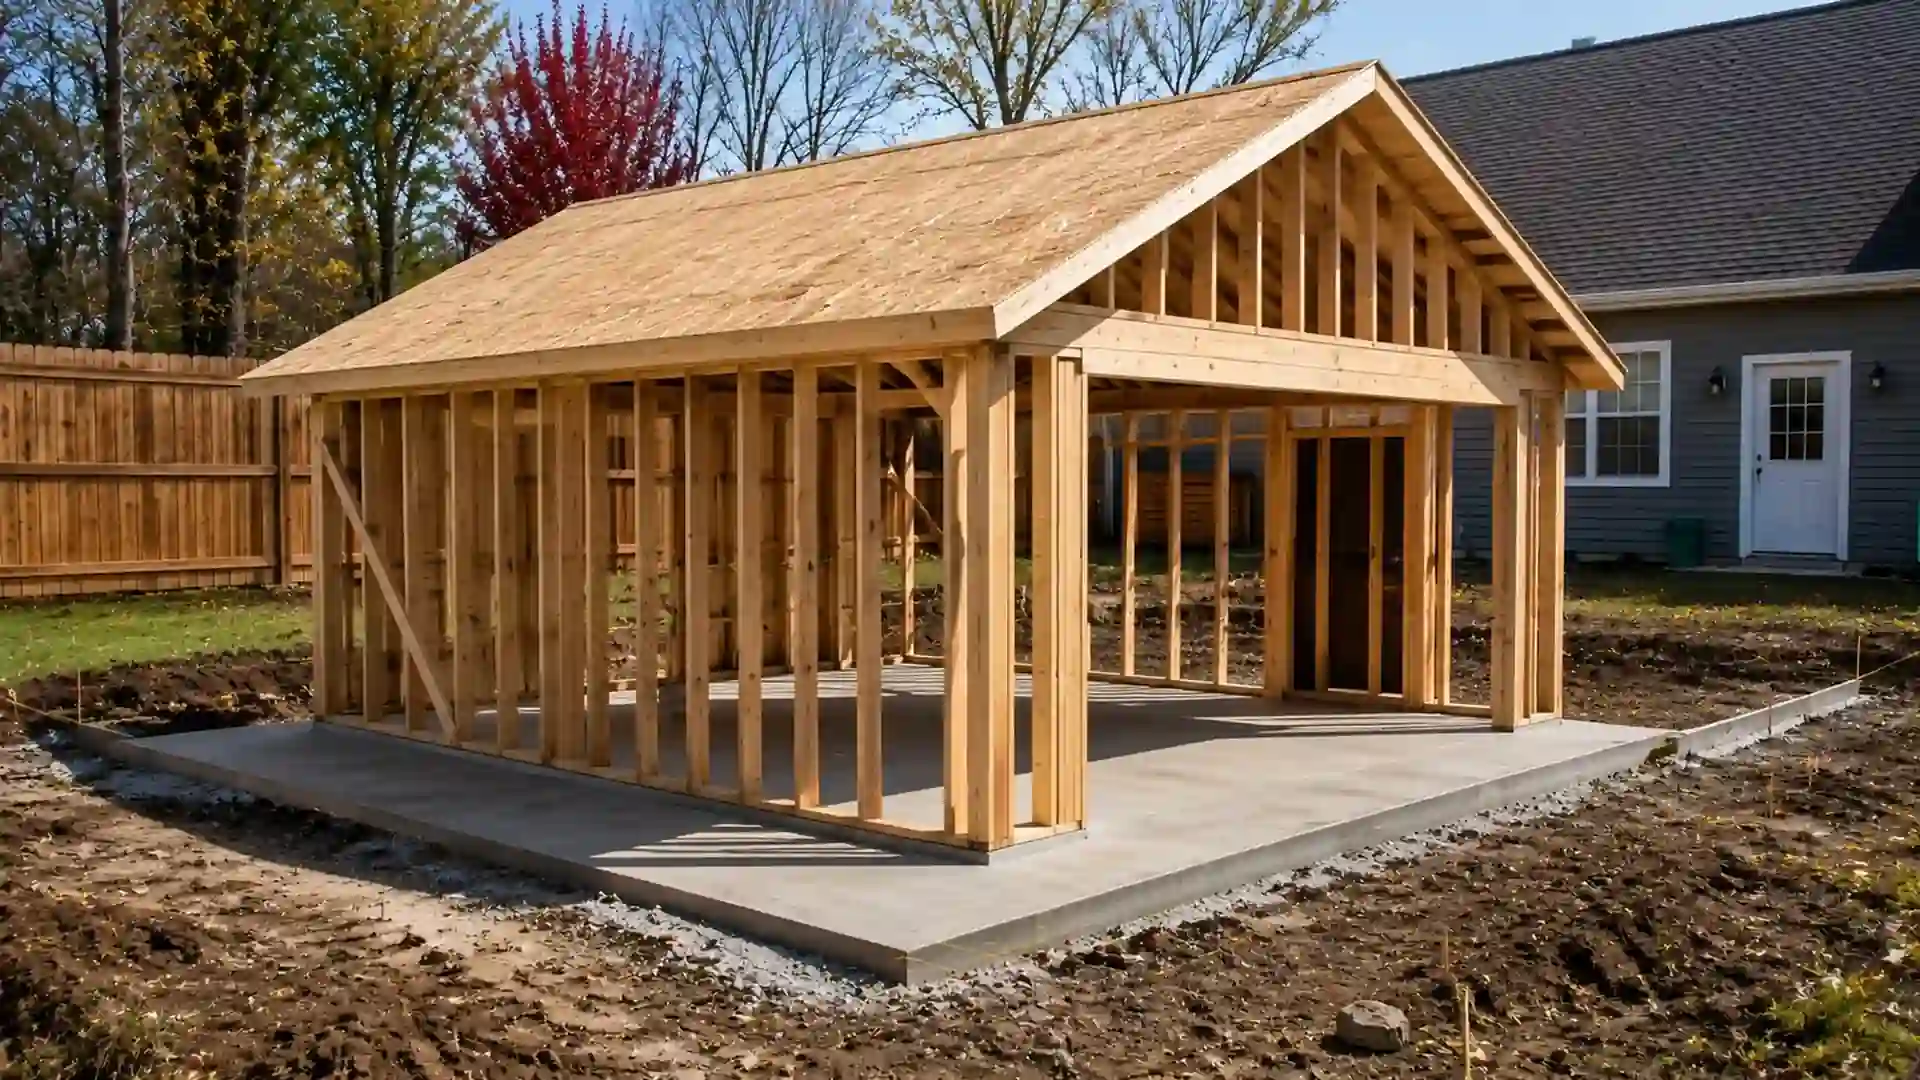
Crews frame walls and roof trusses first, then add sheathing before the roofing goes on.
Your framing material and roof style directly affect both your material bill and your on-site labor hours. This stage gives your garage its shape, so the choices you make here carry through the rest of the build.
Best Choice: Standard wood framing with asphalt shingles keeps costs reasonable without sacrificing strength or curb appeal.
Pro Tip: Stick with a simple gable roof and let the pros handle this stage entirely.
Electrical and Finish Level
Standard Procedure
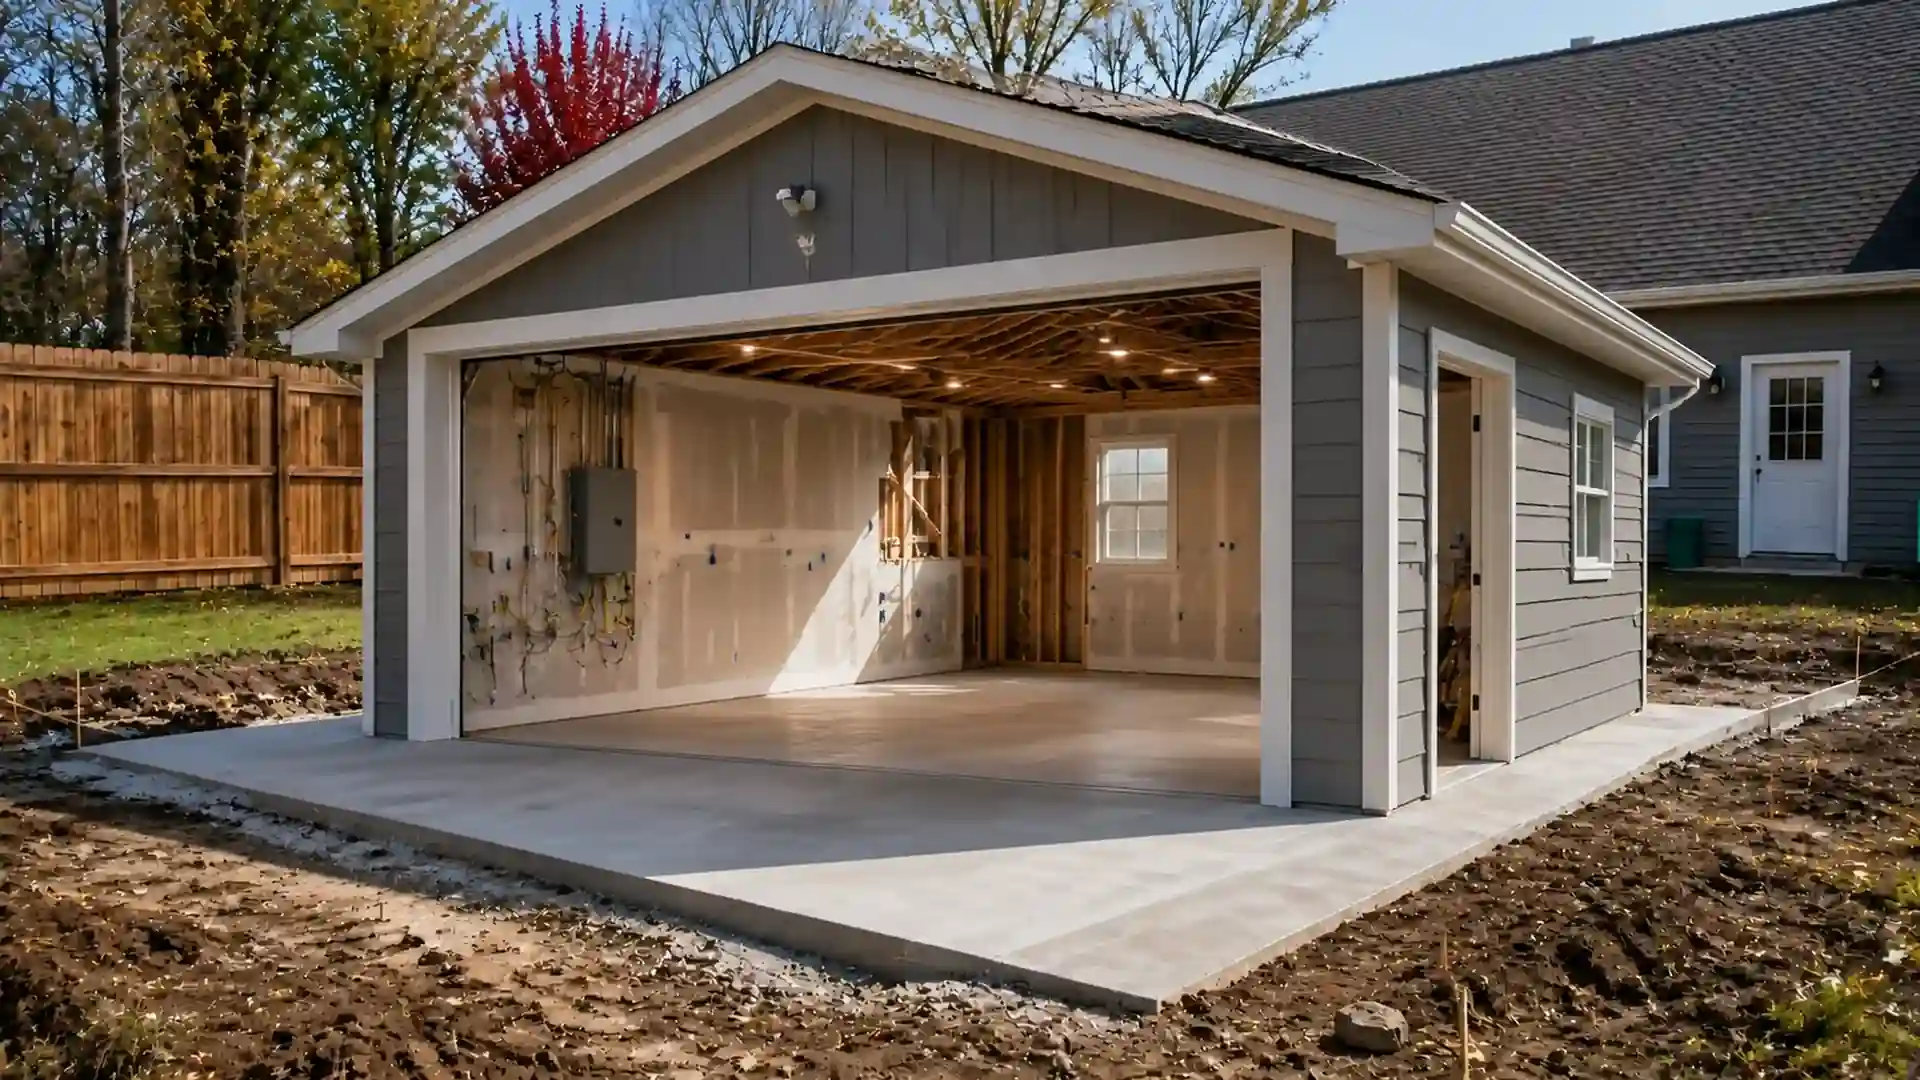
Electricians run wiring and install panels first; insulation, drywall, and flooring follow in sequence.
How much you wire and finish your garage interior changes your total more than most people expect upfront. This is also where personal use matters most, since a workshop or EV setup needs more planning than basic storage.
Best Choice: Rough in extra outlets and circuits now, even if you finish drywall and flooring later.
Pro Tip: Try painting or installing shelving yourself once the electrical work is signed off.
What Houston and Gulf Coast Conditions Add to Garage Cost?
National averages only get you so far, and building here on the Gulf Coast comes with a few line items that garages in other parts of the country simply don’t need.
In my years covering local home projects, these are the factors I tell Houston-area readers to budget for on top of the standard numbers above:
- Clay Soil Foundations: Houston and Harris County sit on expansive clay that shifts with moisture. Most local builders reinforce the slab with additional rebar or post-tension cables to resist that movement.
- Wind-Rated Garage Doors: Coastal wind codes often call for a wind-rated or impact-rated garage door. It’s worth comparing the types of garage doors rated for our wind zone before you settle on a style.
- Humidity and Insulation: A garage used as a workshop or gym needs enough insulation and ventilation to handle Houston summers, which can raise the interior-finish share of your budget.
- Permits and Flood Zone Checks: The City of Houston and surrounding counties require a permit for garage construction, and few neighborhoods sit in flood-prone areas that call for an elevated slab or extra drainage work.
I am not certain of the exact dollar premium these add in every neighborhood. Soil conditions and flood maps vary block by block. Confirm the specifics with a local structural engineer or your building department before you finalize a budget.
Attached vs. Detached Garage Cost
An attached garage shares at least one wall with your home, while a detached garage stands on its own, meaning it has four full walls and its own foundation.
Here’s how each option compares:
| Factor | Attached Garage | Detached Garage |
| Walls Needed | Shares one wall with the home | Four standalone walls |
| Utility Hookups | Simpler, shorter runs | Longer runs, higher labor |
| Foundation | Often ties into the existing structure | Fully separate foundation |
| Design Flexibility | Limited by the home’s layout | Full freedom on size and placement |
| Typical Cost Impact | Lower overall cost | Higher overall cost |
Once you know which style fits your budget and your property, you can start narrowing down the right size for your build.
How Much Do Different Garage Types Cost to Build?
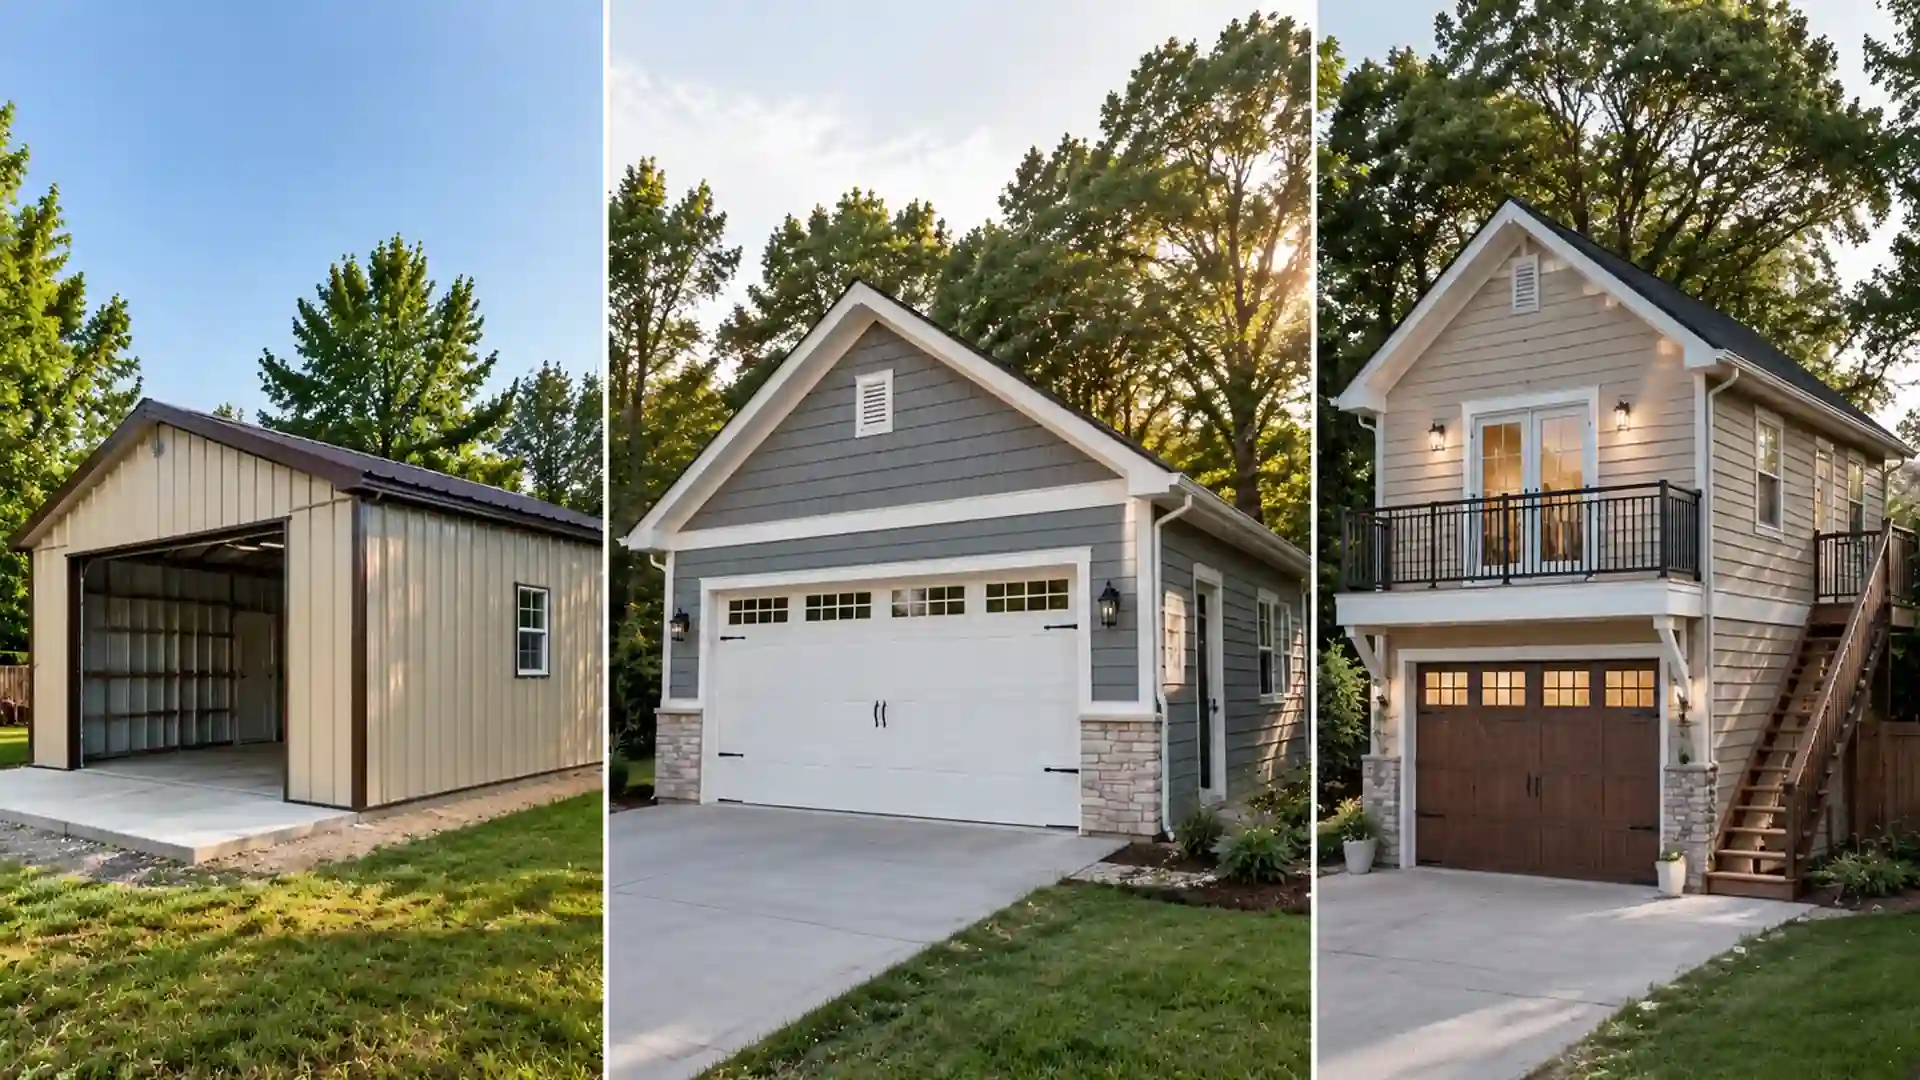
Beyond size, the type of garage you choose also shapes your budget, since each build method comes with its own materials, labor, and timeline.
Prefab Garage Cost
A prefab garage kit typically costs $7,200 to $26,000 for the unit alone, before site prep, foundation, or installation labor.
As it arrives factory-made, it keeps material costs low and installation fast. You’ll still need to budget separately for site prep, the foundation, and utility hookups, since most kits only cover the structure itself.
This option works well if you want a quicker build without sacrificing durability, though customization options stay more limited than a custom build.
Custom Built Garage Cost
A custom-built garage costs $25,000 to $60,000 on average, depending on size, materials, and design complexity.
A custom-built garage costs more upfront, but you get full control over size, layout, and finishes. Builders construct everything on-site, which means longer timelines and higher labor costs compared to prefab options.
This route usually pays off with better resale value and design flexibility, especially if you want your garage to match your home’s existing architecture.
Garage With Apartment Cost
Adding living space above your garage costs $80,000 to $300,000 total, or roughly $200 to $350 per square foot.
Living space beside your garage can significantly raise your total cost, since you’re now budgeting for plumbing, HVAC, and full interior finishes.
This option suits homeowners planning rental income or multigenerational living. Expect your price per square foot to climb well beyond that of a standard garage, given the added complexity of building a functional living unit.
Garage Cost by Size
Your garage size has the single biggest impact on your budget, since more square footage always means more materials and labor.
Here’s how the numbers break down across common sizes.
| Garage Size | Sq Ft Range | Cost Range |
| One Car Garage | 240 to 400 sq ft | $15,000 to $35,000 |
| Two-Car Garage | 400 to 600 sq ft | $25,000 to $60,000 |
| Three-Car Garage | 600 to 900 sq ft | $45,000 to $70,000+ |
Once you know which size fits your needs, you can start weighing whether an attached or detached build makes more sense for your property.
Smart Ways to Trim Your Cost
Small choices early on can save you real money without cutting corners on quality. Here’s where you have room to adjust:
- Go smaller where you can: A tighter footprint cuts material and labor costs fast, even if you only trim a few feet off the width or depth.
- Skip the extras for now: Leave out epoxy floors, cabinets, or a workshop setup, and add them later once your budget allows.
- Compare at least three quotes: Contractor pricing varies more than you’d expect, so get several detailed bids before you commit.
- Handle simple tasks yourself: Painting, basic shelving, or site cleanup are jobs many homeowners can safely take on solo.
- Pick standard sizes and materials: Custom dimensions and rare finishes always cost more than off-the-shelf options.
- Plan your electrical needs upfront: Wiring for a workshop or EV charger costs far less during construction than as a later add-on.
Small adjustments like these add up fast, and they let you control your budget without settling for a garage that falls short.
Frequently Asked Questions (FAQs)
Can You Build a Garage Yourself?
Yes, if you have construction experience, but foundation, electrical, and roofing work should still go to licensed pros to meet code and stay safe.
How Do You Finance a Garage Build?
Most people use a home equity loan, a HELOC, a cash-out refinance, or a personal loan, choosing based on their rate, timeline, and total project cost. This is general information only, not financial advice.
Does Garage Cost Include a Door Opener?
No, an automatic garage door opener is a separate line item, usually adding a few hundred dollars, including parts, installation, and any smart features.
How Much Does It Cost to Remodel an Existing Garage?
Remodeling an existing garage typically costs less than new construction, since you’re updating finishes and systems instead of building walls and a foundation.
How Much Does Garage Insulation Add to Total Cost?
Insulation adds a modest amount per square foot, but it keeps your garage usable year-round and protects anything stored inside from temperature swings.
Your Next Build Step
Every garage tells a different story once you break it down, and yours will too.
Knowing how much to build a garage means looking past the sticker price and understanding what you are actually paying for at each stage of the build, right down to the final coat of paint.
That knowledge puts you in control when you are comparing quotes or deciding what to skip.
Your garage should work for your home and your budget, not the other way around. Got a size or style in mind for your build? Drop it in the comments and let’s talk specifics.