
Basements are rare along the Gulf Coast, so when a household needs more room, the garage is usually the first place to look. It becomes a home office, a gym, a workshop or a hangout space. The floor gets a rug or rubber mats, the walls get a coat of paint, and the ceiling stays exactly as it was. Then the new room still sounds and feels like a garage.
In a Houston-area garage, the ceiling has to deal with echo, attic heat and humidity, and the garage door hardware all at once, which is why it’s worth talking to experienced acoustical ceiling installers before the first box of tiles is ordered. Get the ceiling right, and the rest of the conversion falls into place far more easily.
This guide covers why garages sound wrong as living space, what a ceiling faces in a humid climate, how an office and a gym differ, which tiles and grid hold up, what to do when headroom is tight, and what to sort out before the ceiling goes in.
Why Garages Sound and Feel Wrong as Living Space
Garages are built to hold cars, not people. Nearly every surface is hard: a concrete slab, bare or lightly finished drywall, and a large metal door. Sound has nothing soft to land on, so voices bounce, music turns harsh, and a dropped tool rings around the room.
The space is also larger and boxier than most rooms in the house, which makes echo worse. A video call from a converted garage often sounds like it’s coming from a stairwell.
Then there’s the climate. Many garages sit under an unconditioned attic that bakes through the summer, and the door lets humid outdoor air leak in around its edges. Without work on the ceiling, the room stays hot, damp and loud, no matter how nice the furniture is.
What the Ceiling Has to Handle in a Gulf Coast Garage
A garage ceiling along the coast works in tougher conditions than a ceiling inside the house. Those conditions should drive every material choice.
Heat and Humidity
Heat radiates down from the attic, while humid air slips in around the garage door. When an air conditioner or mini-split kicks on, temperature and moisture levels swing quickly. Standard mineral fiber ceiling tiles don’t like that kind of environment. Over time they can yellow, stain and sag between the grid lines, which makes a new ceiling look tired within a few summers.
Echo From Hard Surfaces
The ceiling is the largest open surface in most garages, and in a converted space it’s usually the easiest place to add sound absorption without giving up wall space for shelves, mirrors or equipment. Acoustic ceiling tiles absorb a share of the sound that would otherwise bounce back into the room, which is why ceiling treatment is the natural starting point for taming a garage’s echo.
Garage Door Tracks, Openers and Wiring
What happens to the garage door changes the whole ceiling plan. If the door stays in use, its tracks and opener run along the ceiling, and a suspended grid has to be planned around them. Part of the ceiling may stay open, or the grid may step up in the area where the door travels.
If the door opening gets closed in as part of the conversion, the ceiling can run continuously from wall to wall. Either way, the plan needs to account for existing lighting, the opener’s power outlet and any wiring or pipes that run across the joists.
Office or Gym. Different Rooms, Different Ceilings
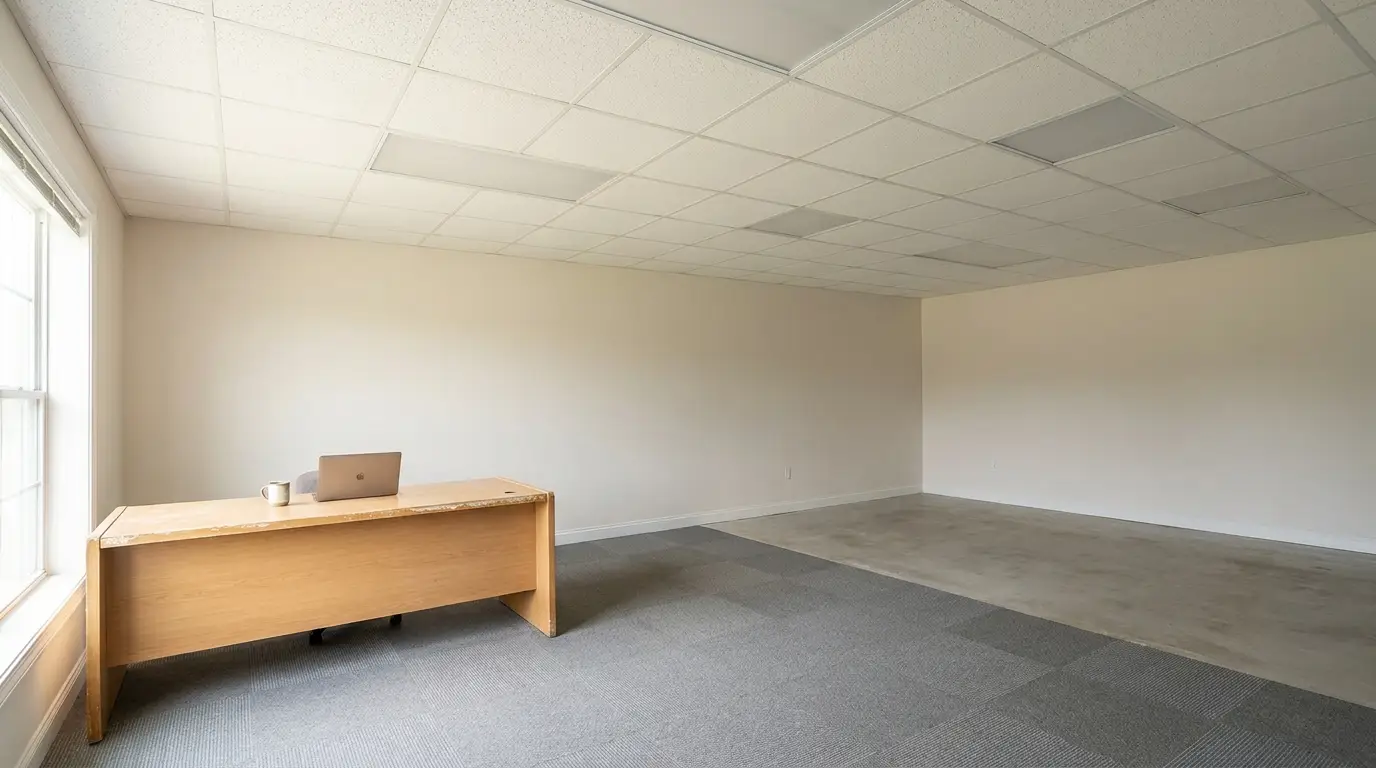
The same garage can become very different rooms, and each use puts its own demands on the ceiling.
A Home Office
An office needs clear speech and even light. Sound-absorbing tiles cut the hollow echo that makes video calls hard to follow, and they make long workdays less tiring. Flat LED panels that fit into the grid give bright, even light without glare on a computer screen. Plan the light positions around where the desk will sit, so the main panel isn’t directly behind your head on camera.
A Home Gym
A gym needs headroom first. Overhead presses, jump rope and box jumps all need vertical space, and a suspended ceiling hangs a few inches below the joists. Measure your tallest movement before committing to a grid height.
Gyms are also loud. Music, clanking plates and group workouts fill a hard room with noise, and acoustic tiles take the edge off that. Choose tiles that won’t crumble if a jump rope or barbell end catches them, and plan for a ceiling fan, which needs solid support from the structure above rather than the grid. One honest note: a ceiling won’t stop the thud of weights hitting the floor. That noise travels through the slab and needs good flooring, not ceiling work.
Choosing Tiles and Grid for a Humid Garage
Tile choice matters more in a garage than in a climate-controlled room. Look for tiles rated to resist humidity and sagging, which hold their shape when moisture levels rise. For gyms and workshops, washable tiles with a vinyl or coated face can be wiped clean of dust and chalk.
The grid deserves the same attention. In damp spaces, a corrosion-resistant grid, such as aluminum or coated steel, keeps rust stains from appearing along the rails over time.
Insulation belongs in the plan from the start. With a hot attic overhead, insulating the ceiling plane before the grid goes in makes the room far easier to cool and reduces the temperature swings that stress the tiles.
Drop Ceiling or Panels on the Existing Ceiling
Not every garage has the height for a suspended grid. When headroom is tight, acoustic panels and ceiling clouds can be fixed directly to the existing drywall ceiling, giving up only an inch or two.
|
Suspended acoustic ceiling |
Panels on the existing ceiling |
|
|---|---|---|
|
Headroom used |
A few inches below the joists |
An inch or two |
|
Access to wiring and the attic |
Lift a tile |
Limited |
|
Echo control |
Full ceiling coverage |
Targeted areas |
|
Look |
Finished, uniform ceiling |
Panels as a visible design feature |
A suspended ceiling suits garages with good height and lots of wiring overhead. Direct-mounted panels suit low ceilings and spaces where a garage door track still runs along the joists.
Climate Control Comes First
The ceiling should be one of the last steps, not the first. Before any grid goes up, the garage needs a way to stay cool and dry: an air conditioner or mini-split, a dehumidifier if needed, weatherstripping around the door and insulation in the walls and ceiling.
The ceiling plan should then line up with the cooling system, so supply vents land in sensible spots and don’t clash with lights or grid rails. Converting a garage into living space may also require permits, so check what your city or county expects before construction starts.
Working With Acoustical Ceiling Installers
A good installer starts with questions and a tape measure, not a quote. Expect them to check the available height, the garage door hardware, any pipes or ducts across the joists, and how humid the space gets. Ask which tiles they’d use in your conditions, how they’ll handle the door tracks, and how lighting and fans will be supported.
A small, simple garage with good height can be a manageable DIY project. Garages with low clearance, an active door, lots of wiring or a gym’s worth of demands are where professional work pays off. Some acoustic specialists, such as New York Soundproofing, ship their acoustic ceiling panels nationwide, so homeowners on the Gulf Coast can pair purpose-made materials with a local crew that knows how garages are built here. When the work is done right, the garage stops sounding like concrete and starts feeling like part of the house.