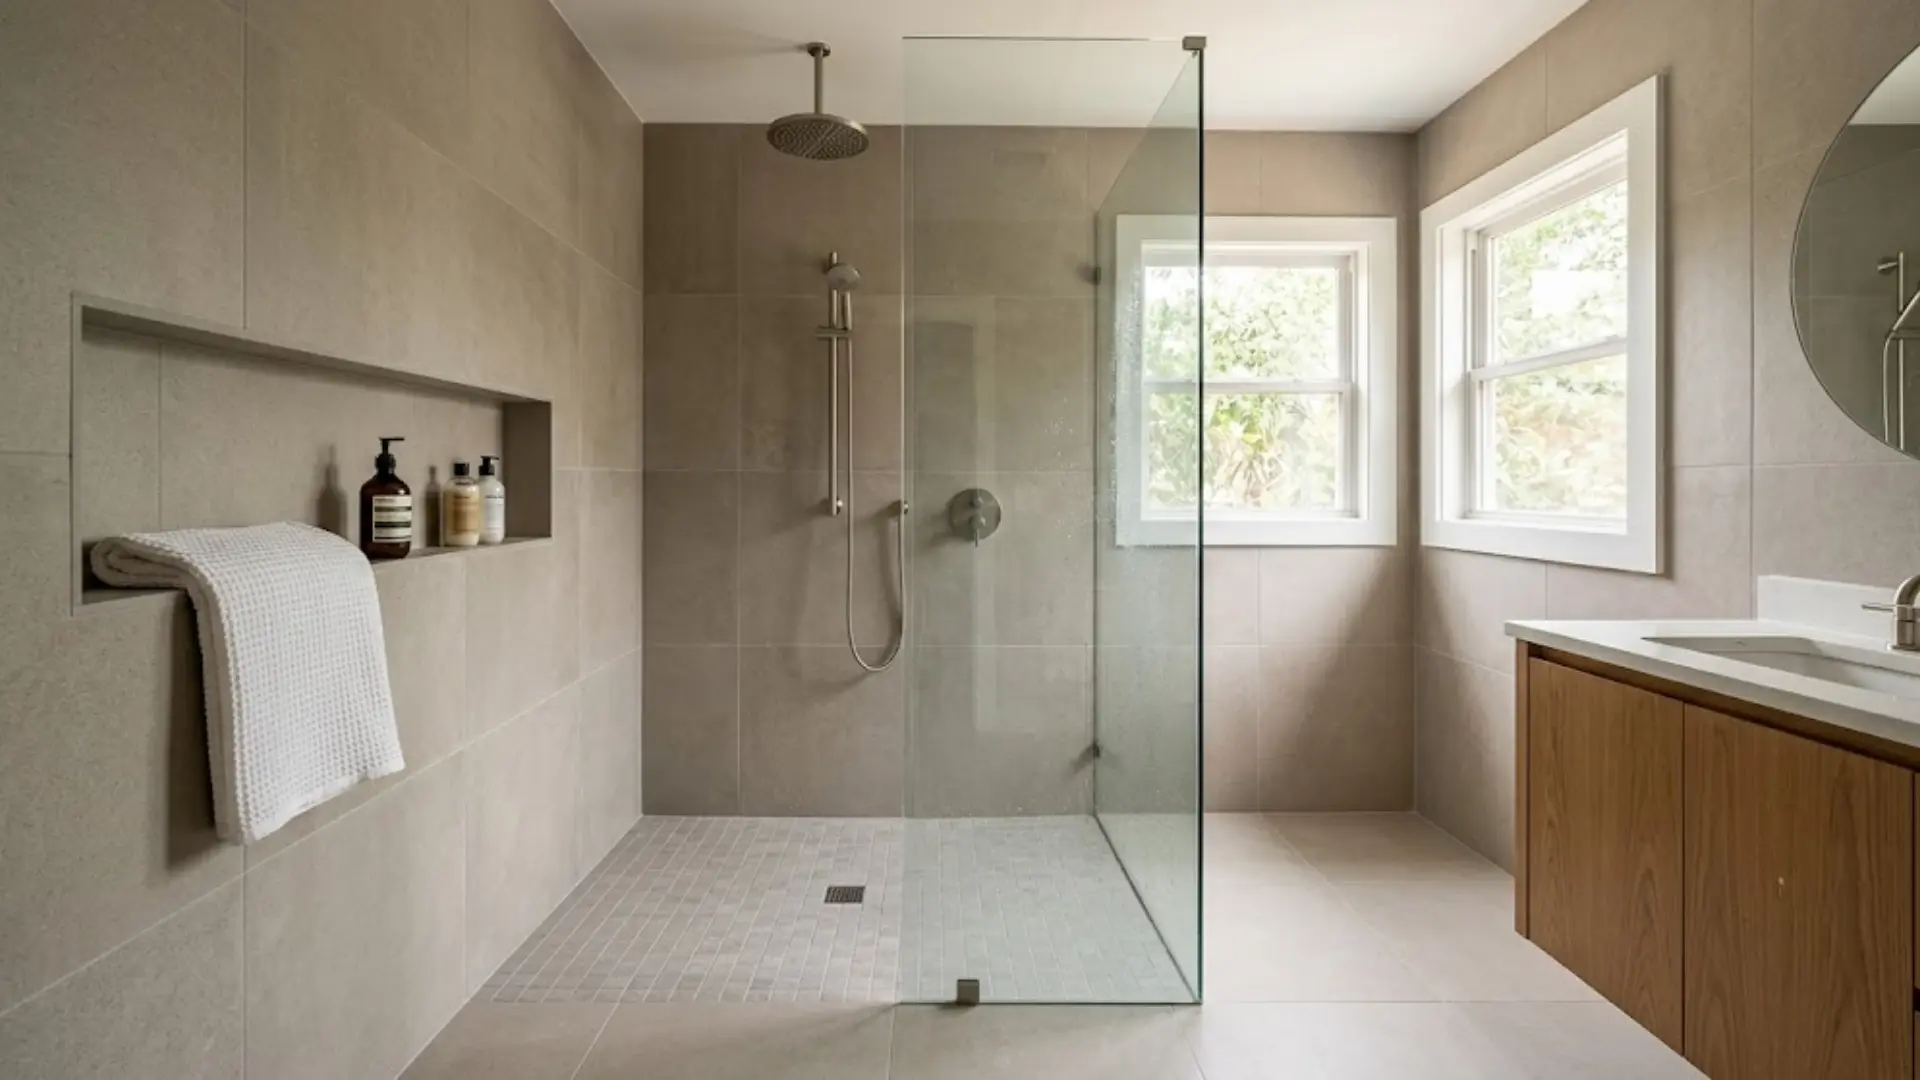
Bathtubs make sense on a floor plan, but daily life rarely matches that plan.
In practice, people skip the soak and use the tub for a five-minute rinse, or just as extra shelf space for shampoo bottles.
That mismatch shows up often in older Houston homes, where the tub eats up a large share of the bathroom’s square footage while sitting mostly unused.
A shower conversion fixes that mismatch, and it does not come in just one style. It can be a fast surround installed over the existing tub footprint, a full curbless walk-in, or anything in between.
What fits depends on your bathroom’s size, its plumbing, and your budget, and the styles below cover that range in order.
What to Consider Before Choosing a Conversion Style?
Every bathroom has its own quirks, and the best conversion style works with them, not against them. Run through these factors before you pick tile or glass.
- Bathroom Size and Layout: A small bathroom needs a compact footprint, while a larger one can handle a walk-in or bench seating, and the room’s size also decides whether the door should swing or slide.
- Plumbing Location: Staying near your existing lines keeps costs down, since moving plumbing adds labor and expense.
- Accessibility Needs: Curbless entries, grab bars, and non-slip flooring are far easier to build in now than to retrofit later.
- Budget Range: Set a realistic number early, before you fall for a tile or glass option that costs more than planned.
- Maintenance and Design Style: Fewer seams and simpler surfaces mean less cleaning, and your finishes should still match the bathroom’s overall look.
If two of these pull in different directions, like a tight budget and a big accessibility need, prioritize accessibility. It is the one that is expensive to fix after the tile is already up.
Tub to Shower Conversion Ideas for Every Bathroom Style
No two bathrooms have the same needs, which is why these range from simple surrounds to full walk-in showers. The right pick comes down to your space, your budget, and how much of a style statement you want to make.
1. Simple Shower Surround Conversion
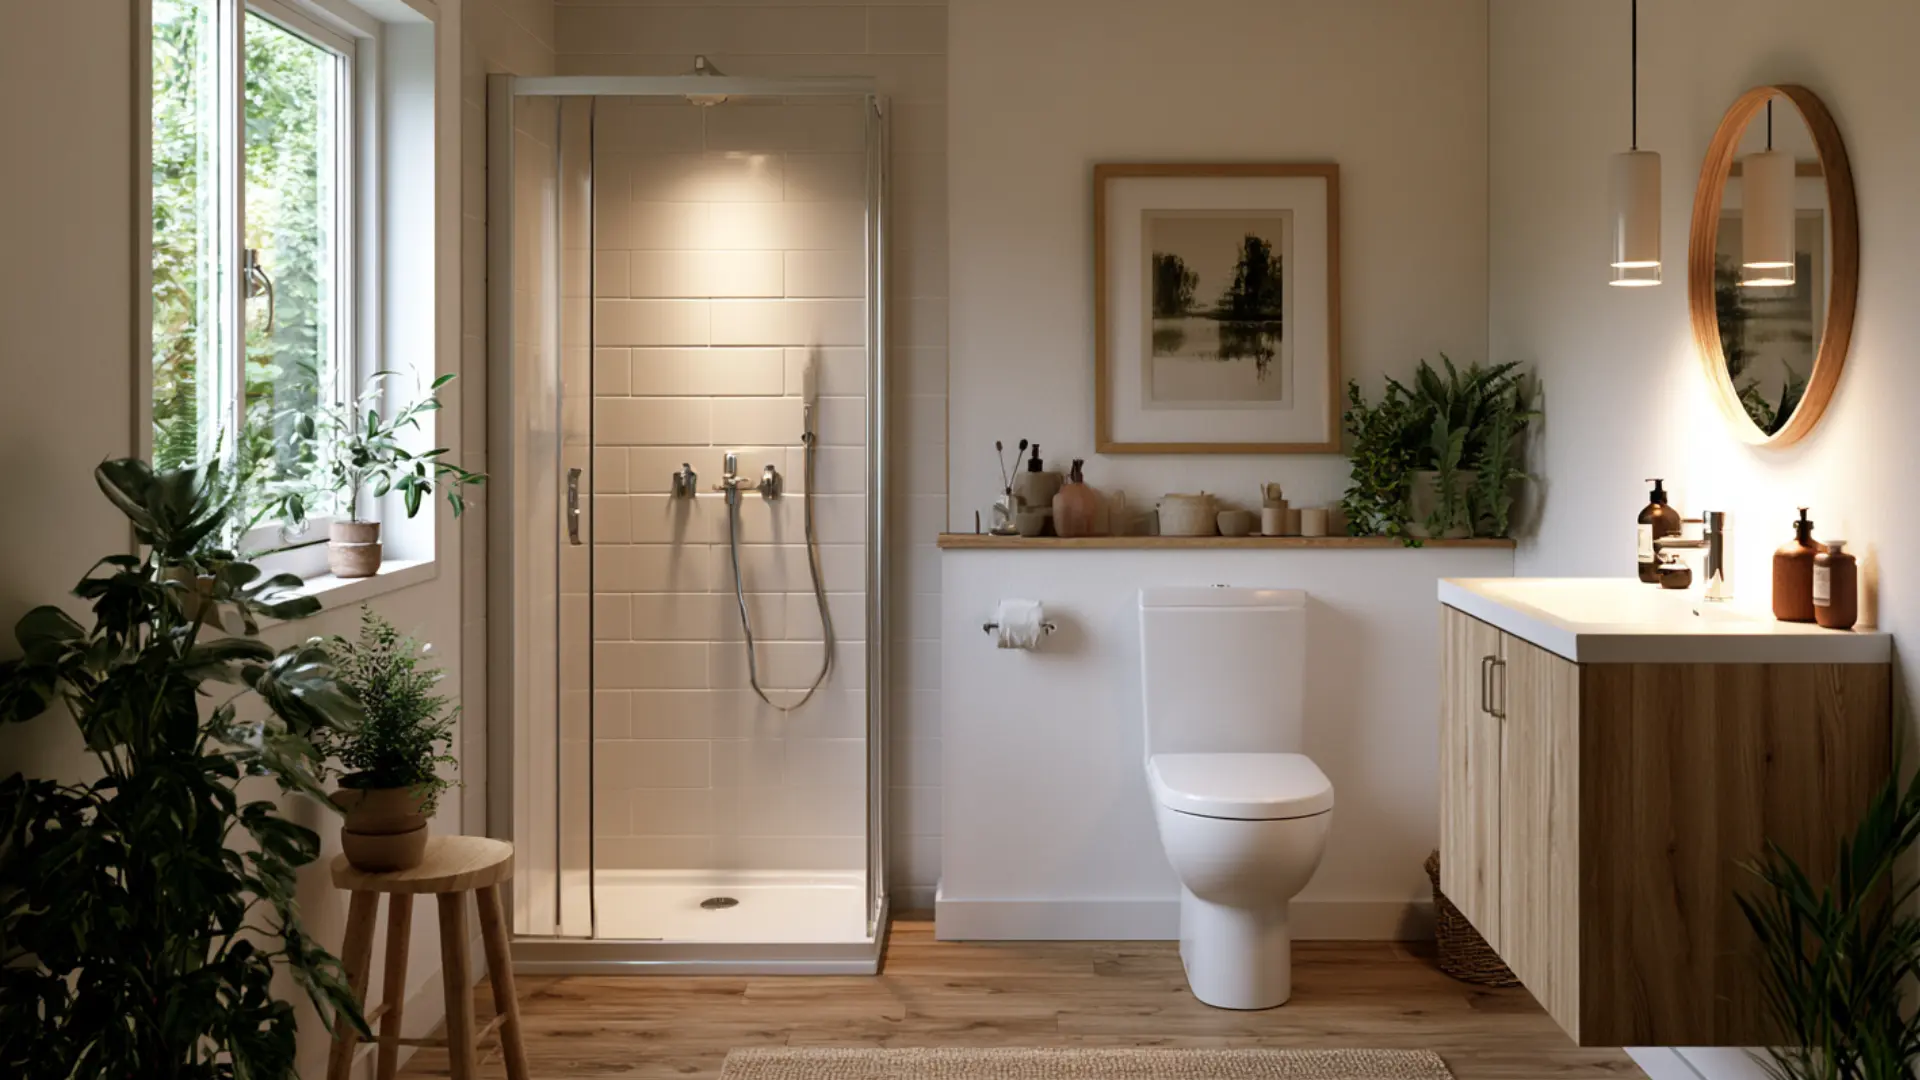
Acrylic and fiberglass surrounds install right over the existing tub, skipping tile demolition entirely. That keeps materials and labor low, so this is the fastest, cheapest fix if you just want the tub gone.
These surfaces resist mold better than grout ever did, so upkeep drops too.
A quick routine for keeping shower fabric free of buildup pairs well with a low-maintenance surround. It works well for rentals, starter homes, or anyone who wants a clean look fast.
2. Sliding Glass Door Shower Conversion
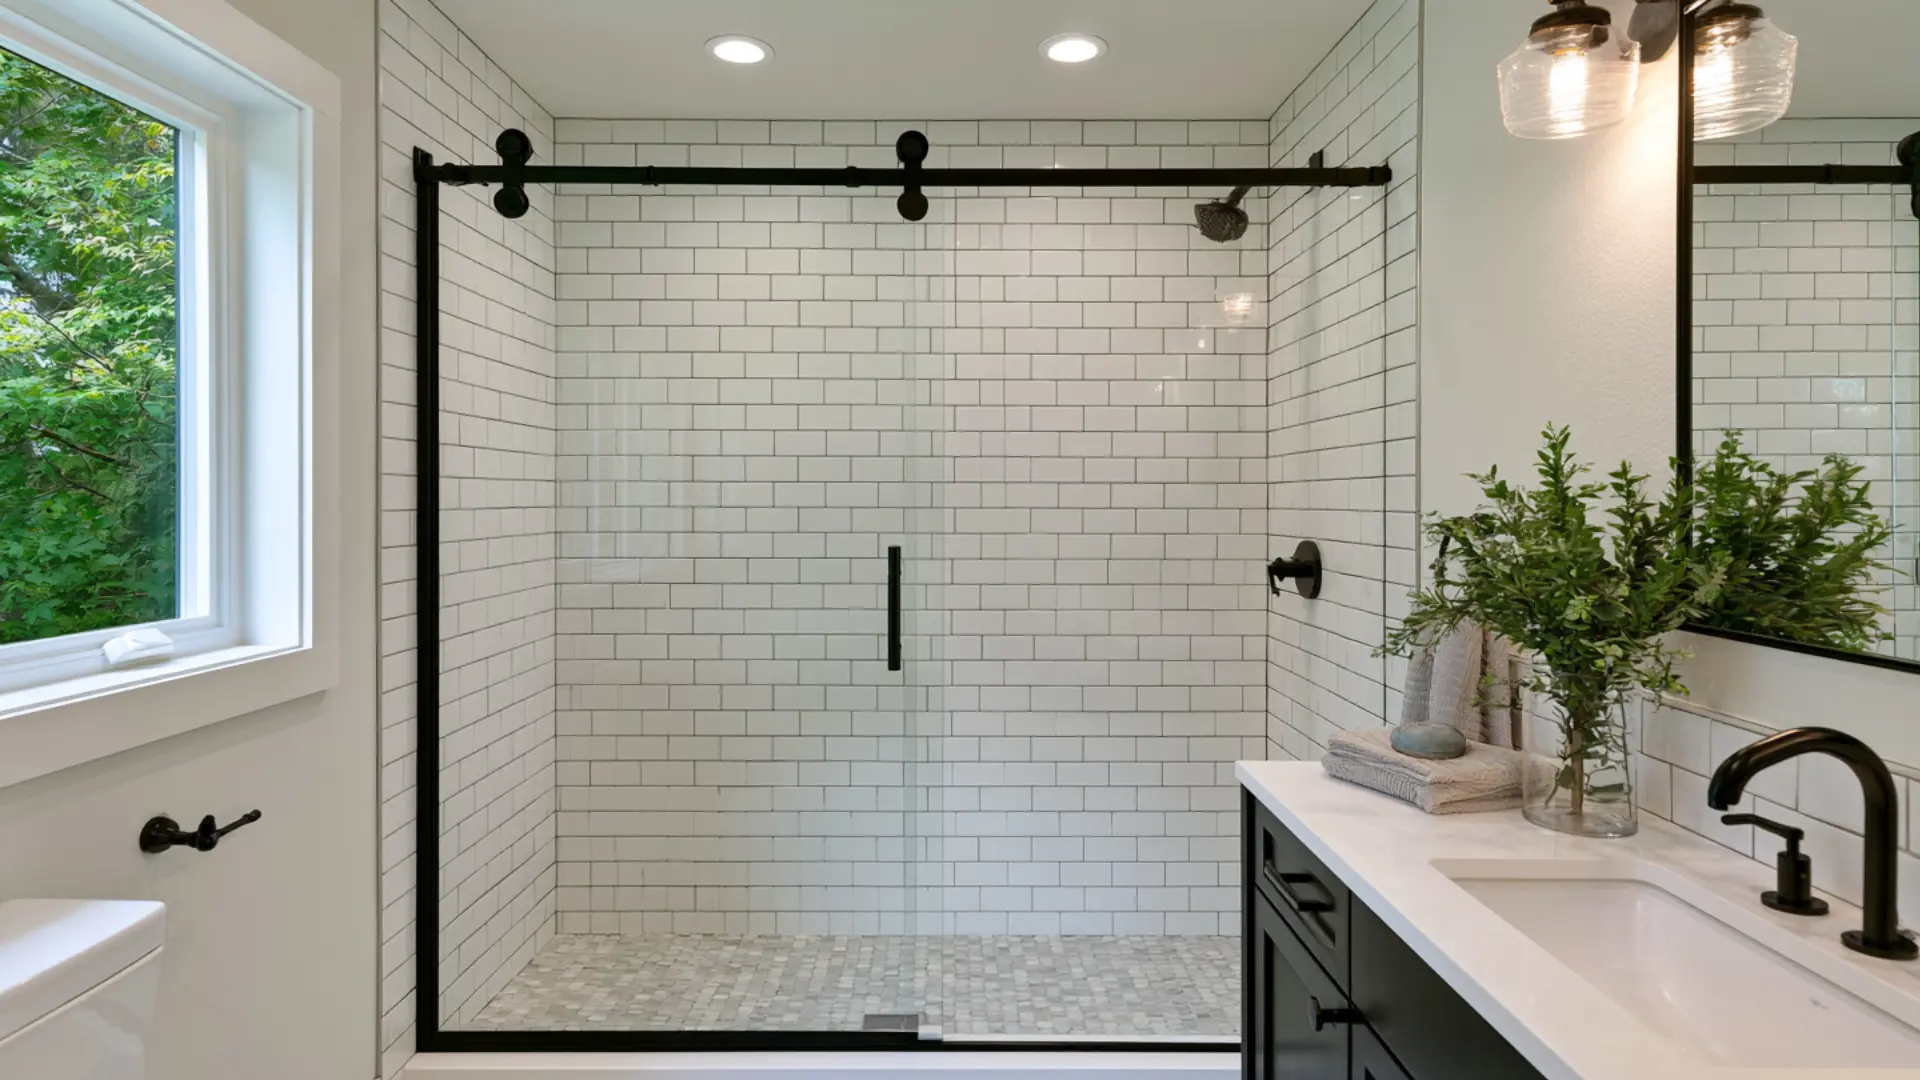
Sliding doors glide on a track instead of swinging out, which frees up the floor space a swinging door would eat near the vanity or entry, a real win in small bathrooms.
Clear glass keeps the room feeling open. Frosted glass adds privacy while still letting light through, a good middle ground for shared bathrooms.
Black-framed doors add contrast against white tile, though the track collects hair and soap scum and needs regular wiping to keep sliding smoothly.
3. Corner Shower Conversion
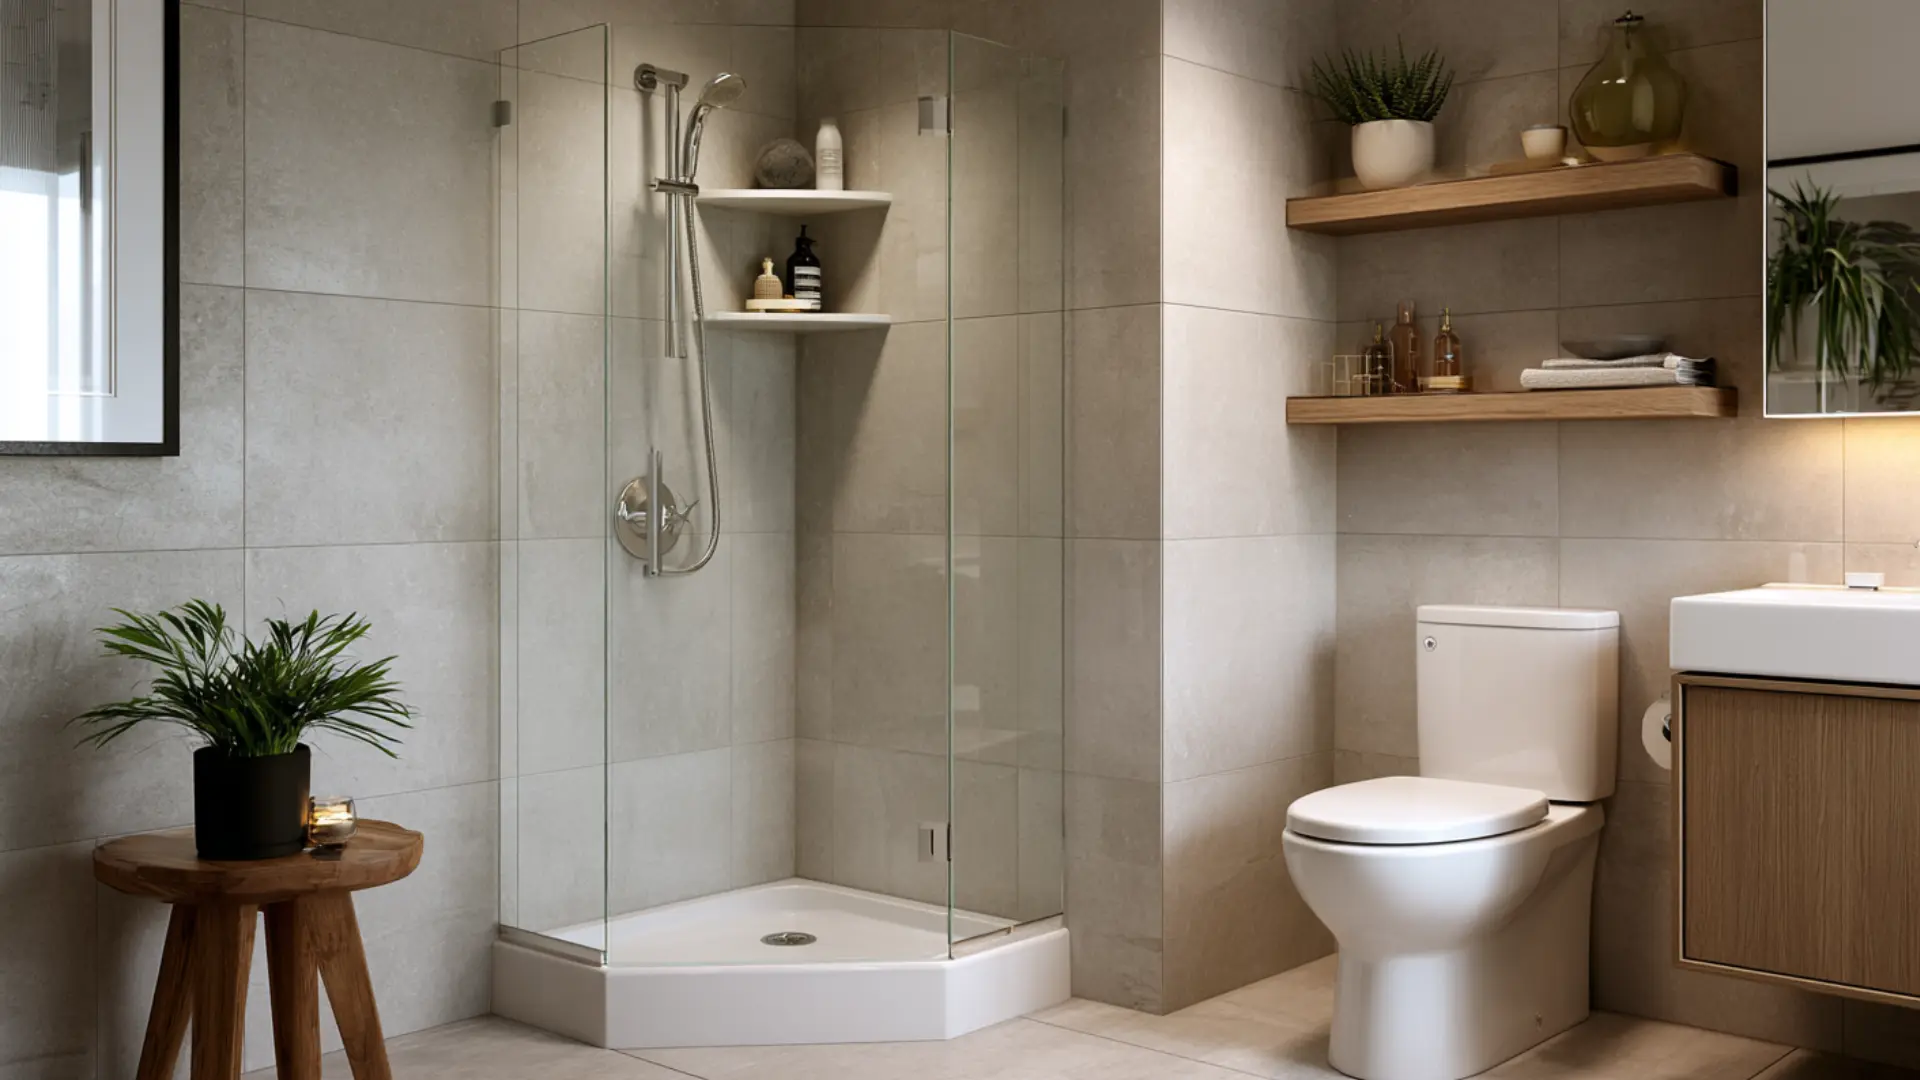
An unused corner is often the smartest place to tuck a shower, especially when every square foot counts. Angled or neo-angle bases fit snugly against two walls, leaving the rest of the room open for storage or movement.
If your whole bathroom feels tight, a few other layout tricks for swapping a tub for open floor space can help the rest of the room breathe too.
Compact fixtures round out the layout for half-baths or awkward secondary bathrooms.
4. Frameless Glass Walk-in Shower Conversion
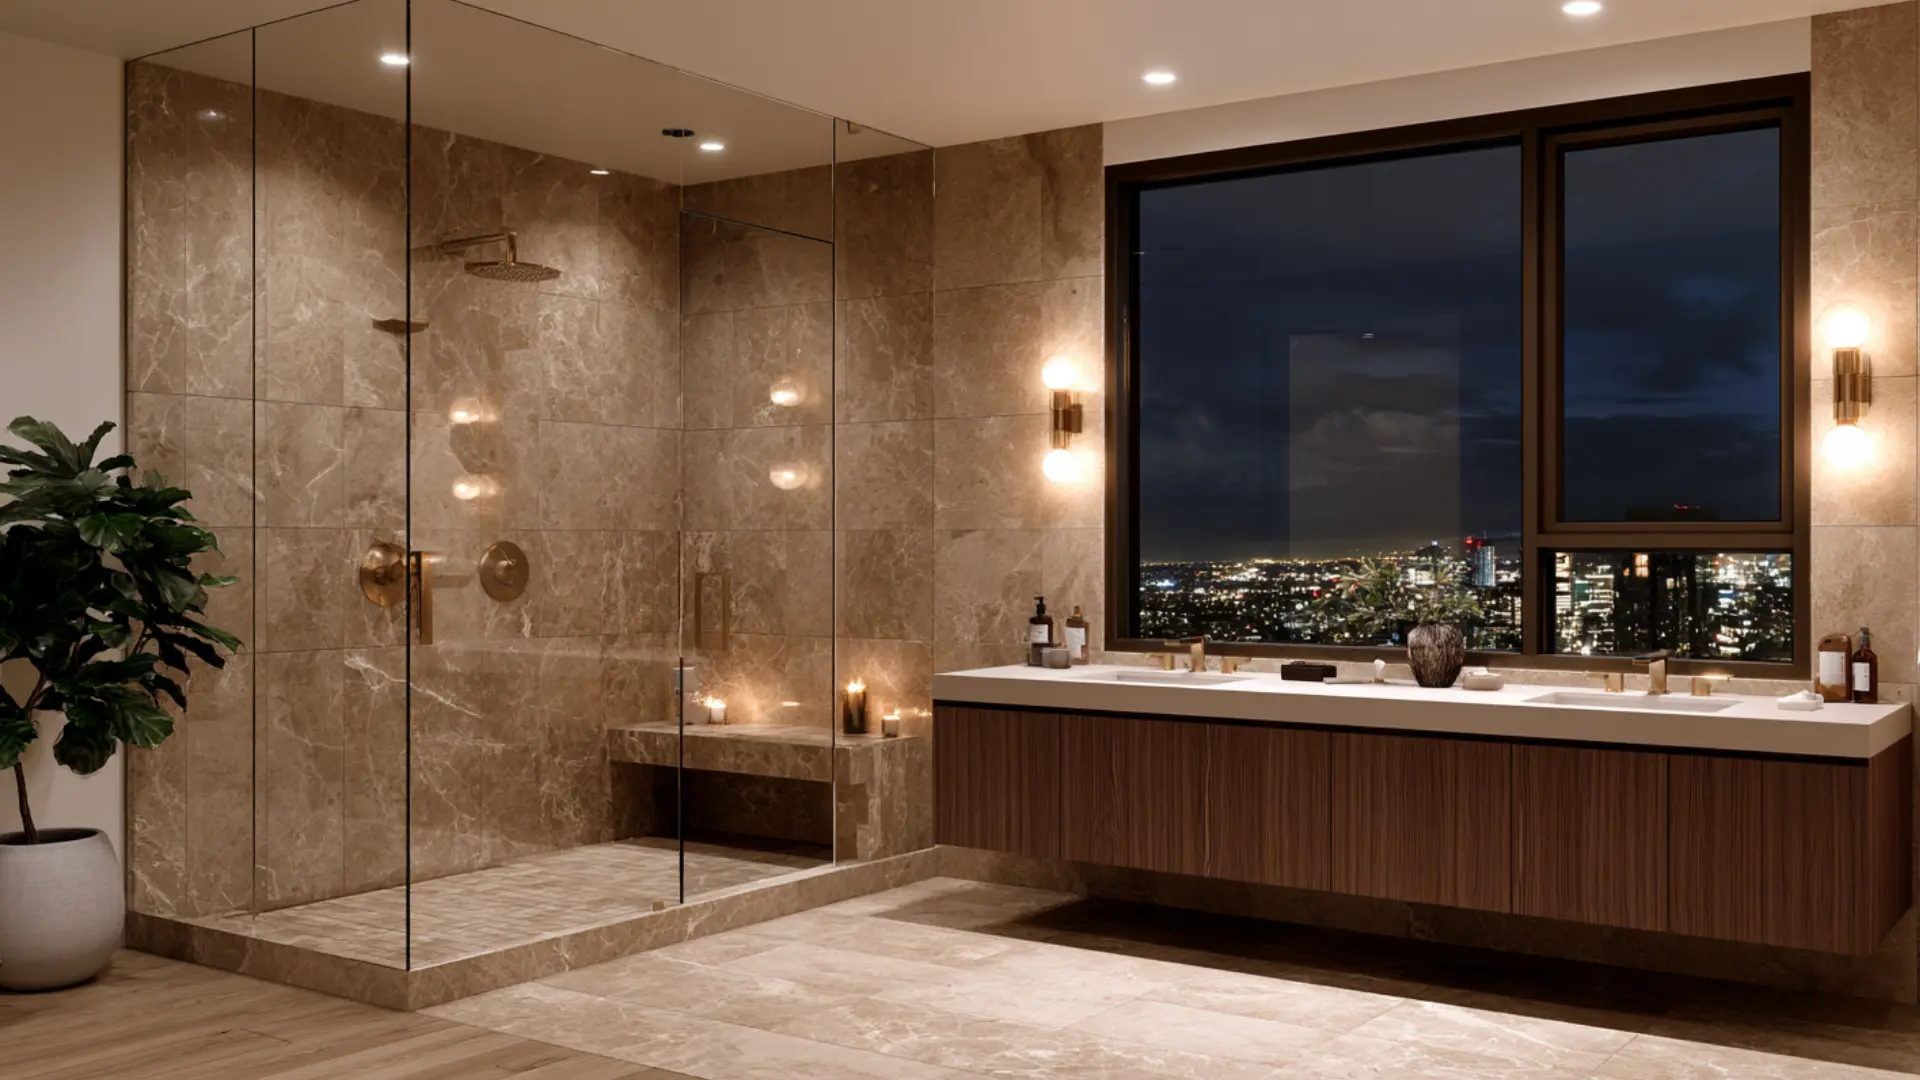
Frameless glass panels skip the metal framing a standard enclosure needs, so the shower blends into the room instead of reading as a separate box.
The tradeoff is cost and weight. Frameless panels use thicker glass to stay rigid without a frame, which costs more and needs a contractor experienced with the heavier hardware.
This works best in bathrooms with enough floor space for a full walk-in, since the open sightline only pays off when there is room to see across.
5. Curbless Shower Conversion
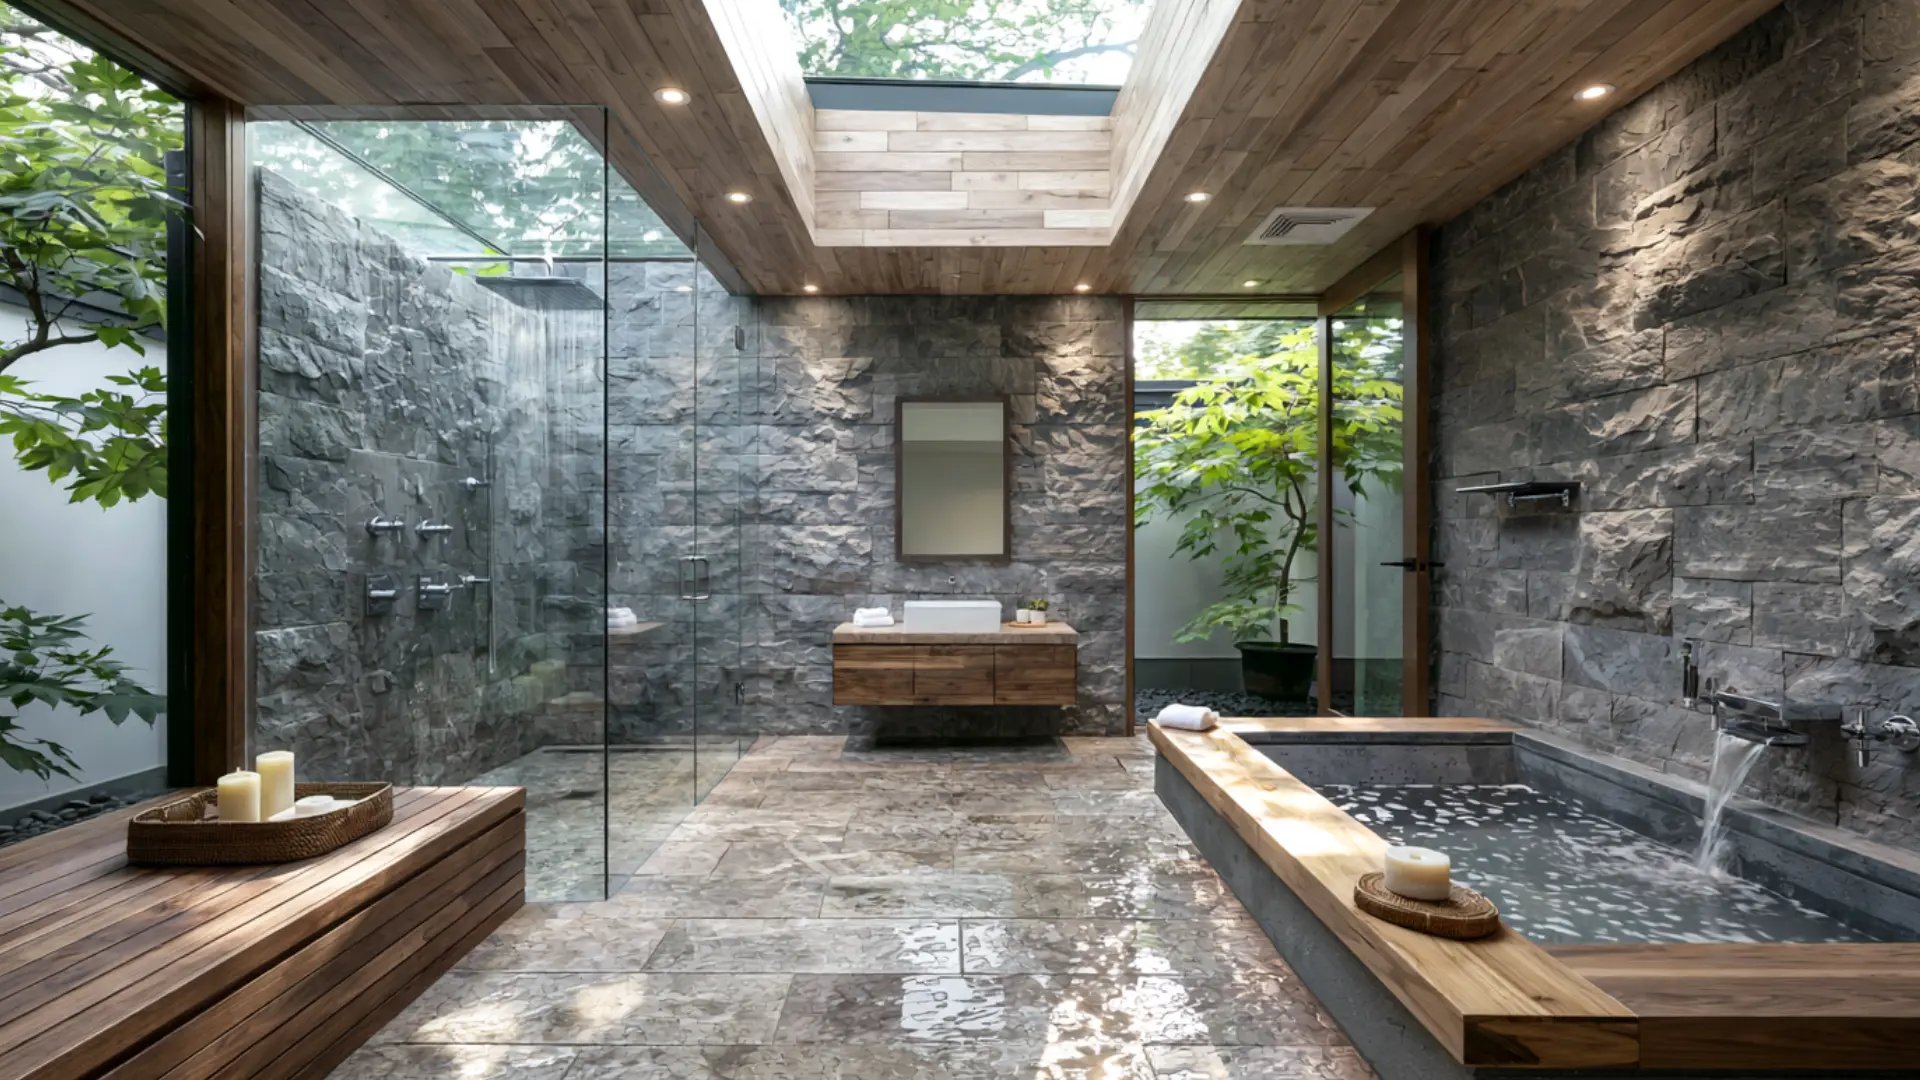
Ditching the raised entry for a level floor changes both the look and function of the bathroom. Without a curb, the shower reads as one continuous surface, which makes small bathrooms feel bigger.
This benefits anyone with mobility concerns, a stroller to wheel through, or anyone who would rather skip the trip hazard. It pairs well with large tile and frameless glass.
Drainage matters most here. The floor needs a slight slope toward a drain or water won’t clear.
6. Built-in Niche Shower Conversion
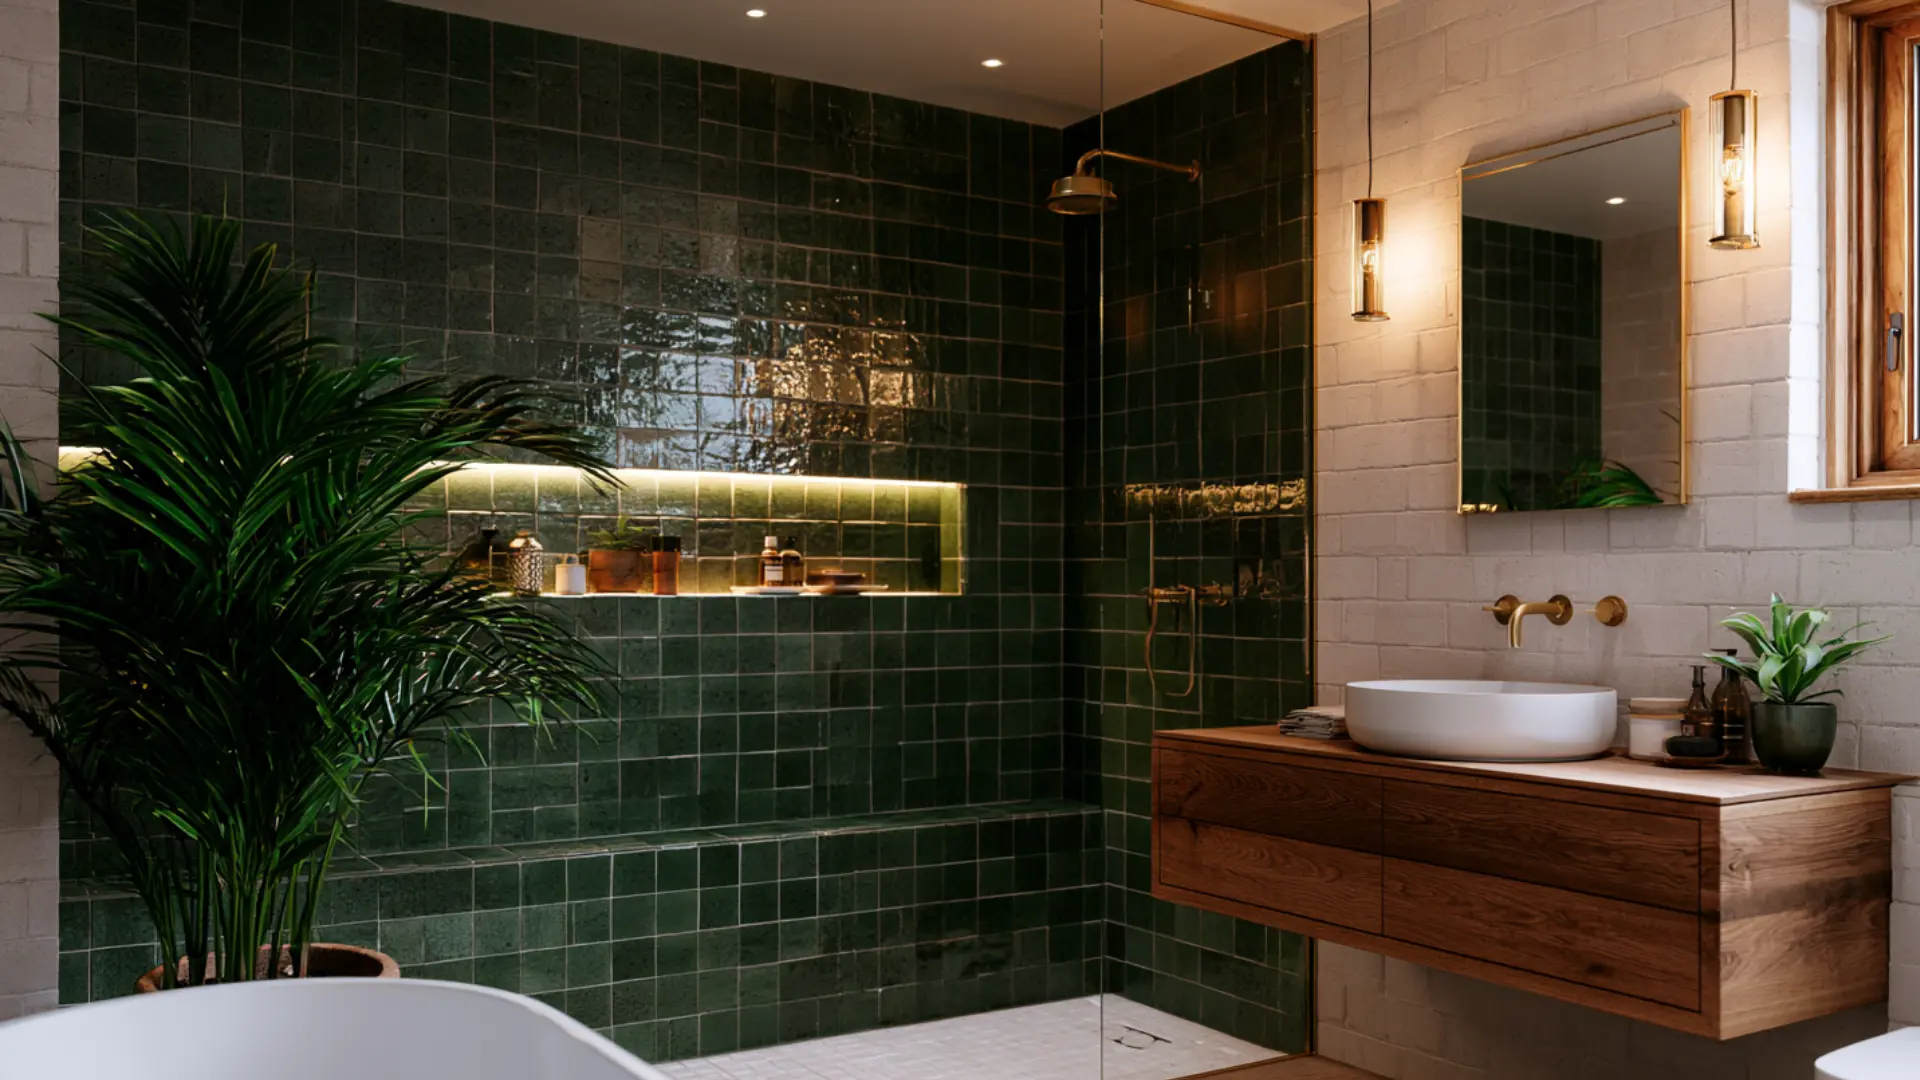
Bottles balanced on a tub ledge are usually the first thing to go once the tub does, and built-in storage is what replaces them.
Recessed wall niches sit flush within the tile, holding shampoo and soap without protruding into the shower space.
Corner shelves do the same job with a smaller footprint, which helps in tighter layouts. A niche tucked behind a matching tile door hides the clutter, keeping the design streamlined.
7. Built-in Bench Shower Conversion
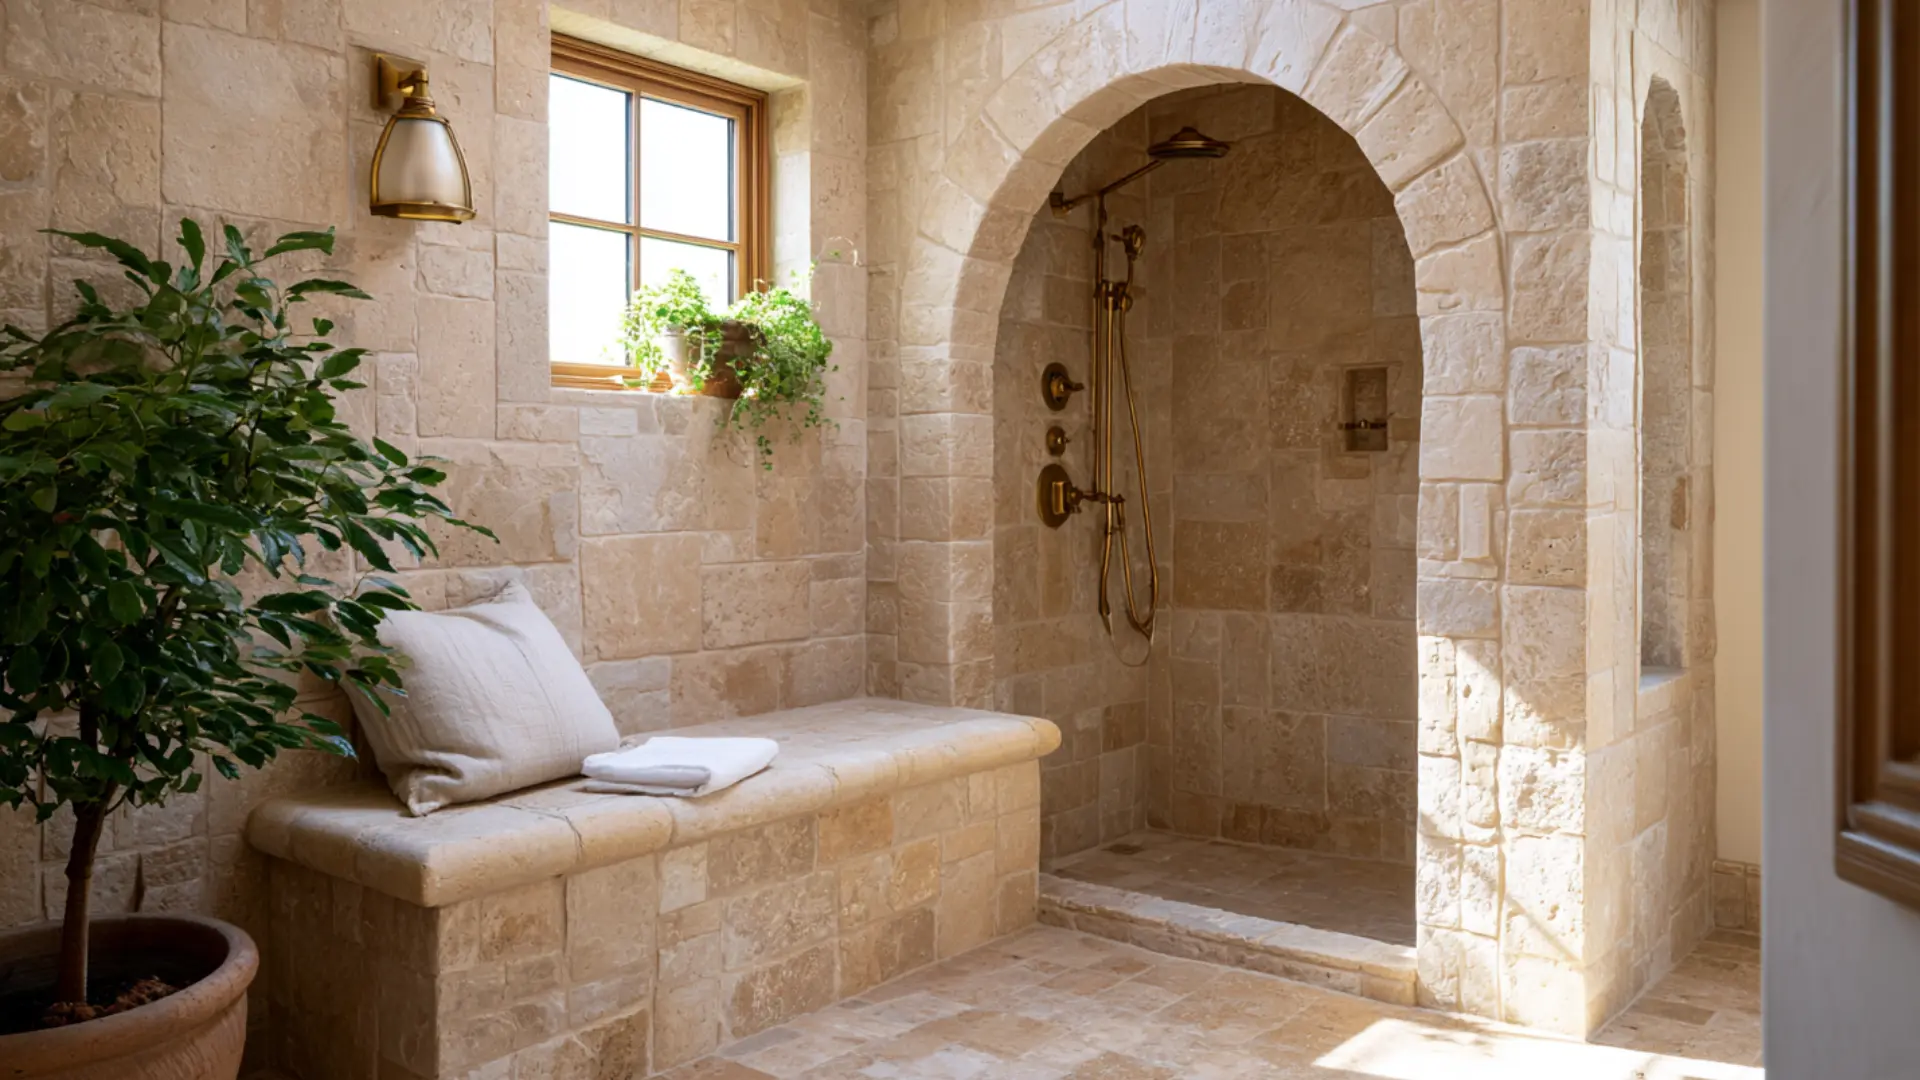
A shower bench turns a purely functional space into a more comfortable one, whether that is for shaving, resting during a long rinse, or just setting something down.
Floating benches, mounted directly into the wall with no visible legs, keep the floor open and easy to clean underneath.
Corner benches make use of otherwise dead space in angled or neo-angle showers. Fold-down seats tuck away completely when not needed, a better pick for smaller showers.
8. Large Format Tile Shower Conversion
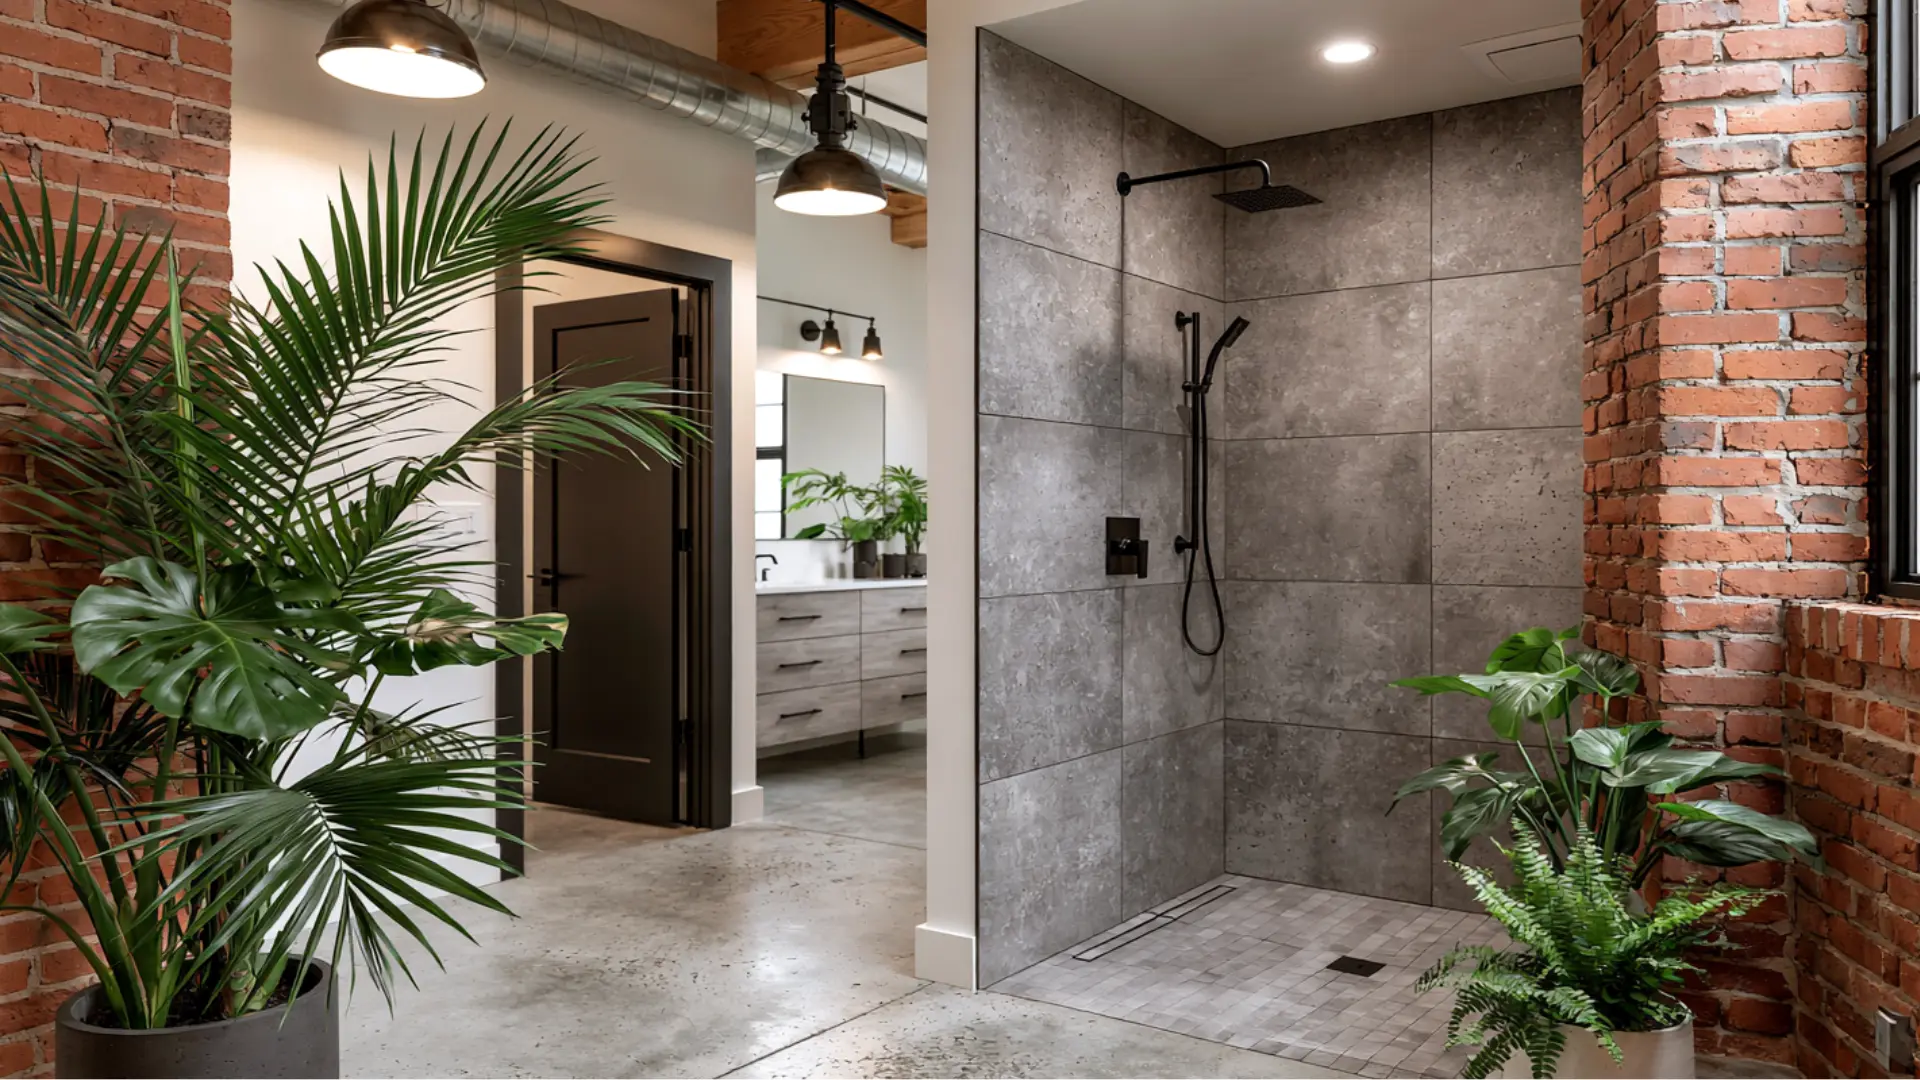
Tile size affects upkeep as much as look. Marble-look porcelain gives you a veined appearance without the sealing real stone needs, and natural stone tile brings texture but does need periodic sealing to resist staining.
Because large-format tile uses fewer pieces, it also means fewer grout lines.
Grout is the part of a shower that stains and mildews first, so cutting down on it means less scrubbing over time.
9. Black and White Shower Conversion
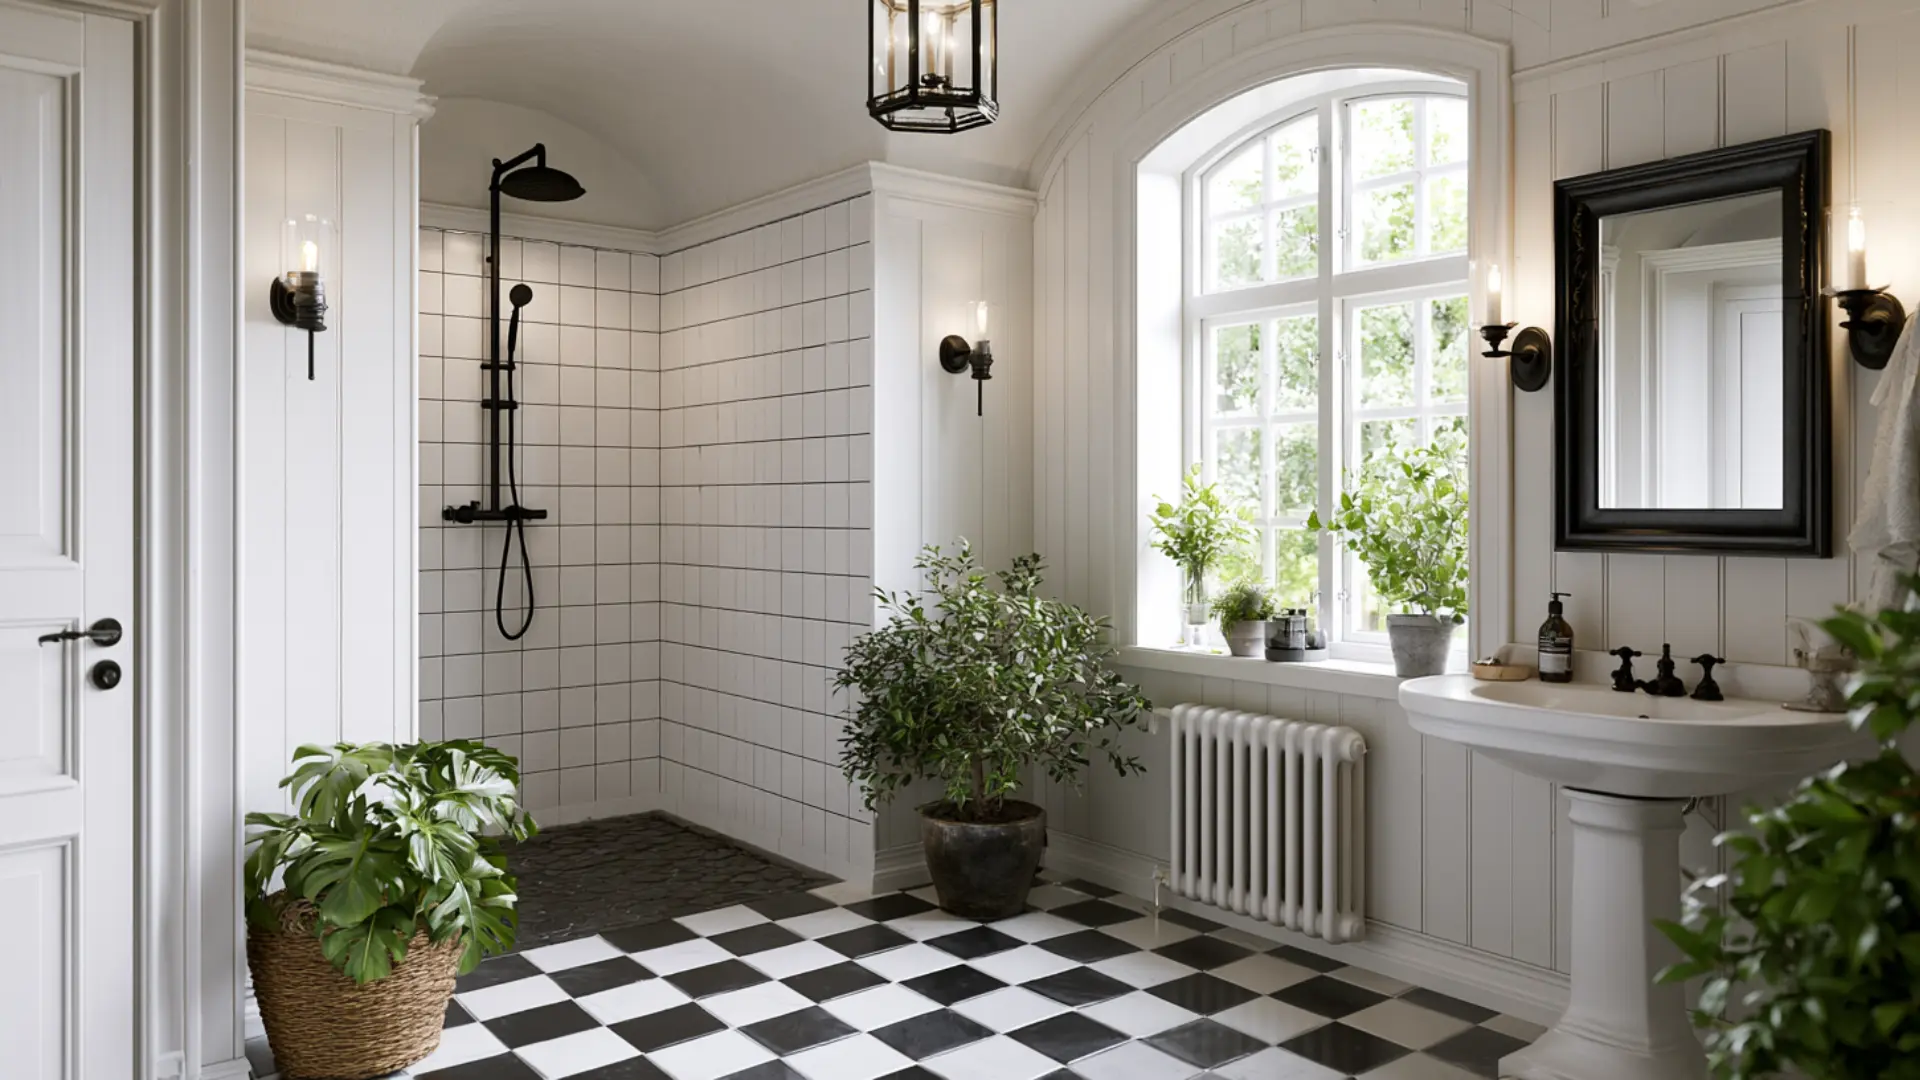
Matte black fixtures against white tile change the look of a shower without changing the layout, which makes this one of the cheaper upgrades on this list.
Dark shower floors are also practical. They hide water spots and soap residue better than pure white does, so they show less between cleanings.
Matte finishes do show water spots more than polished chrome, so wipe fixtures dry after use to avoid mineral buildup.
10. Wood-Look Tile Shower Conversion
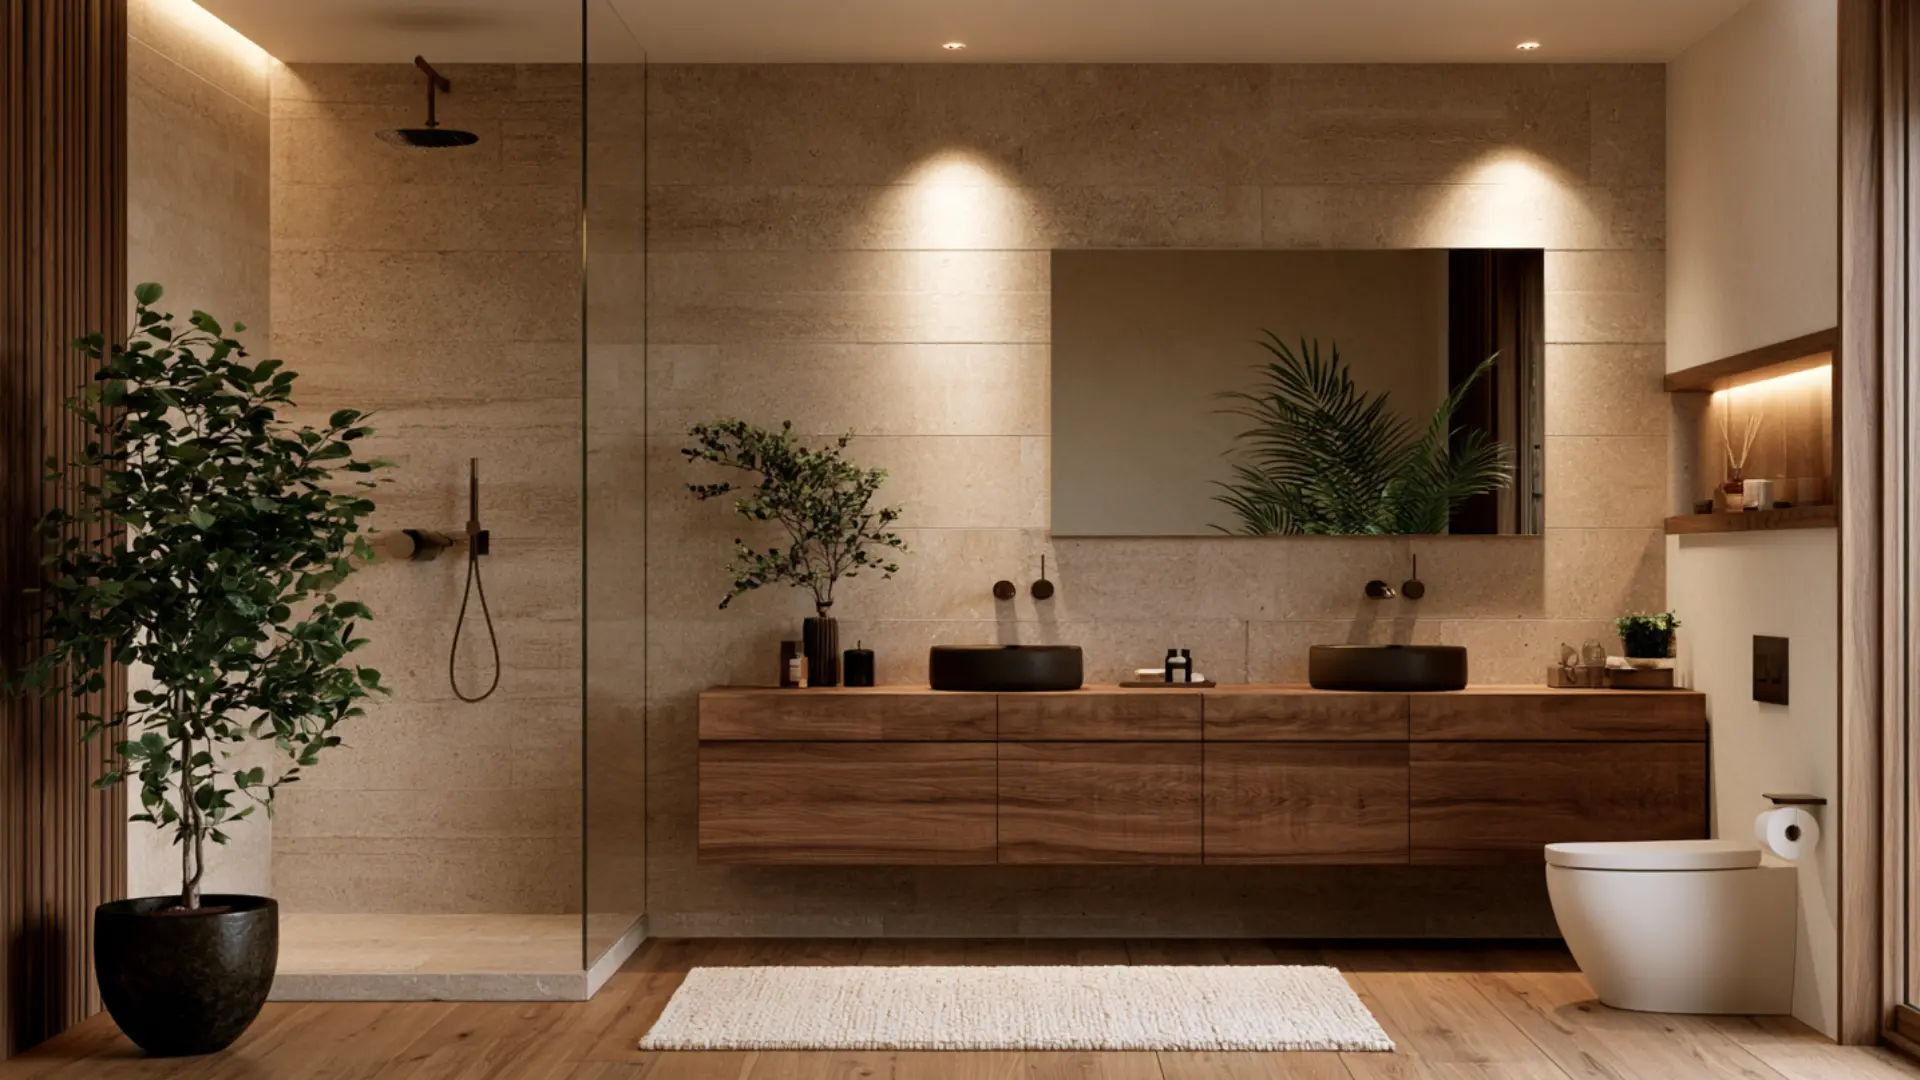
A shower doesn’t have to feel cold or clinical, and wood tones are the easiest way to soften that look.
Wood-look porcelain tile gives you the warmth of real wood grain without the water-damage worries, and it holds up well in a wet environment year after year.
Warm lighting, especially fixtures with a soft yellow tone, brings those tones out instead of washing them out. Earthy hardware finishes, like brushed bronze or matte gold, round out the look.
11. Luxury Spa-Inspired Tub to Shower Conversion
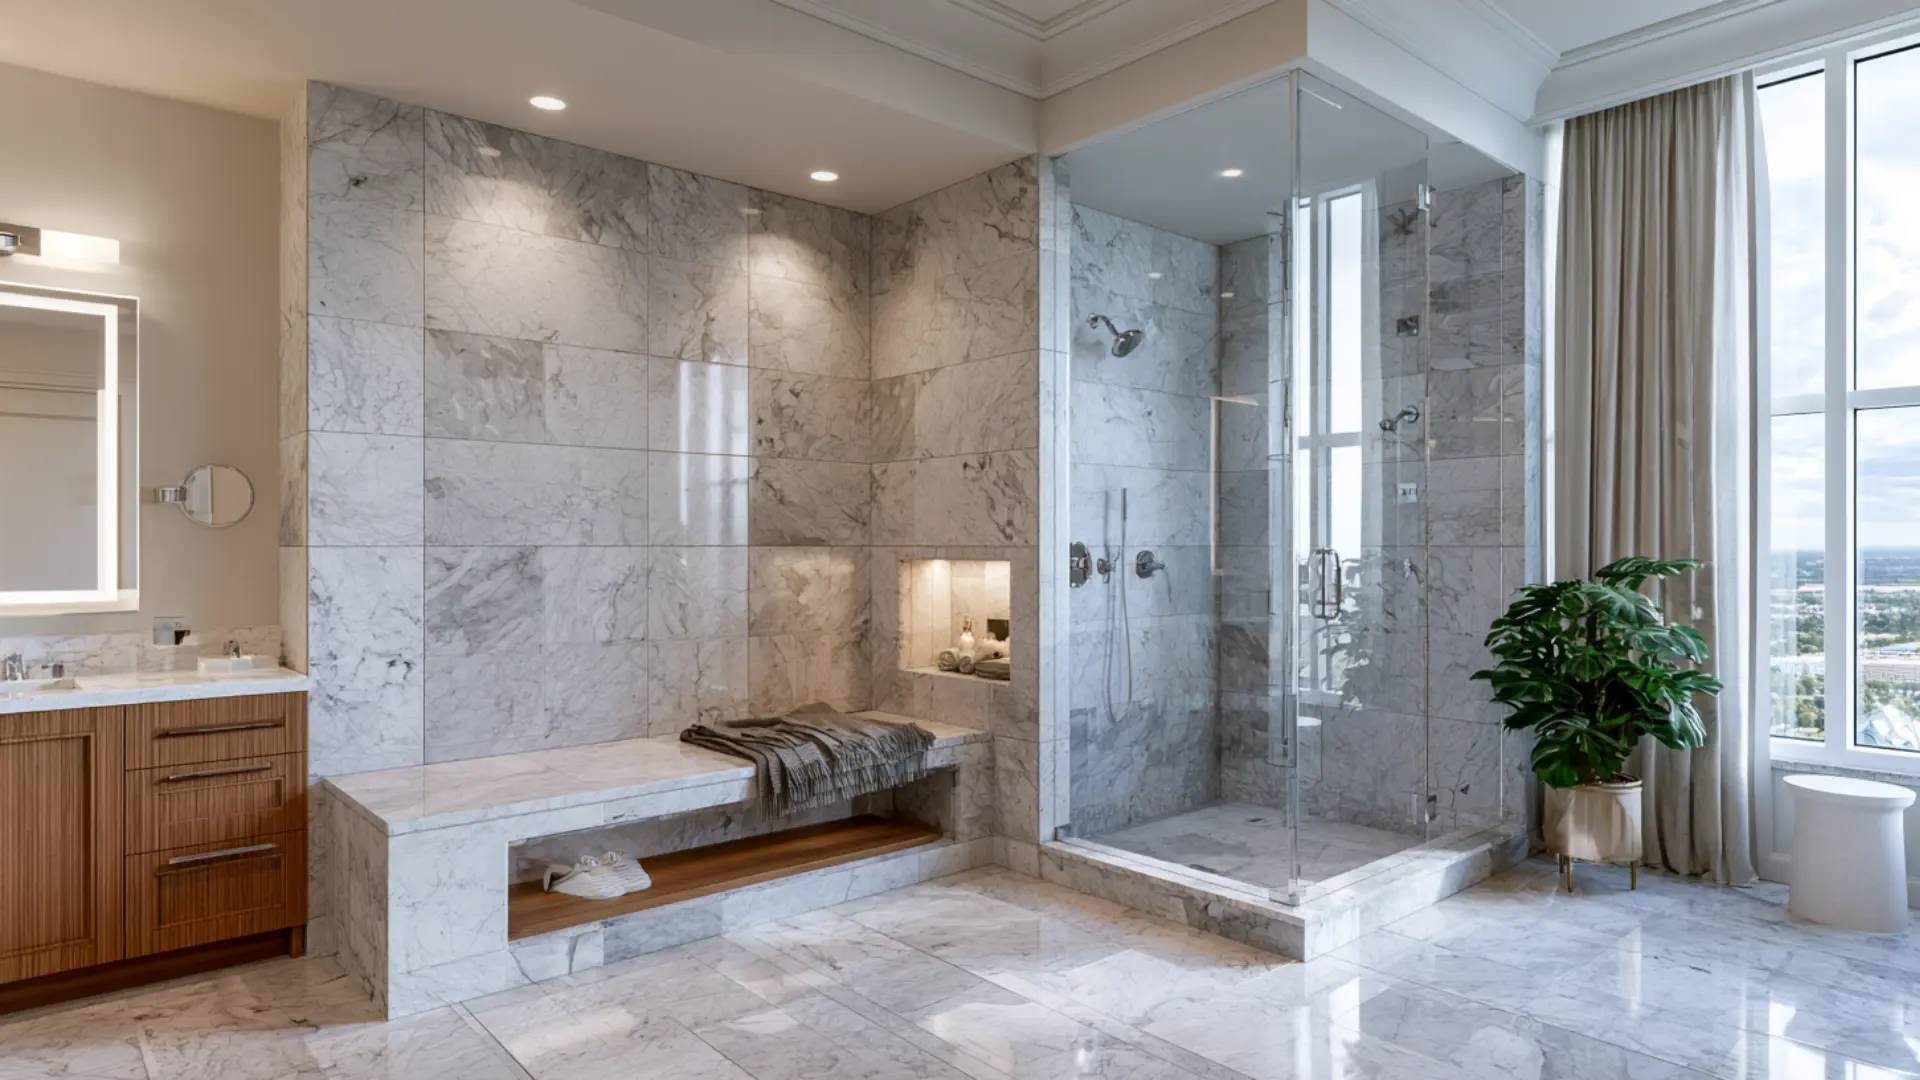
This is the priciest option here, since it stacks several upgrades. Rain showerheads, multiple spray heads, and stone tile all add to the plumbing and material cost.
A rain showerhead needs a ceiling-mount arm instead of a standard wall arm, and body jets add extra valves inside the wall, so loop in a plumber early.
A few ideas for dressing up a primary bath refresh can help the room match the upgrade. Heated floors are a common add-on too.
12. Doorless Walk-in Shower Conversion
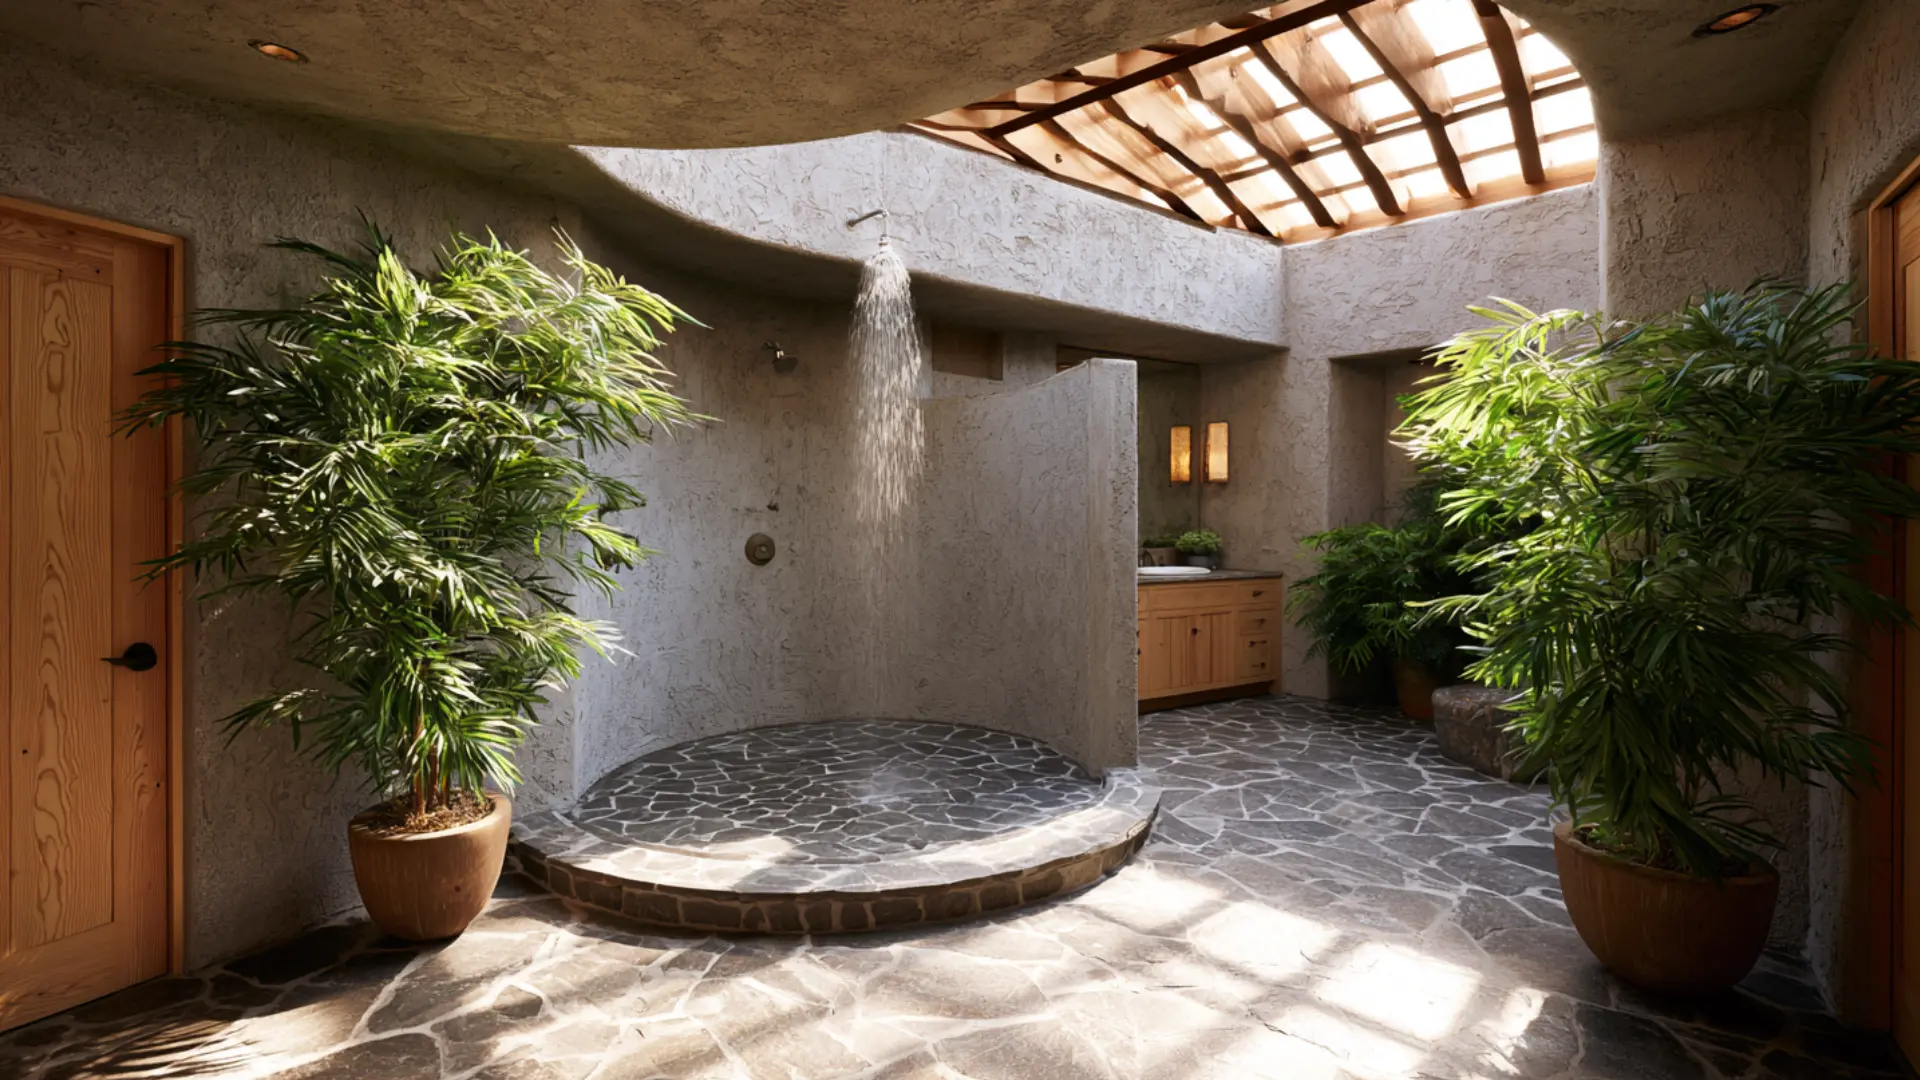
Remove the door entirely, and you get the most open shower layout there is, one that flows straight into the rest of the bathroom.
This works best in larger bathrooms, where there is enough square footage to fit an open entry without water spreading everywhere.
A slightly recessed floor or a half-wall handles splash. Put the showerhead on the wall farthest from the door, not near the opening, or the rest of the bathroom won’t stay dry.
13. Statement Wall Shower Conversion
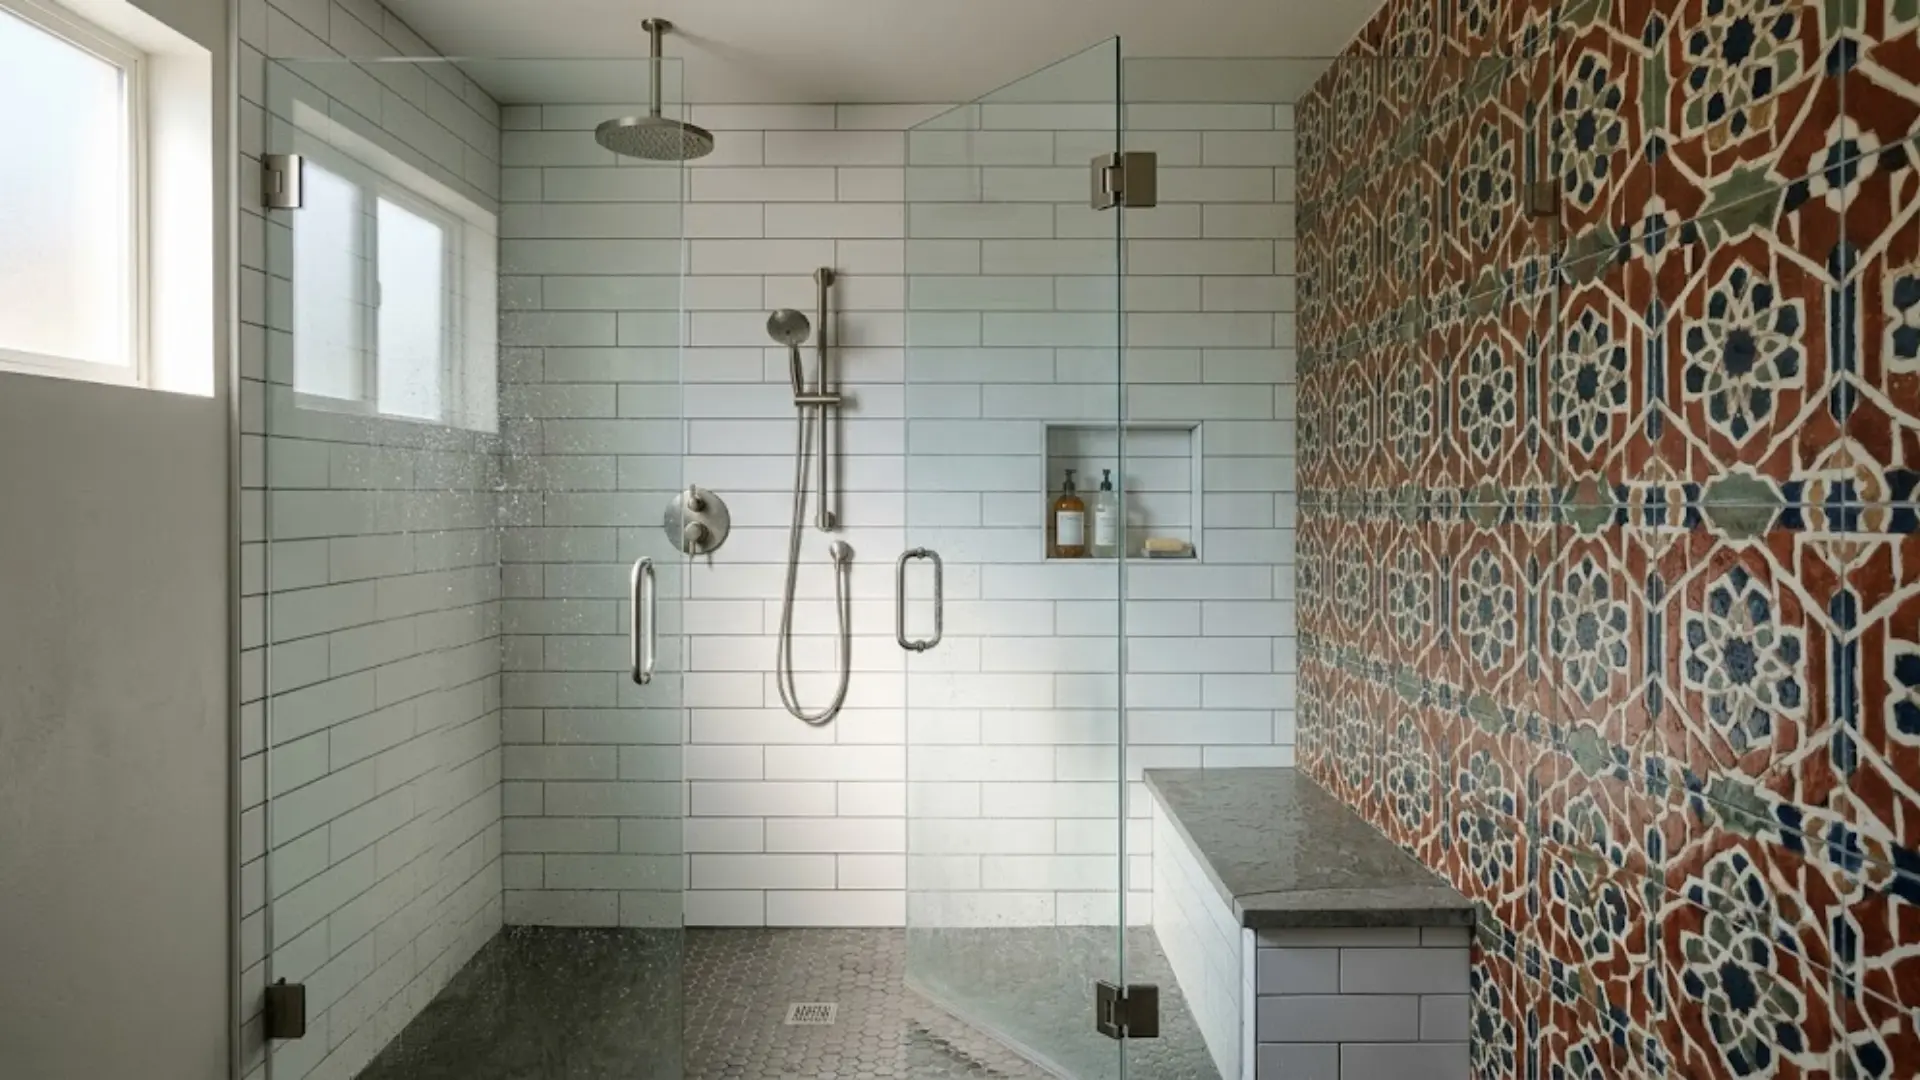
Not every wall needs the same tile. Tile one wall in a patterned or textured tile and keep the other three plain, and you get to spend more on a single feature without raising the cost of the whole shower.
Geometric or Moroccan-style patterned tile works well for a full statement wall.
Mosaic tile costs less if you would rather limit the pattern to a niche or a band along one section of wall.
14. Accessible Shower Conversion
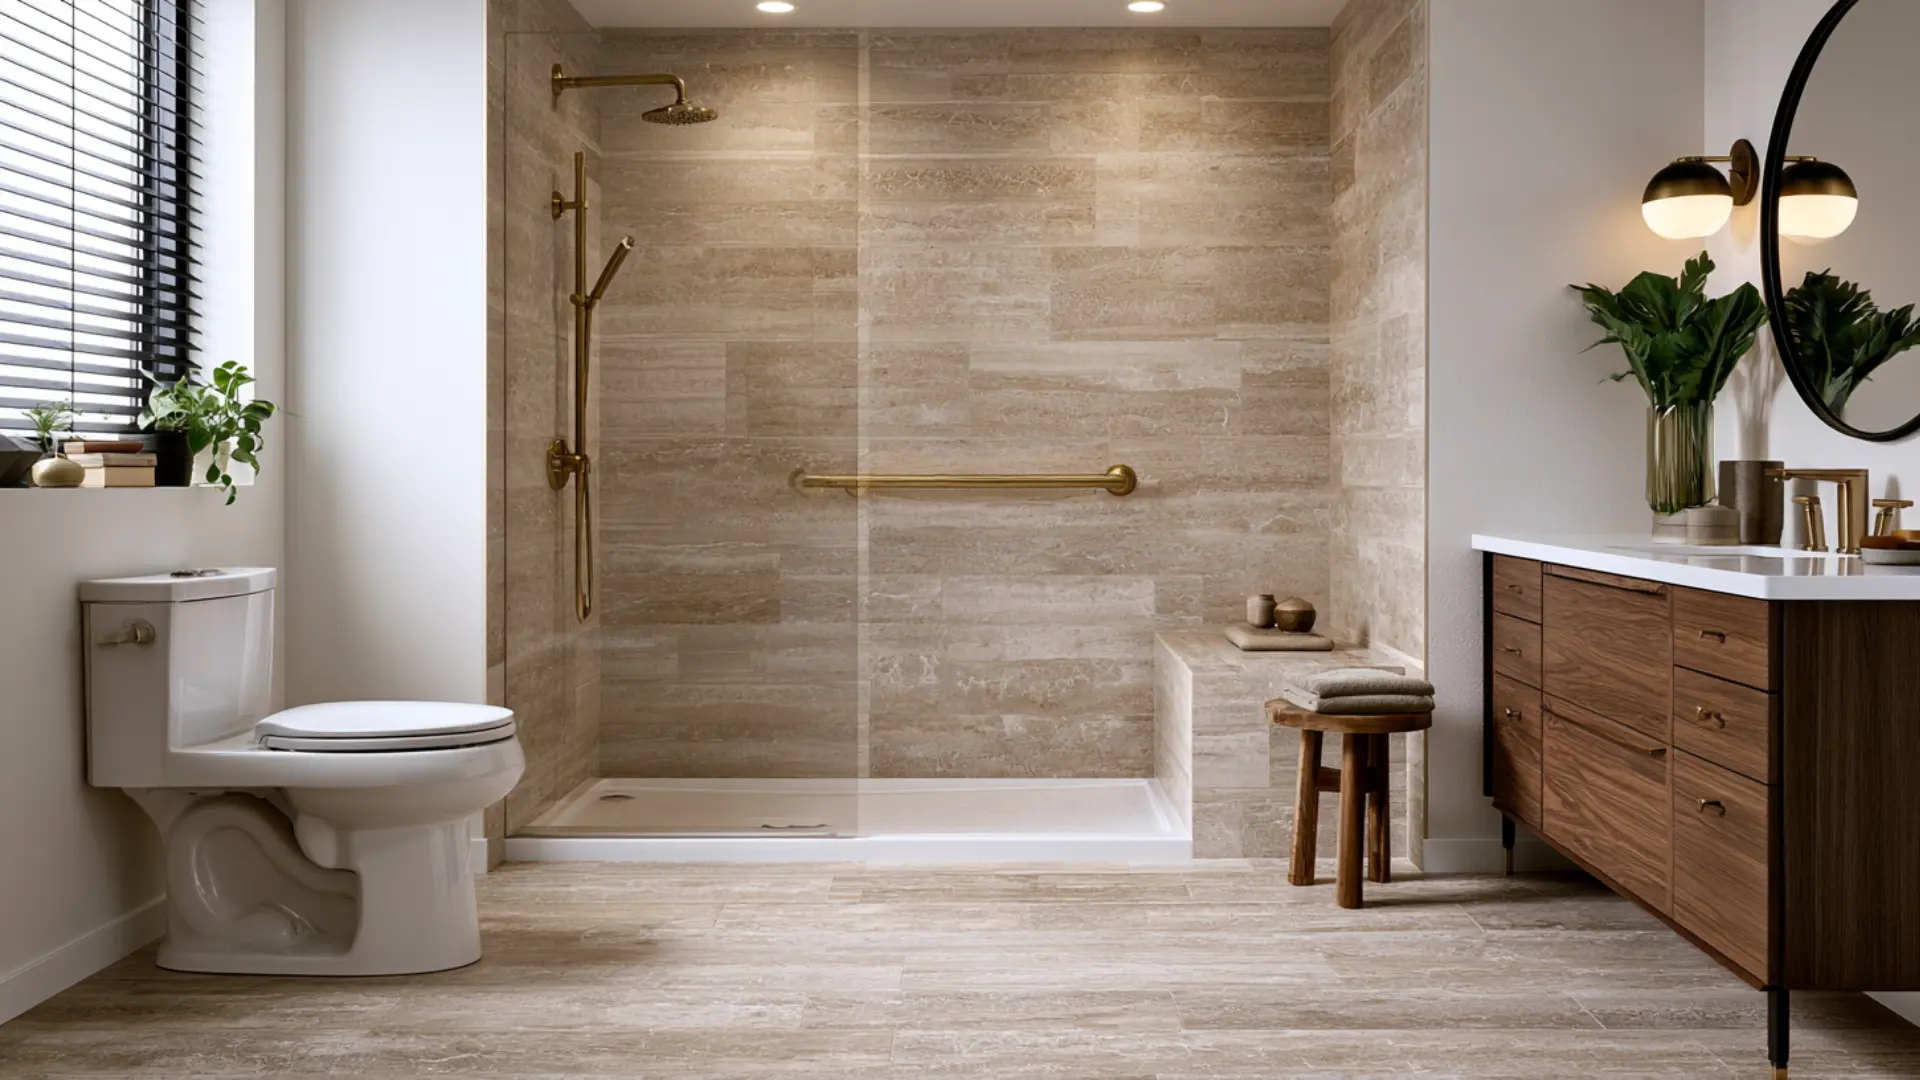
This is general guidance only. For a specific mobility need, I’d bring in a licensed contractor or occupational therapist.
Independence matters as much as style if you are staying long-term. A few features are worth prioritizing.
- Grab bars near the entry and shower wall, in finishes that match your other hardware.
- Handheld showerheads for anyone seated or with limited mobility.
- Low-entry shower bases to remove the tub’s tripping hazard.
- Slip-resistant flooring for safety on wet tile.
15. Vintage-Style Shower Conversion
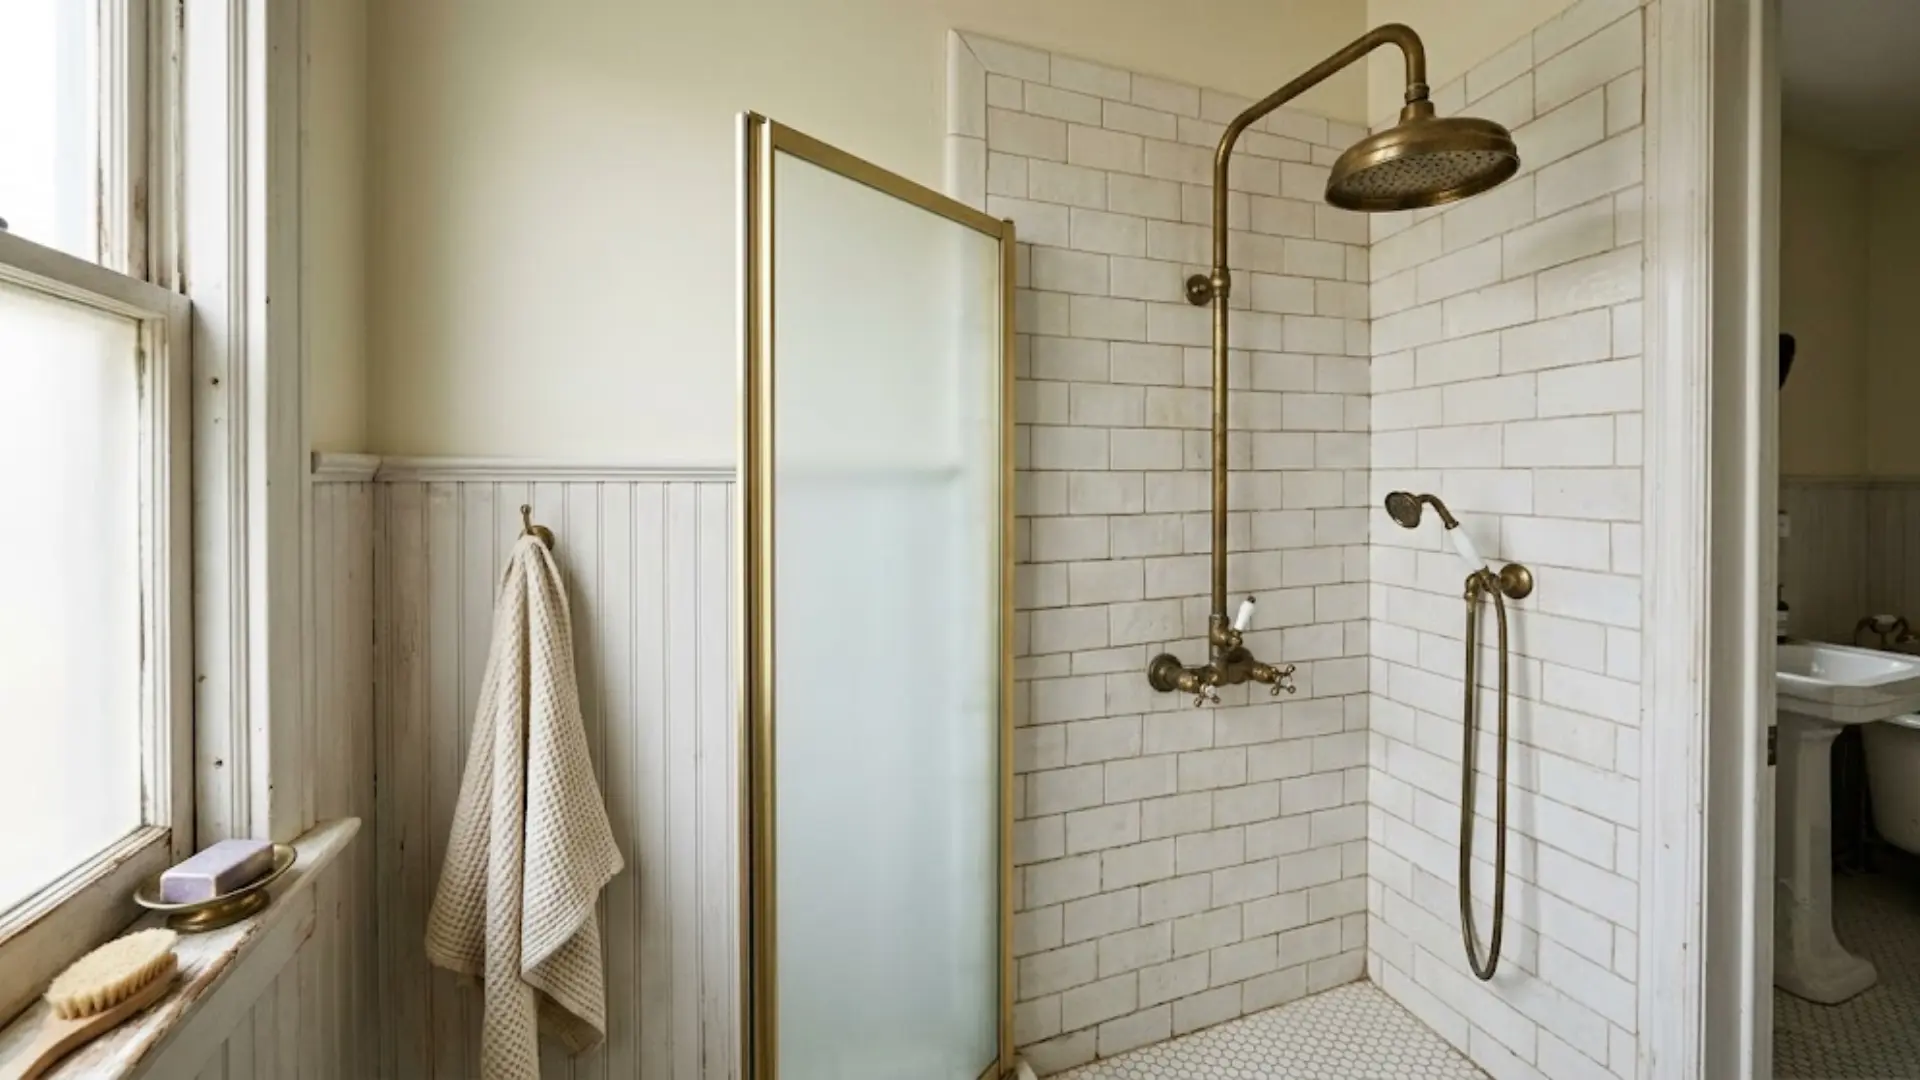
In an older home, a fully modern shower can look out of place next to original trim and doors. Small hexagon or subway tile in classic patterns keeps the new shower feeling consistent with the rest of the house.
Aged or unlacquered brass fixtures skip the too-new look that polished chrome tends to have next to original woodwork.
Beadboard accents or a simple clawfoot-inspired base carry that same idea through the rest of the fixtures.
16. Minimalist Shower Conversion
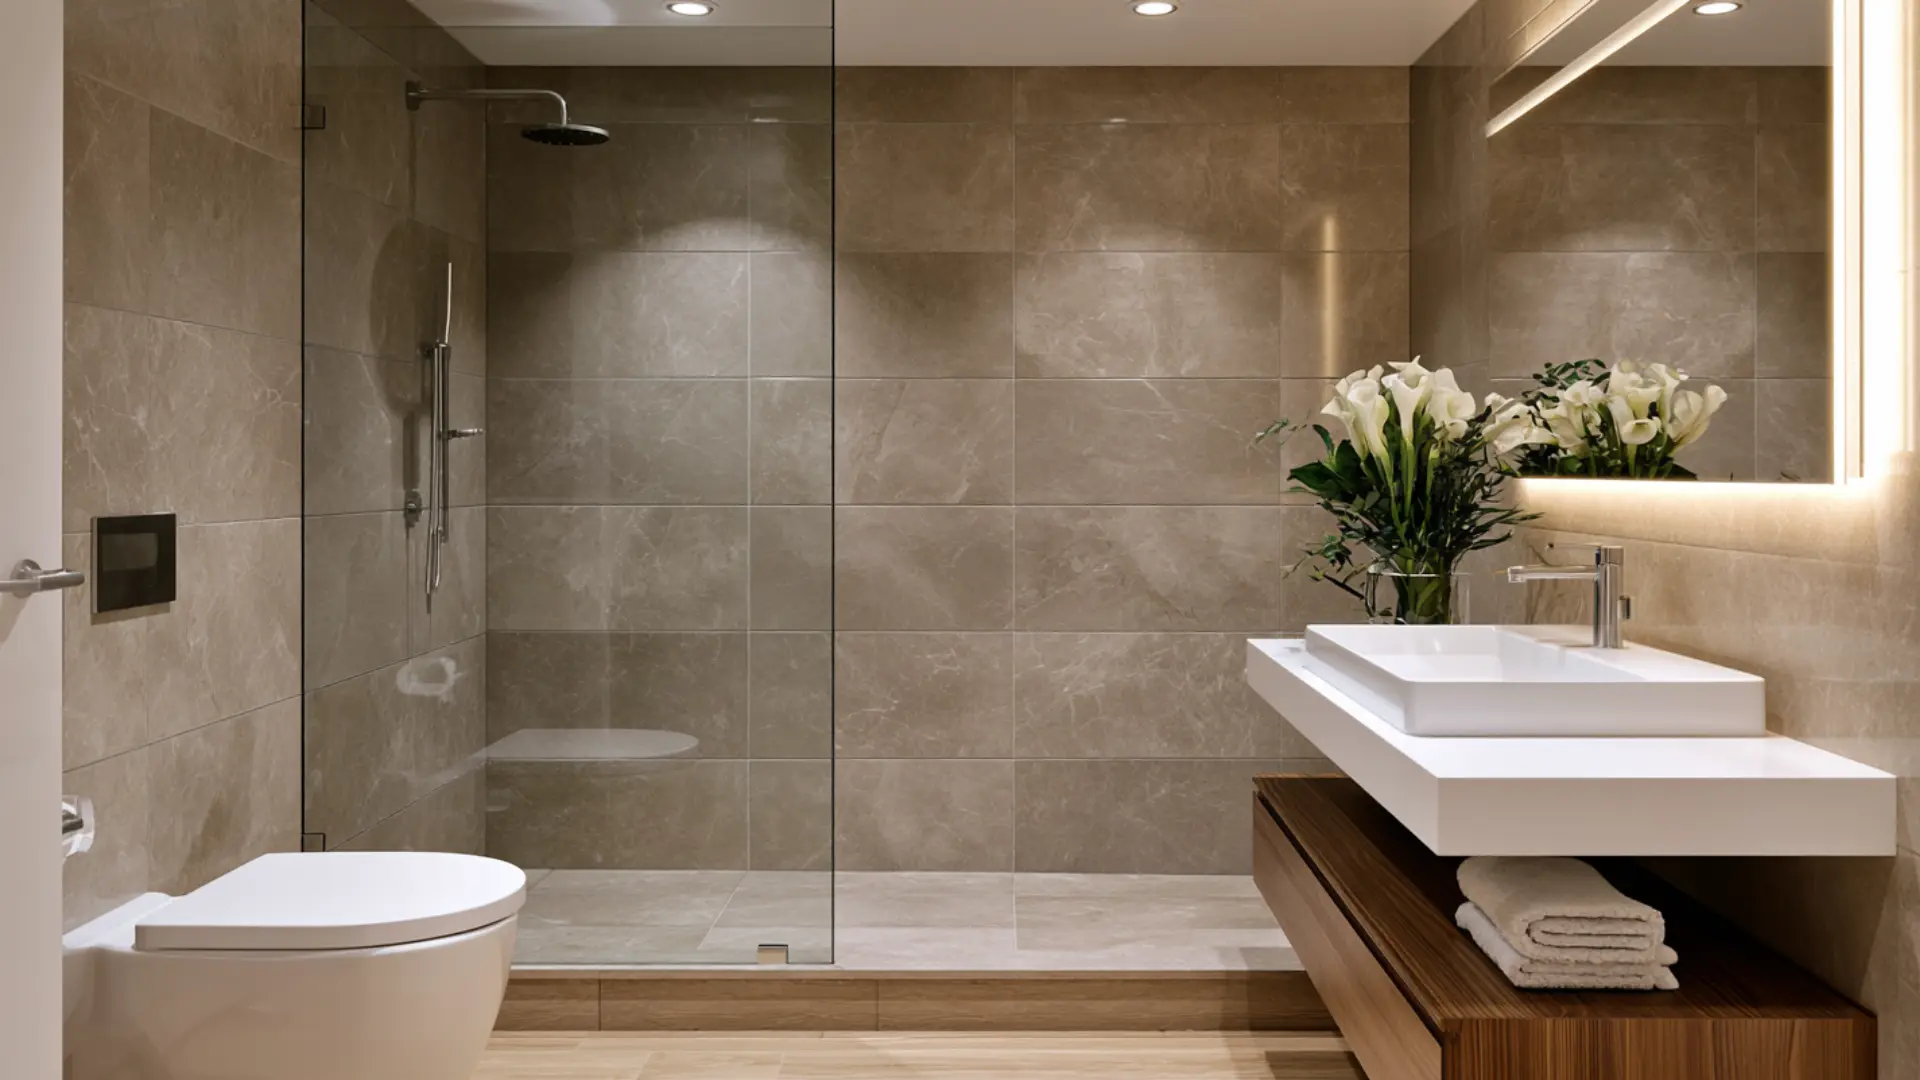
A minimalist shower relies on restraint. Clean surfaces and quiet details do the work instead of bold statements, and hidden storage tucked into a flush wall niche keeps the space free of clutter.
A single slim showerhead and one set of controls keep this style working.
Every extra fixture or accent adds a maintenance point, so fewer parts means less to clean and less that can eventually leak.
17. Nature-Inspired Shower Conversion
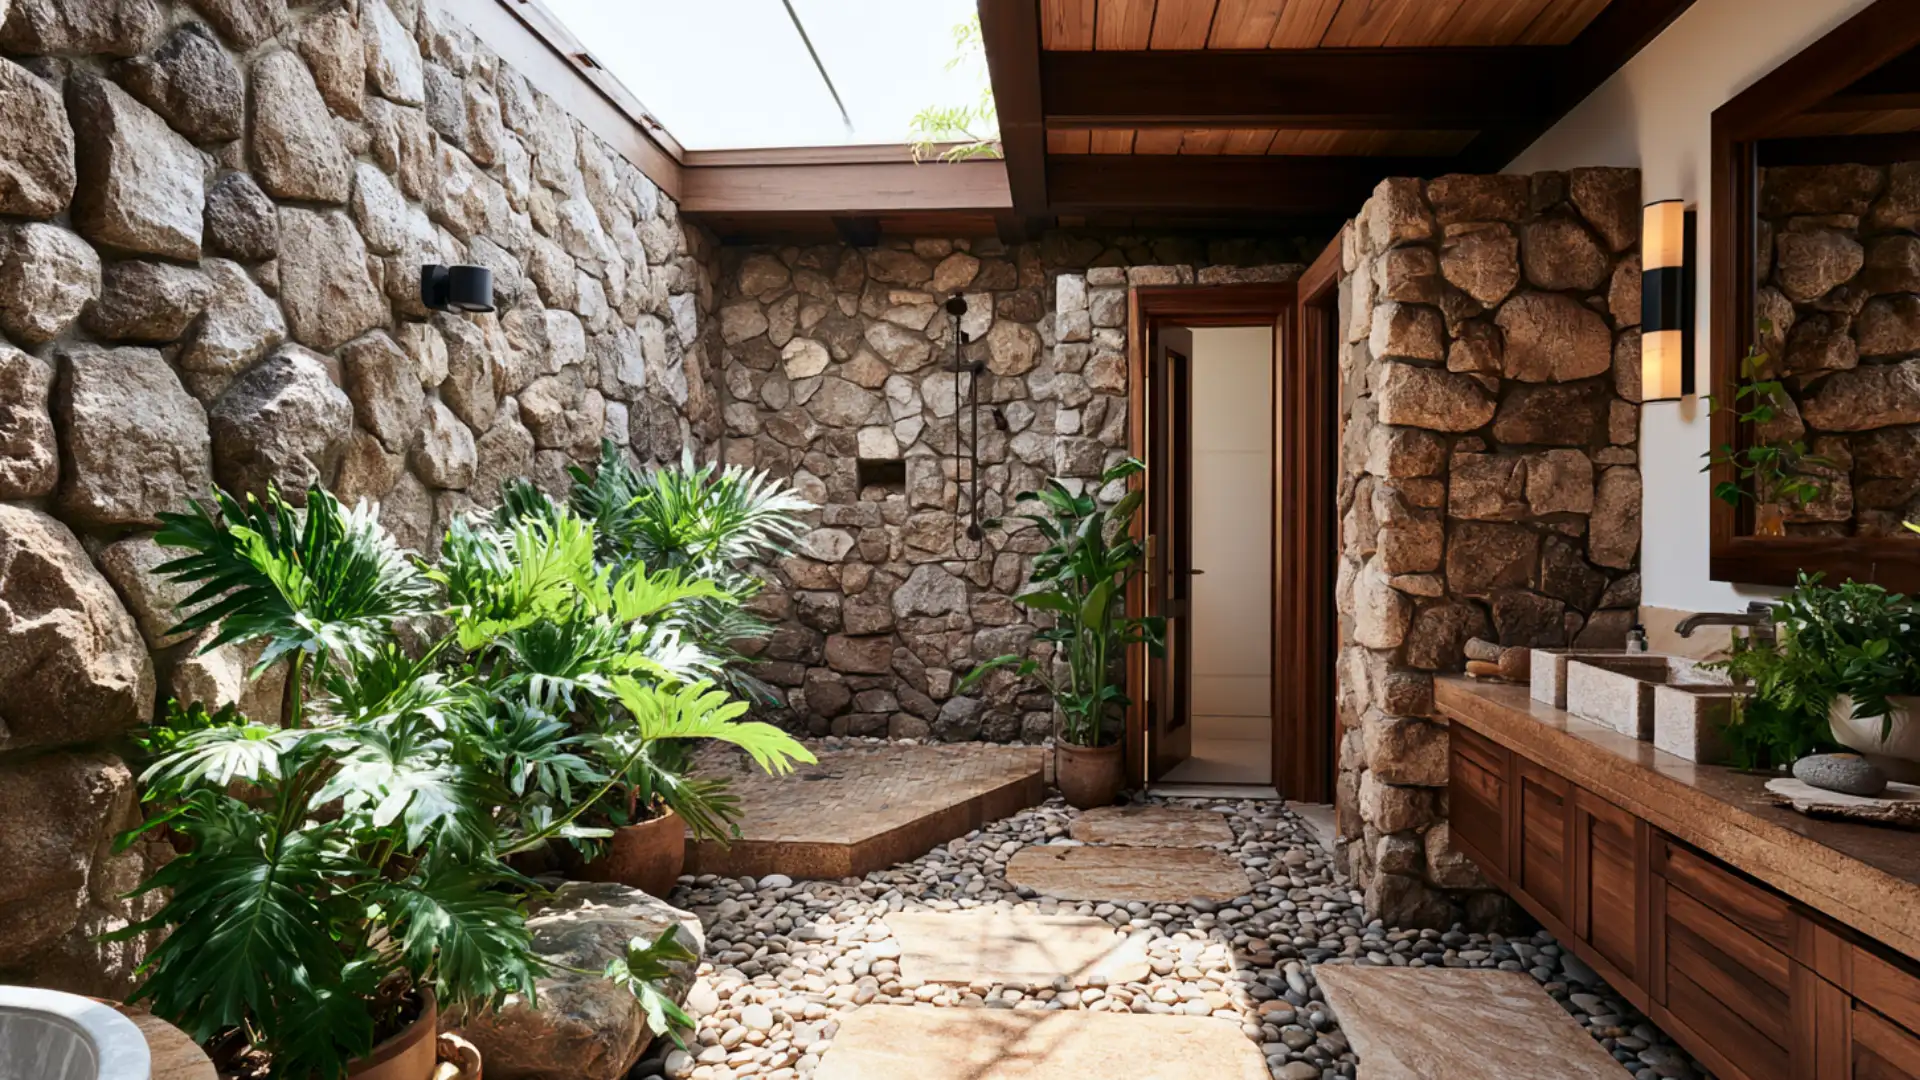
Pothos and ferns tolerate shower humidity better than most houseplants, but they still need indirect light.
Skip live plants if the shower has no window or skylight, and pair this idea with idea #18 if the bathroom is otherwise windowless.
Natural stone tile and earth-tone finishes like sage green or warm clay work with or without the plants, so the look holds up even if the plants do not survive the humidity.
How to Pick the Right Conversion for Your Bathroom?
With this many directions to take a conversion, it helps to narrow things down by what actually matters for your space, your routine, and your budget.
| Consider This | Your Situation | Best-Fit Ideas |
|---|---|---|
| Bathroom Size | Small bathroom | Corner showers, sliding glass doors |
| Large bathroom | Walk-in showers, luxury spa-inspired designs | |
| Lifestyle | Busy daily routines | Easy-clean surrounds and large format tile |
| Relaxation focused | Spa features like rain showerheads and multiple sprays | |
| Long-term comfort | Accessible designs with grab bars and low-entry bases | |
| Budget | About $2,000–$5,000 | Acrylic or fiberglass surrounds, simple upgrades |
| $6,000 and up | Custom tile, frameless glass, premium fixtures |
Common Tub-to-Shower Conversion Mistakes to Avoid
A few planning missteps can undercut even the best design idea, and they’re easy to avoid once you know what to watch for.
- Picking a shower footprint that’s too small for daily comfort.
- Overlooking waterproofing details behind tile or panels.
- Forgetting storage needs like niches or shelving.
- Choosing hard-to-maintain materials that add upkeep nobody wants.
- Placing lighting where it casts shadows over the exact spots that need visibility.
- Skipping ventilation planning, which lets trapped moisture lead to mold and peeling paint.
Final Thoughts
A tub swap changes more than how your bathroom looks.
Ditching a tub you never use frees up square footage, cuts down on scrubbing, and in a humid climate like ours, means fewer damp corners where mold gets a foothold.
There is no universal right pick here. The best option balances your bathroom’s size, your daily routine, and your budget, whether that means a simple acrylic surround or a full curbless, spa-style shower.
I’d love to hear which style above fits your bathroom best. Have you already made the switch, or are you still weighing it? Drop your questions or your own conversion story in the comments below.
Frequently Asked Questions (FAQs)
How Much Does a Tub-to-Shower Conversion Cost?
Most projects run about $2,000 to $5,000 for a simple acrylic surround, and $6,000 or more for custom tile or a full walk-in. Exact pricing depends heavily on your area and contractor.
How Long Does a Tub-to-Shower Conversion Take?
Most conversions take anywhere from a few days to about two weeks, depending on how much plumbing and tile work is involved.
Is Converting a Tub Into a Shower Worth It?
Yes, for most people. It makes the bathroom easier to use day to day, safer for anyone with mobility concerns, and more appealing to buyers if the tub was rarely used anyway.
Can Any Bathtub Be Converted Into a Shower?
Most standard tubs can be converted, though plumbing location and wall structure may affect how much customization is possible.
What is the Best Shower Design for a Small Bathroom?
Corner showers and sliding glass doors tend to work best, since they save floor space without giving up function.