Does your kitchen spill straight into your living room with barely any breathing room? A small house open concept kitchen and living room sounds exciting on paper, but it can feel cramped fast once furniture, cooking smells, and clutter mix together.
You want the space to feel bigger, not busier, and that’s the real challenge here. I’ve rearranged enough small layouts to know what actually works and what just looks nice in photos.
By the end, you’ll have layout ideas, furniture picks, color choices, and storage tricks that keep both areas open, calm, and easy to live in every single day.
What Makes This Shared Space Work in a Small Home
A small house’s open-concept kitchen and living room come together fastest when the layout is planned around movement first, not furniture. Since the kitchen and sofa area are seen together, the room can look busy fast if the furniture, shelves, and walkways are not planned well.
Before choosing an idea, notice how you use the room each day. Where do you cook, sit, walk, and store things? Those answers help you pick a design that feels good in real life, not just in photos.
- Start with the main walkway: Keep a clear path between the kitchen, sofa, entry, and dining spot so the room does not feel blocked. The NKBA planning guidelines recommend at least 36 inches of clear walkway width, which is a useful minimum to measure against before you commit to a layout.
- Choose one main focal point: Let the island, sofa wall, TV wall, or dining nook lead the layout instead of making every corner compete.
- Keep furniture in scale: Pick slim sofas, narrow tables, light chairs, and storage pieces that fit the room instead of filling it.
- Use one color direction: Repeat a few colors across cabinets, rugs, pillows, stools, and lights so the two areas feel related.
- Hide daily clutter: Closed cabinets, baskets, benches, and storage ottomans help the room stay neat because mess shows faster in an open layout.
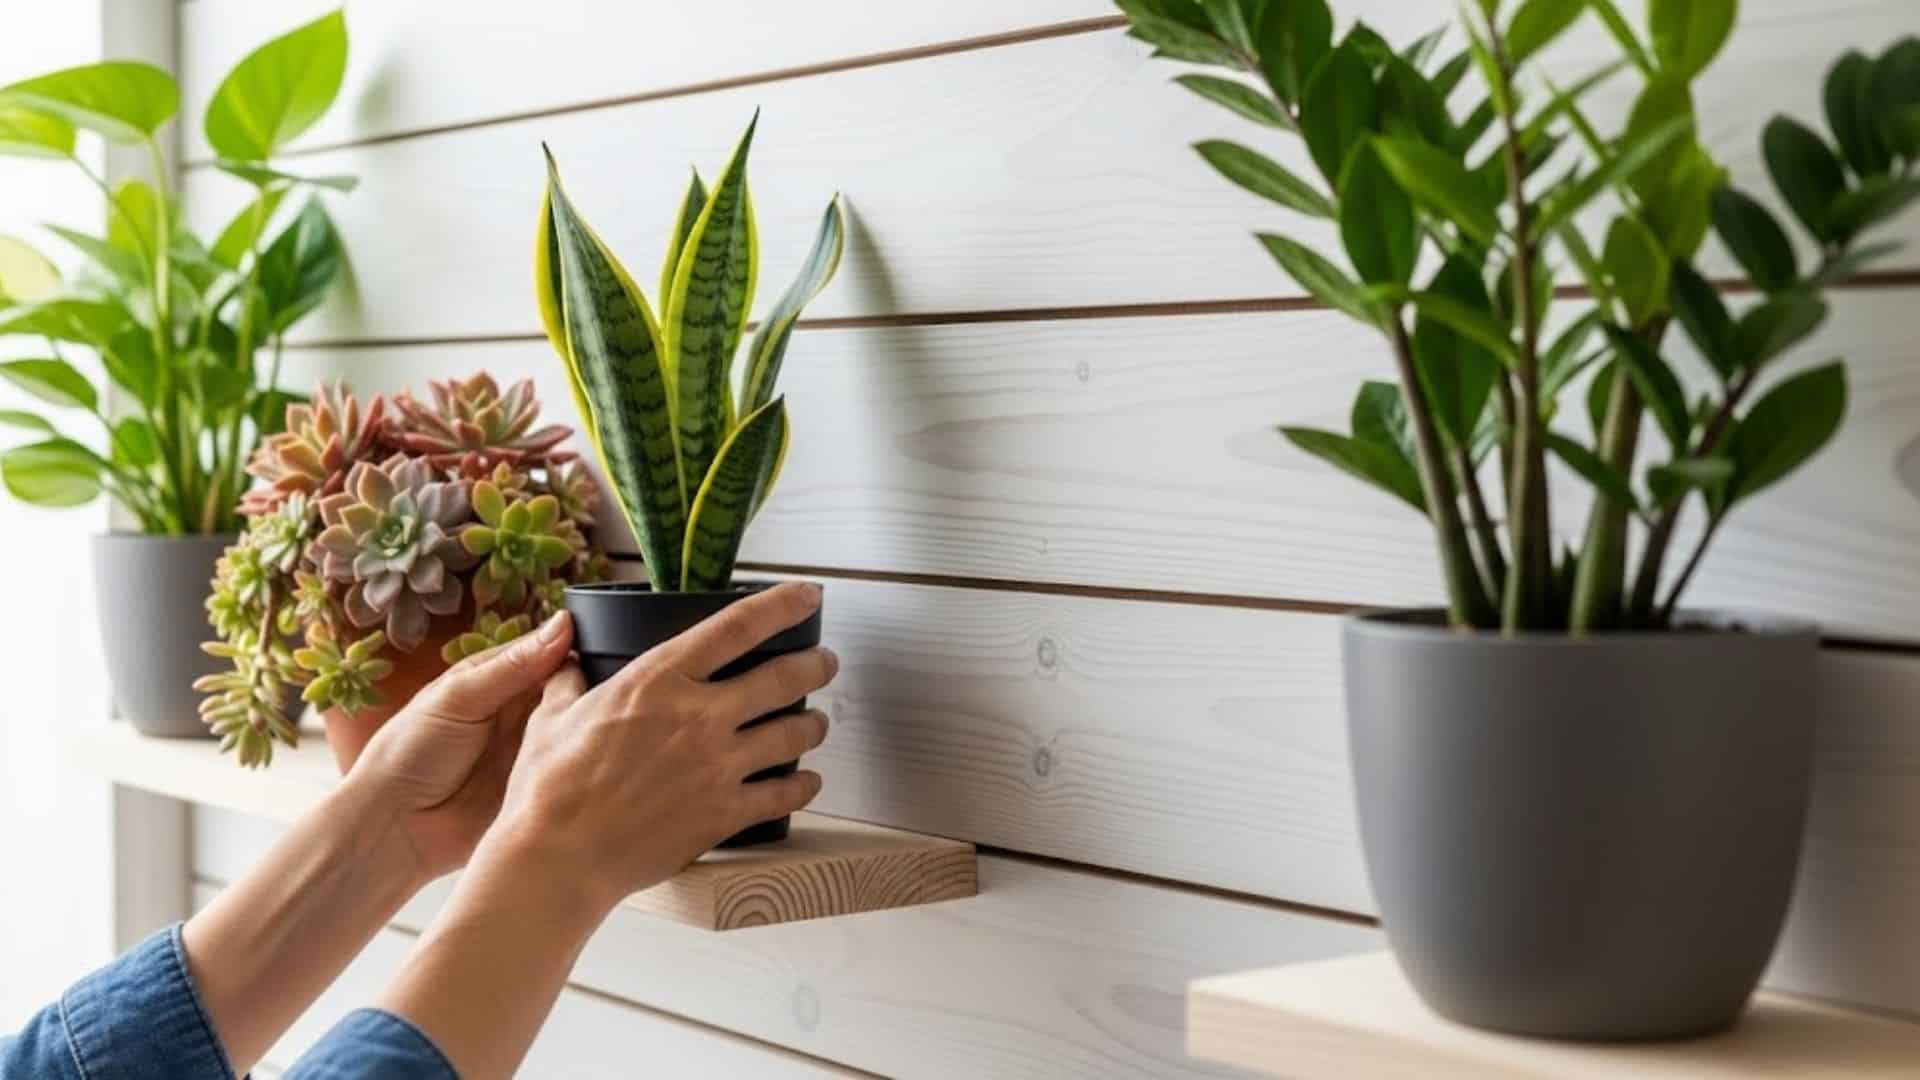
- Give plants a proper spot: A small shelf or stand keeps a few plants tidy instead of scattered across counters. If storage is tight, building a plant cabinet is a weekend project that solves the problem without taking up floor space.
Before picking an idea, grab a tape measure. Mark your counter edges, the sofa’s footprint, and the main door swing on the floor with painter’s tape. Fifteen minutes of taping out real dimensions tells you more than any photo will.
Once these basics are clear, the ideas below become easier to choose from. You can pick the one that fits your room shape, light, budget, and daily routine instead of copying a layout that only works in photos.
Ideas for a Small House Open Concept Kitchen and Living Room
Use these ideas as visual starting points. Each one gives you a different way to shape the kitchen, seating, dining, color, storage, or lighting in a small open room.
1. Light Neutral Open Kitchen and Living Room
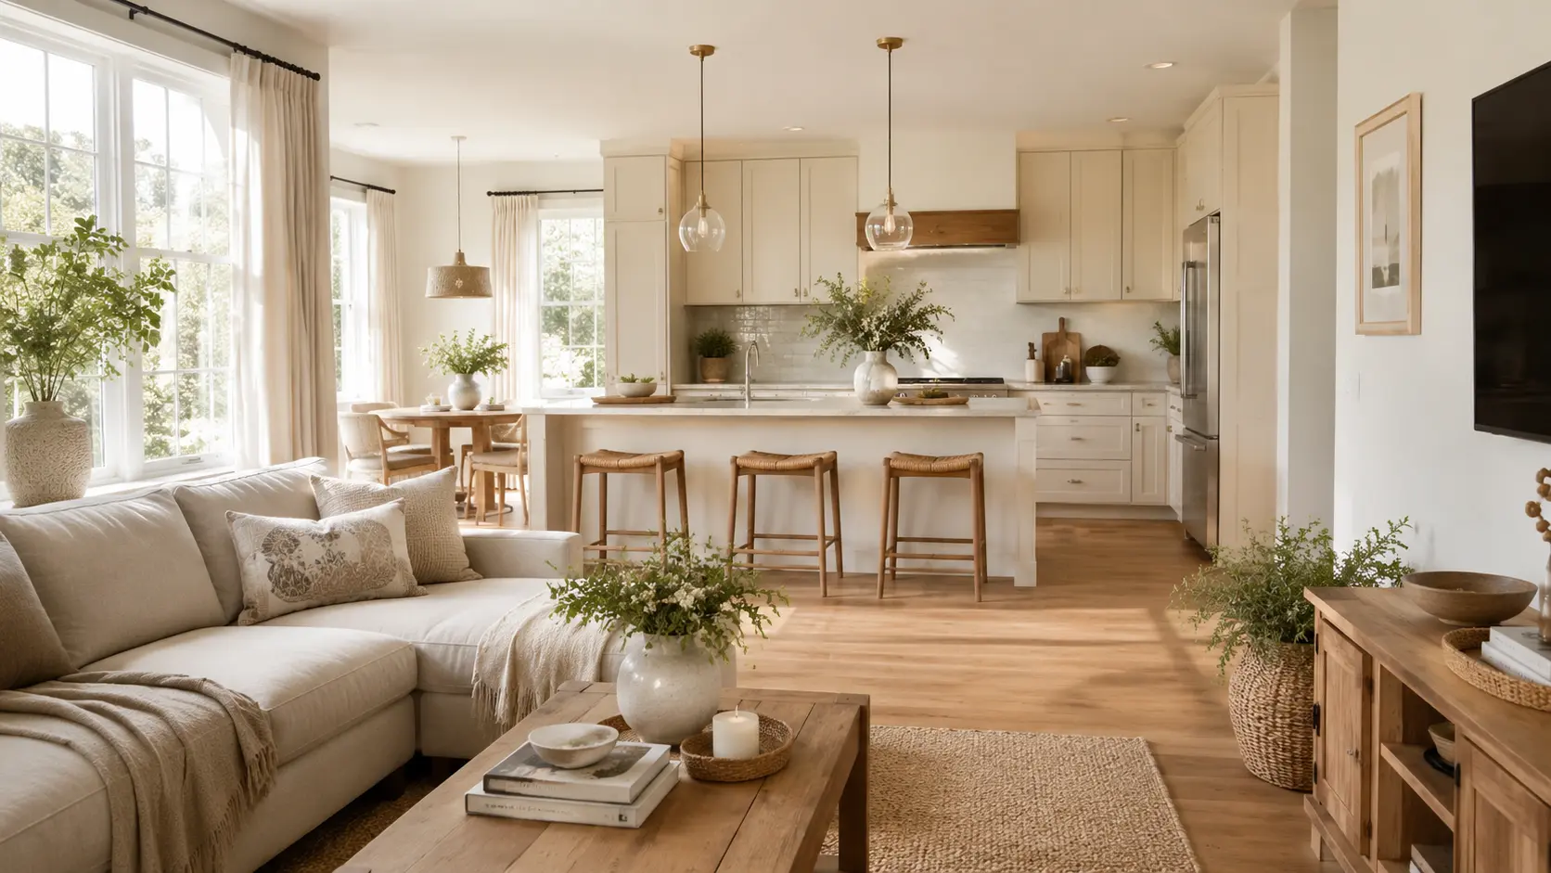
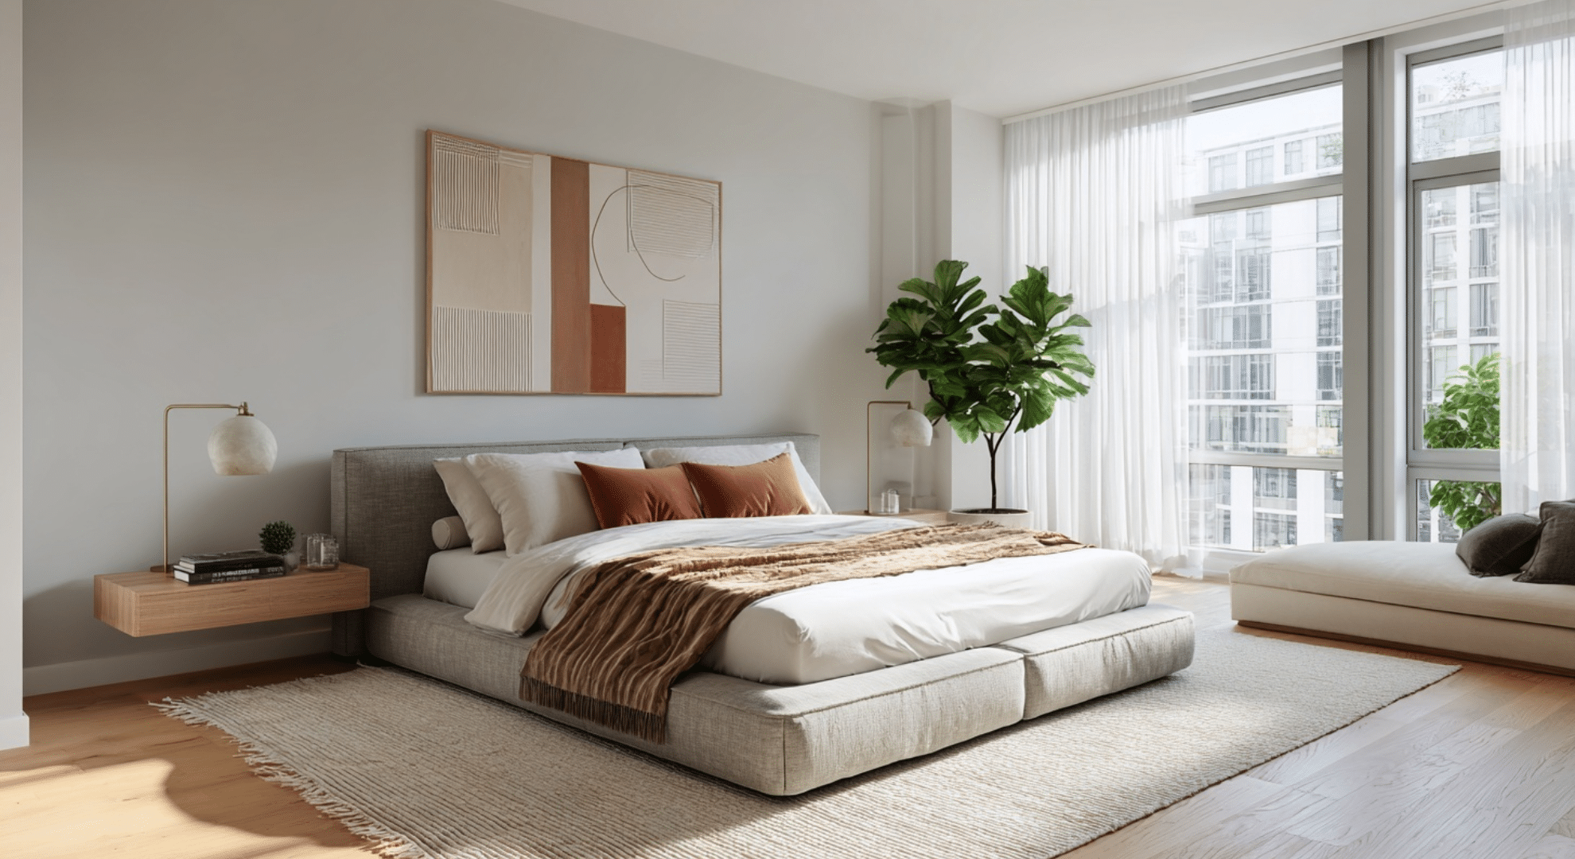
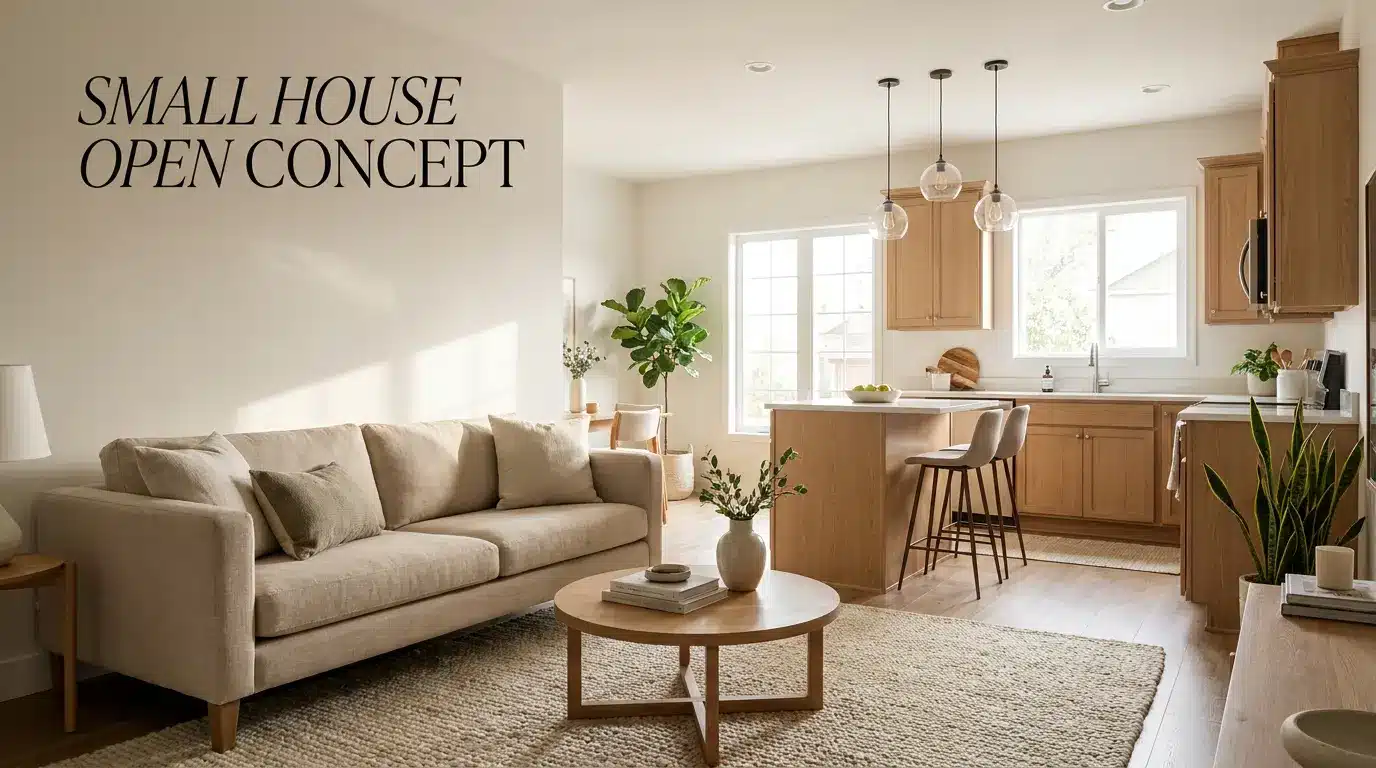
A light neutral room is one of the easiest ways to make a small shared area look wider. Use white, cream, warm beige, or soft gray on the walls and larger pieces. This gives the kitchen and living area one calm base.
To keep the room from looking flat, add wood stools, a woven rug, linen curtains, or a soft beige sofa. This idea fits homes that do not get much natural light.
A few easy houseplants help too. If your room stays dim most of the day, it’s worth picking low-light houseplants suited to that kind of space.
- Best for: small homes with low light, compact layouts, and calm color plans.
- Noticeable cue: white cabinets, beige sofa, light wood stools, woven rug, soft curtains.
2. Cozy Sofa Corner Beside the Kitchen
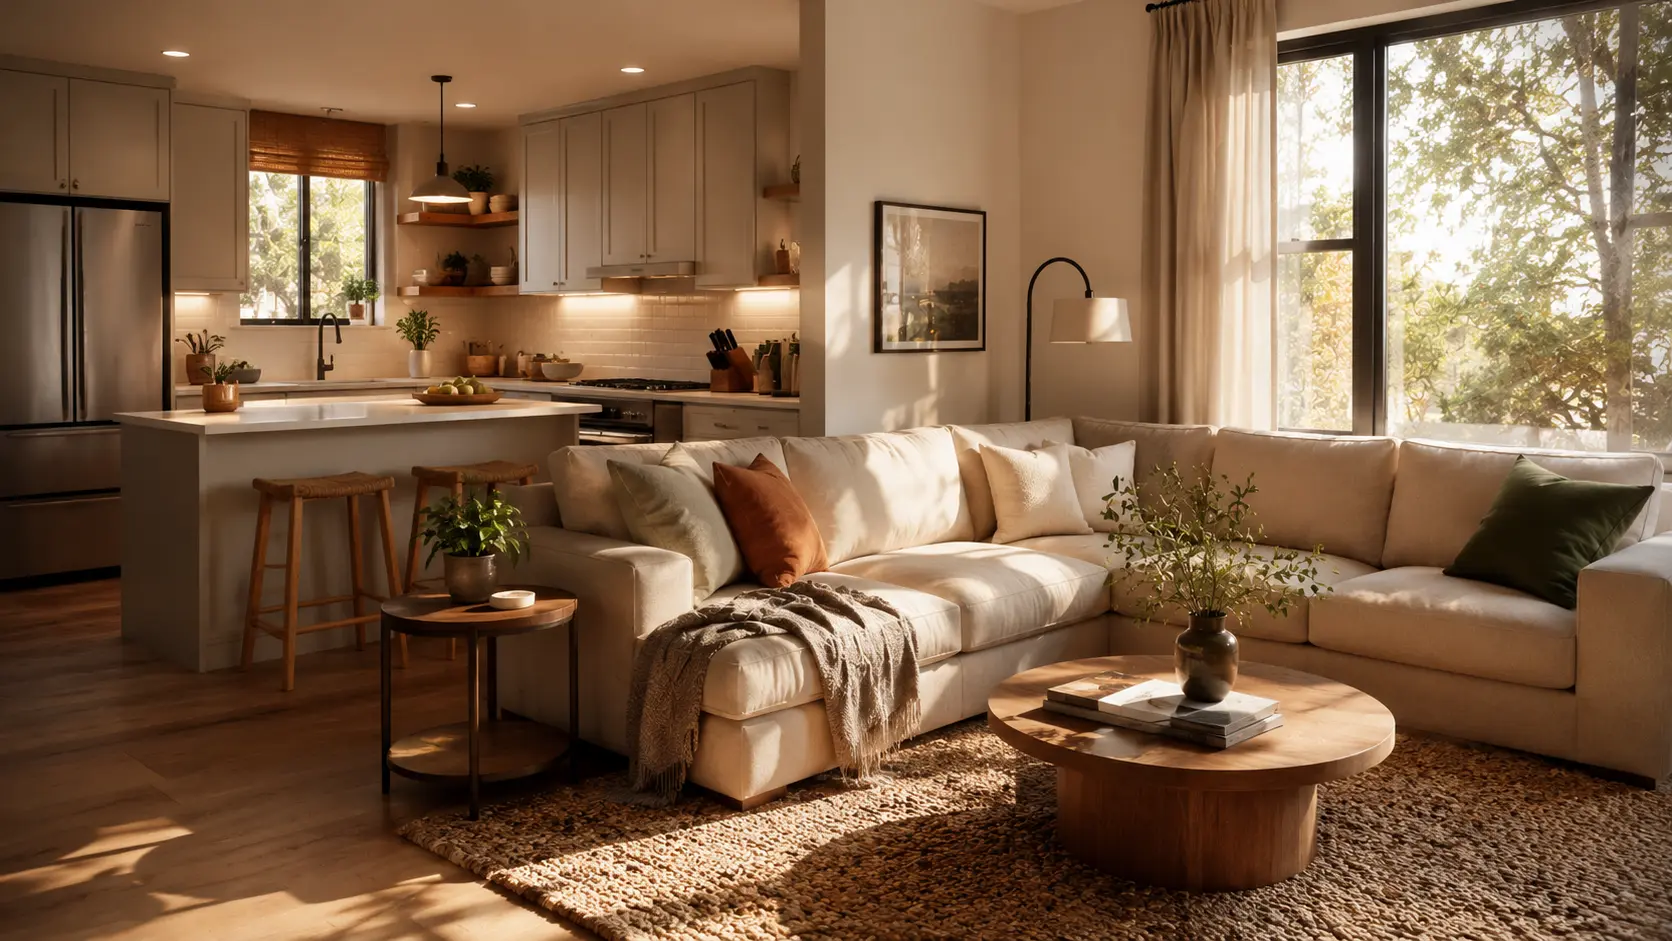
A small sofa corner can make the living area look complete without needing a large room. Place a compact sofa beside or across from the kitchen, then add a rug and a small side table.
This setup fits apartments, cottages, and small homes where the kitchen opens straight into the lounge area. Keep the sofa low and simple so it does not block the view across the room.
- Best for: apartments, cottages, studio homes, and small lounge corners.
- Noticeable cue: compact sofa, small side table, soft rug, wall art, low lamp.
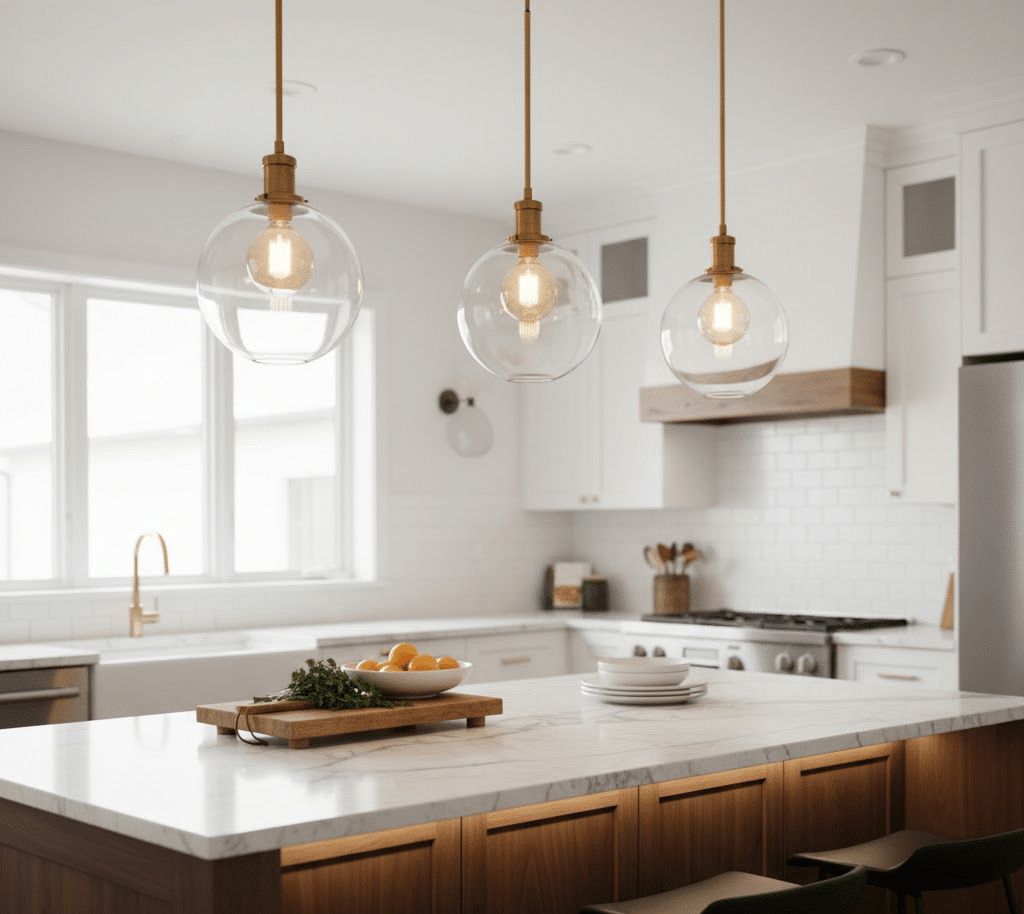
3. Slim Island Between Both Areas
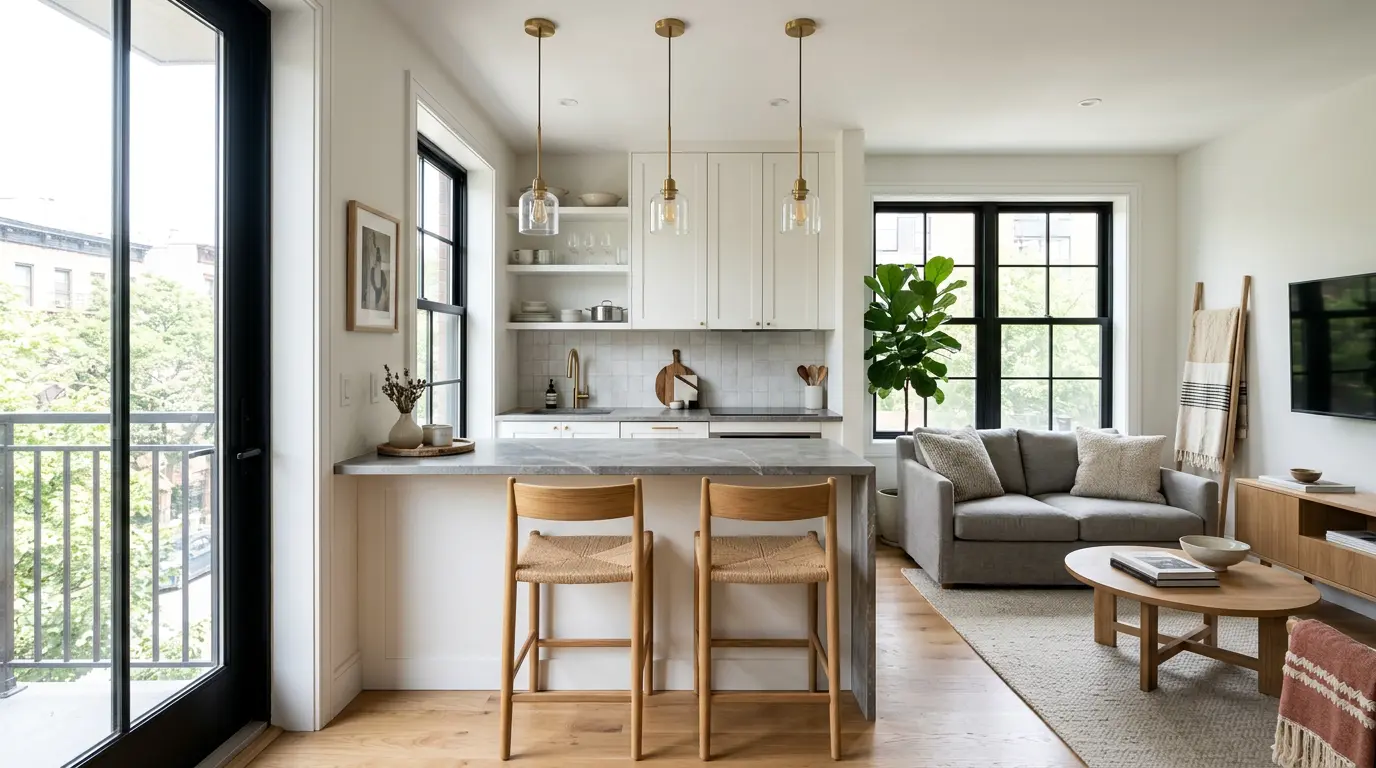
A slim island can separate the kitchen from the living room while still keeping the layout open. It gives you a place to prep meals, serve snacks, add storage, or sit with coffee.
Choose an island with narrow legs, shelves, or drawers. Two stools are usually enough in a small home. If the island feels too large, the room can quickly lose its easy flow. I’ve seen one oversized island turn a decent-sized room into a maze. When in doubt, size down.
- Best for: wider open layouts that need more counter space.
- Noticeable cue: narrow island, two stools, pendant lights, white counters, wood accents.
4. Peninsula With Bar Seating
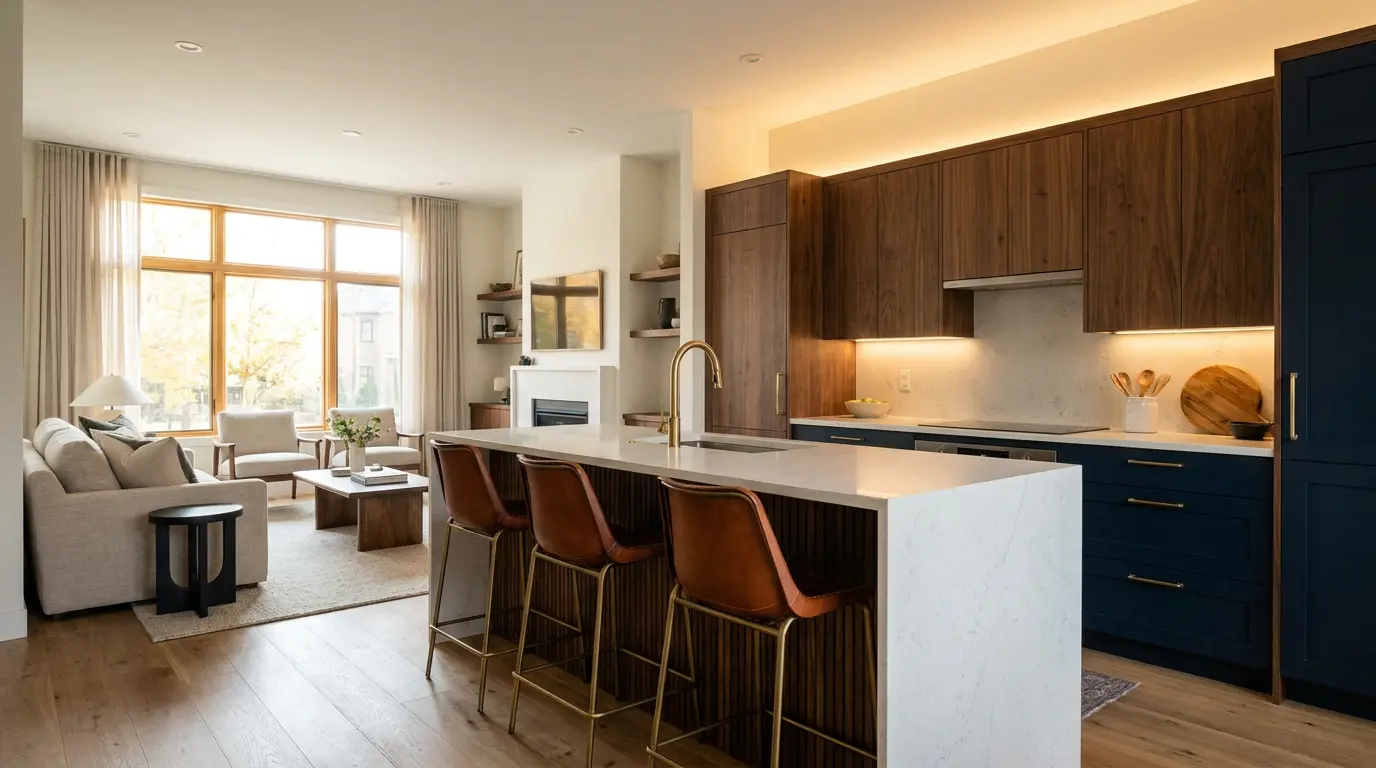
A peninsula is a smart choice when there is not enough room for a full island. It connects to the kitchen on one side, so it takes up less floor area while still giving you extra counter space.
Use it as a breakfast bar, serving spot, or quiet divider between cooking and sitting. This idea fits narrow homes where a freestanding island would block the walkway.
- Best for: narrow rooms, compact kitchens, and homes that need a soft divider.
- Noticeable cue: L-shaped counter, two bar stools, pendant lights, simple backsplash.
5. Modern Flat-Front Kitchen With Slim Seating
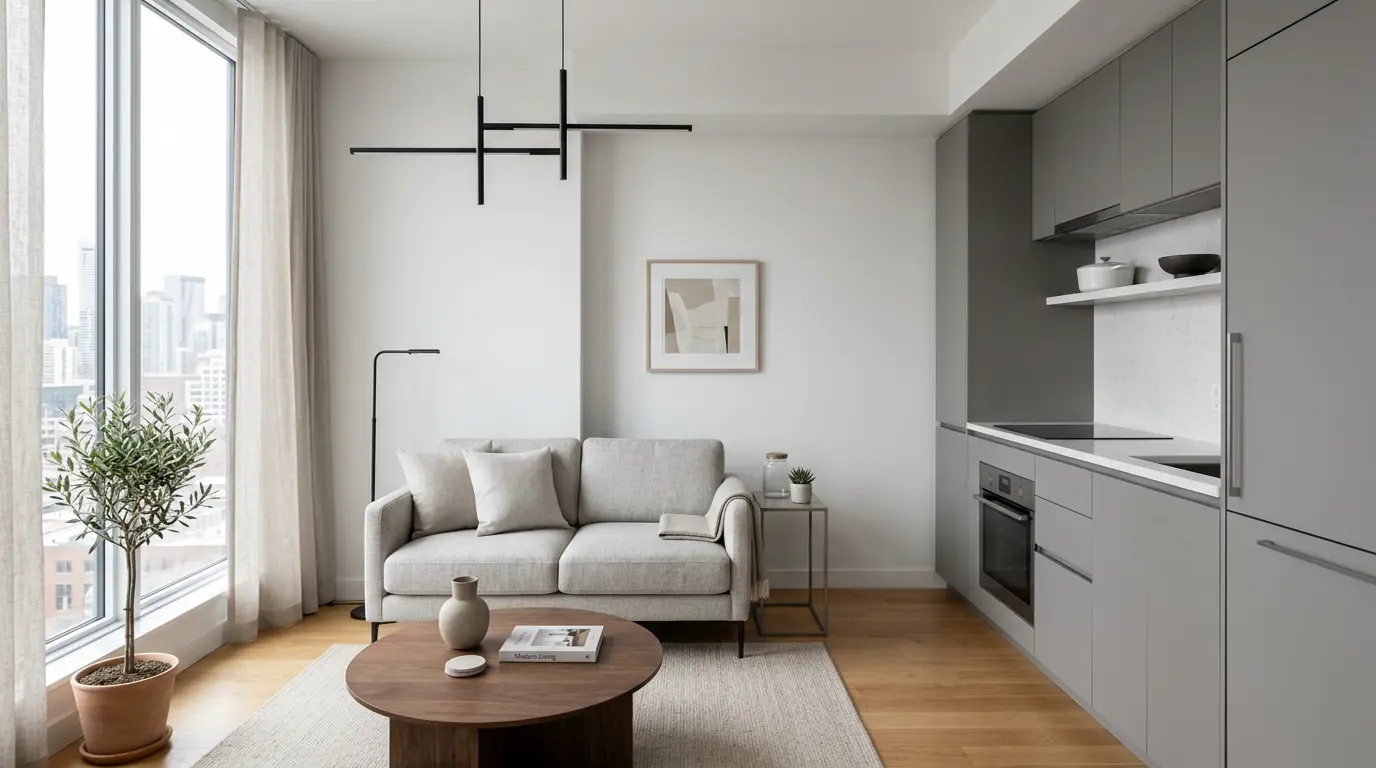
A modern open layout fits a room that needs to look clean and simple. Flat-front cabinets, handle-free drawers, and slim seating help reduce visual noise.
Pair the kitchen with a narrow sofa, a small round coffee table, and one accent chair if space allows. Add contrast through black handles, warm metal lights, or wood legs on the furniture.
- Best for: modern homes, small apartments, and clean-lined layouts.
- Noticeable cue: flat cabinets, black handles, slim sofa, round table, warm lights.
6. Warm Wood Kitchen and Living Area
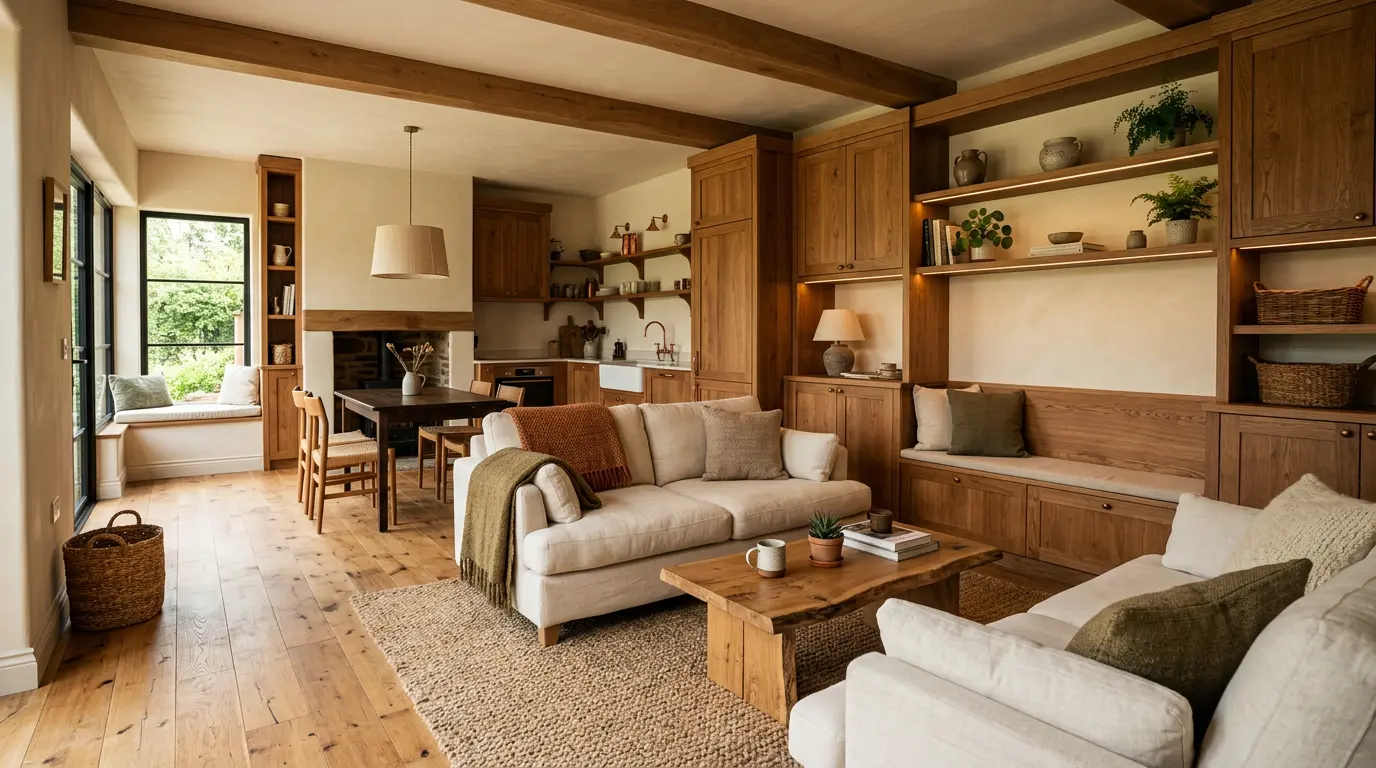
Wood can make a small open room look more relaxed. Use it through cabinet fronts, shelves, flooring, stools, or a coffee table. It adds warmth without needing many extra items.
If the kitchen has wood cabinets, repeat a similar tone in the living area. A wooden frame, side table, or TV unit can help connect both areas without looking too matchy. A small potted plant on the counter or open shelf rounds out the look, and styling a jade plant is an easy way to do it since the thick leaves sit nicely against warm wood tones.
- Best for: cozy homes, neutral rooms, and spaces that need warmth.
- Noticeable cue: wood cabinets, woven rug, cream sofa, wood coffee table, soft lighting.
7. One-Wall Kitchen With Compact Living Space
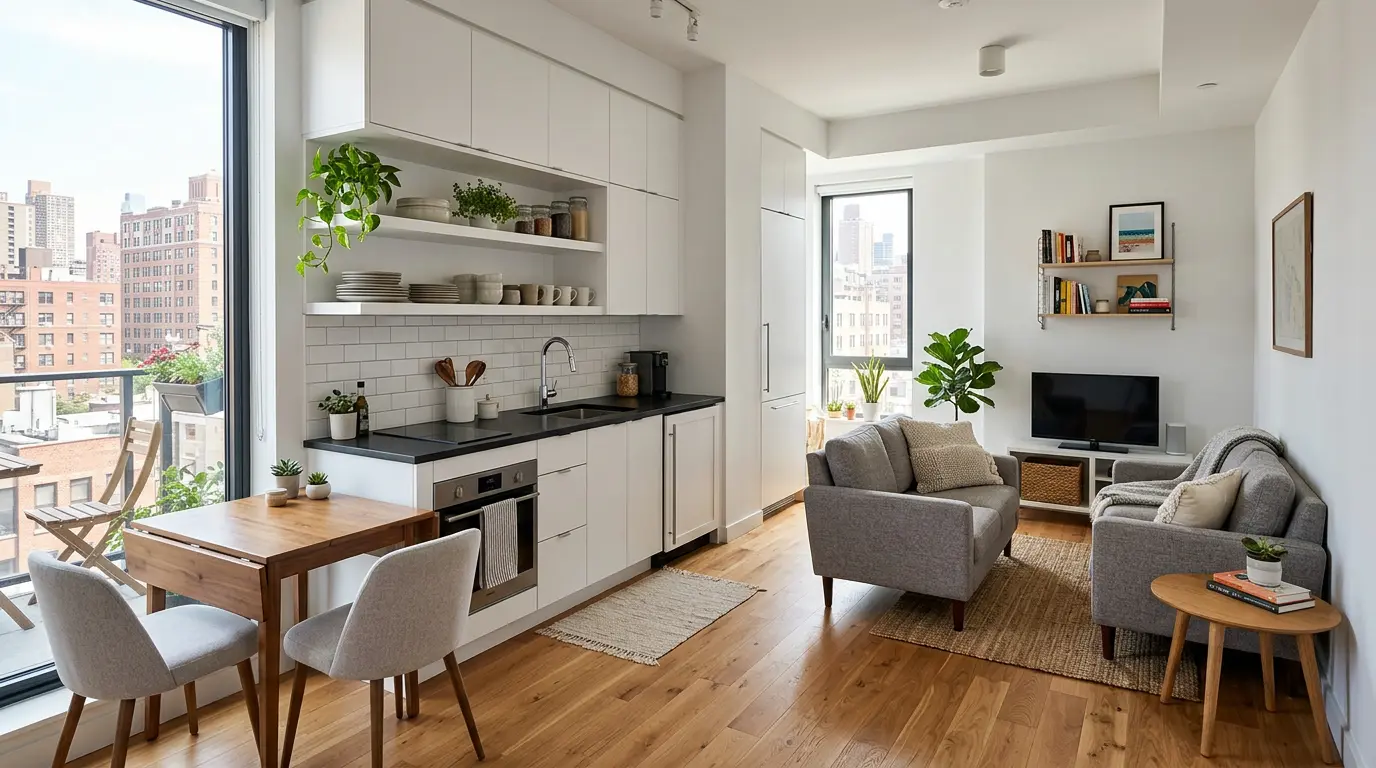
A one-wall kitchen is great for tiny homes, studios, and very small layouts. Keep the cabinets, sink, stove, and fridge on one side, then use the opposite side for a compact sofa or dining spot.
This setup leaves the middle of the room open. Wall shelves, tall cabinets, and a small foldable table can make the layout useful without filling every corner.
- Best for: studios, tiny homes, long rooms, and very small floor plans.
- Noticeable cues: one kitchen wall, a loveseat, a folding table, wall shelves, and light flooring.
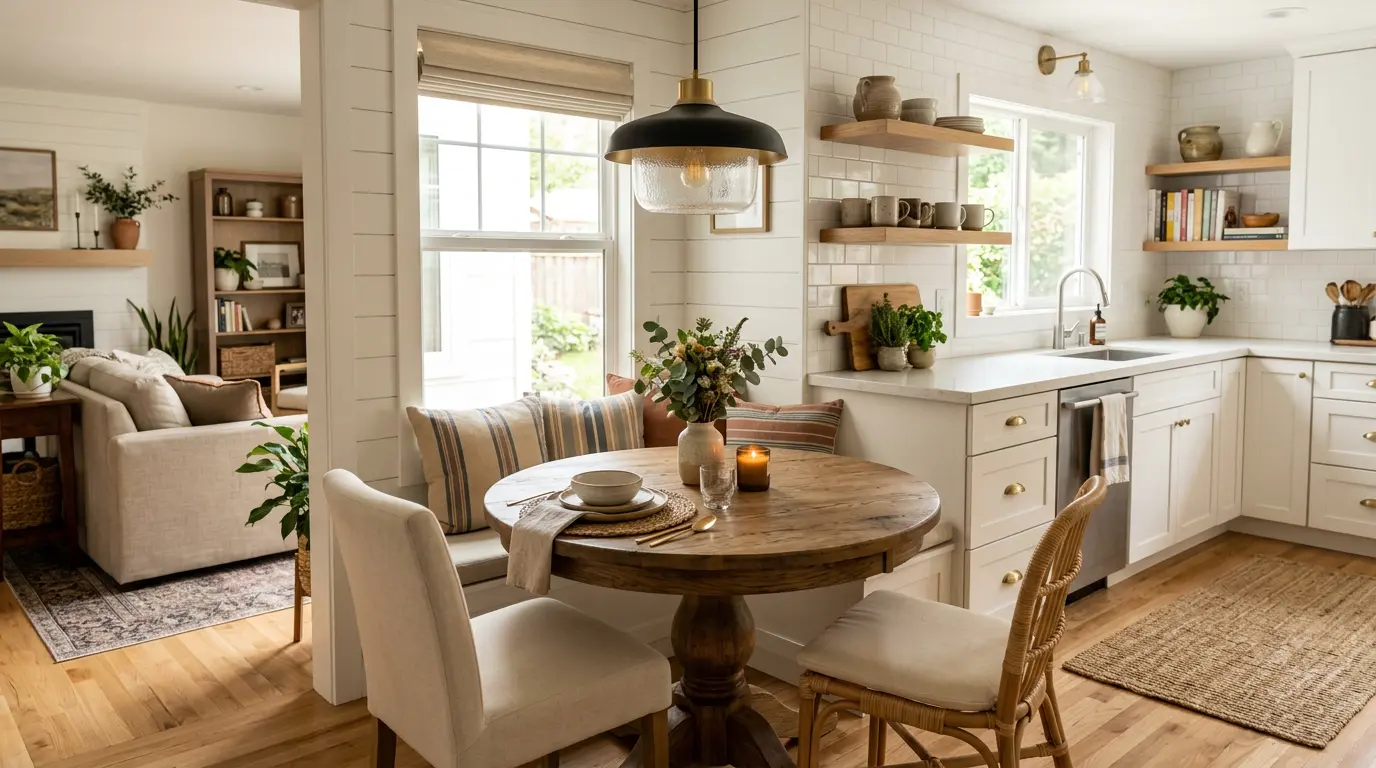
8. Open Kitchen With a Small Dining Nook
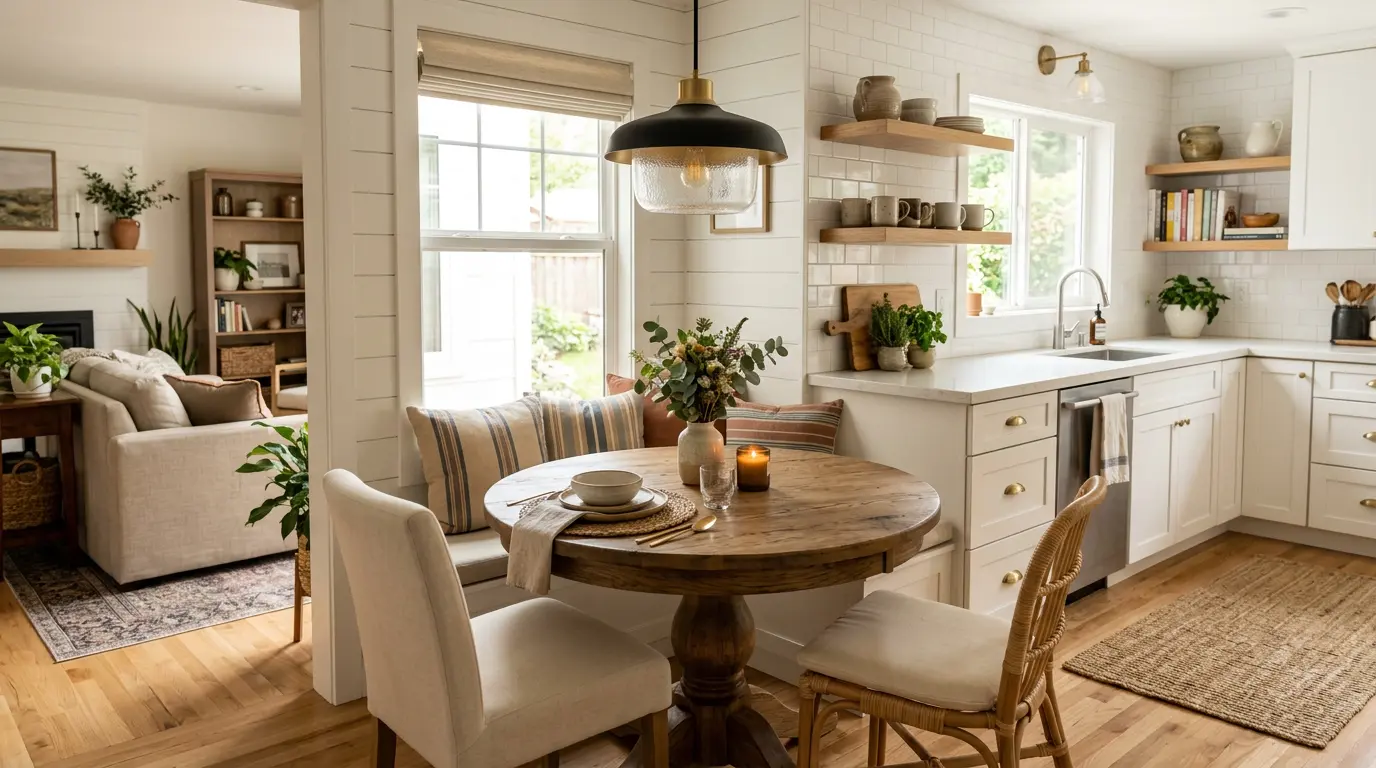
A small dining nook can sit between the kitchen and living area. Use a round table, narrow bench, or two chairs to keep the setup light. This gives the room a clear eating area without the need for a separate dining room.
A round table is often easier to move around than a square one. If the room is tight, a wall bench can save more floor area than separate chairs.
- Best for: homes that need dining without a full dining room.
- Noticeable cue: round table, two chairs, small bench, pendant light, simple rug.
9. Two-Tone Cabinets With Living Room Accents
Two-tone cabinets can add depth to the kitchen while still fitting in a small open room. Try light upper cabinets with deeper lower cabinets. Then repeat the deeper tone in pillows, art, or a side chair.
This idea fits a room that looks too plain. Keep the living area softer so the kitchen does not dominate the layout.
- Best for: plain rooms that need color without looking busy.
- Noticeable cue: light upper cabinets, dark lower cabinets, matching pillows, framed art.
10. Rug-Framed Lounge Zone
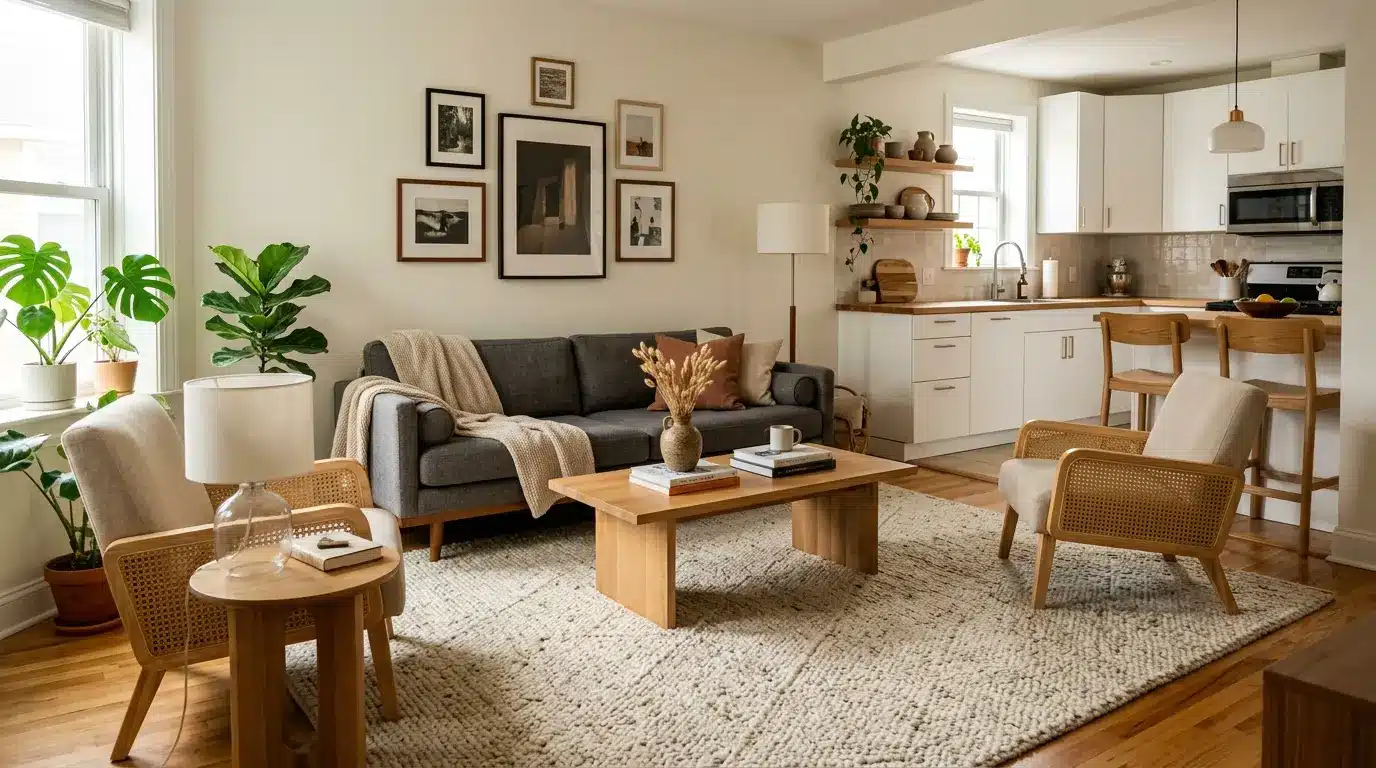
A rug can mark the living area without adding a wall or divider. Place it under the front legs of the sofa and chairs so the seating looks grouped.
Choose a rug that works with the kitchen colors. A soft pattern can hide daily marks, while a plain rug keeps the room calm. This is one of the easiest updates to make in a shared layout. It’s also the cheapest fix I’d try first if a room feels scattered. Move the rug before you move any furniture.
- Best for: open rooms that need a clearer lounge zone.
- Noticeable cue: large rug, sofa front legs on rug, coffee table, soft pattern.
11. Built-In Storage Wall
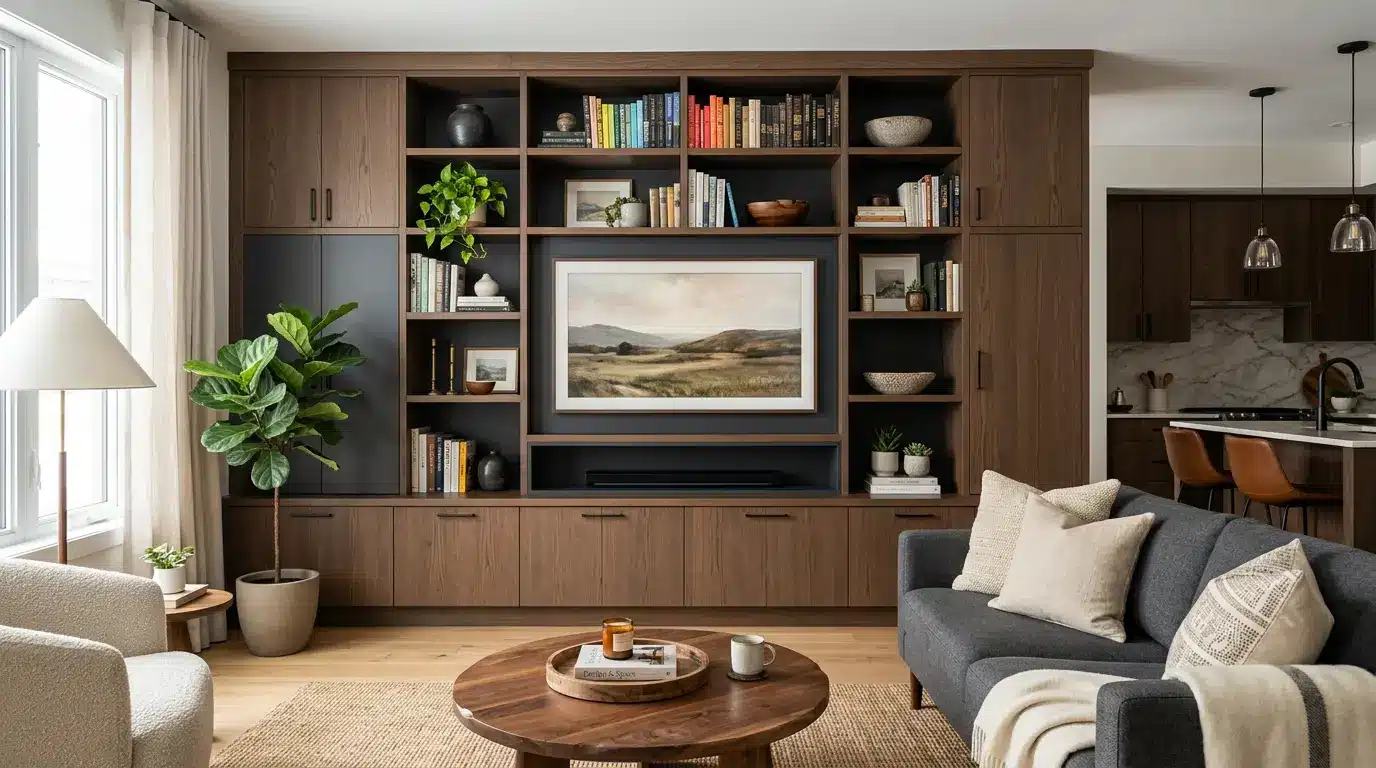
A built-in storage wall can keep the room neat while giving the layout a strong focal point. Use closed cabinets, shelves, a TV unit, or a sideboard on one wall.
Closed storage is helpful because open rooms show clutter fast. Keep daily items behind doors, then leave only a few useful or pretty pieces on display.
- Best for: homes with clutter, family rooms, and layouts without closets.
- Noticeable cue: closed cabinets, TV wall, sideboard, baskets, small shelf display.
12. Wall-Mounted TV Layout
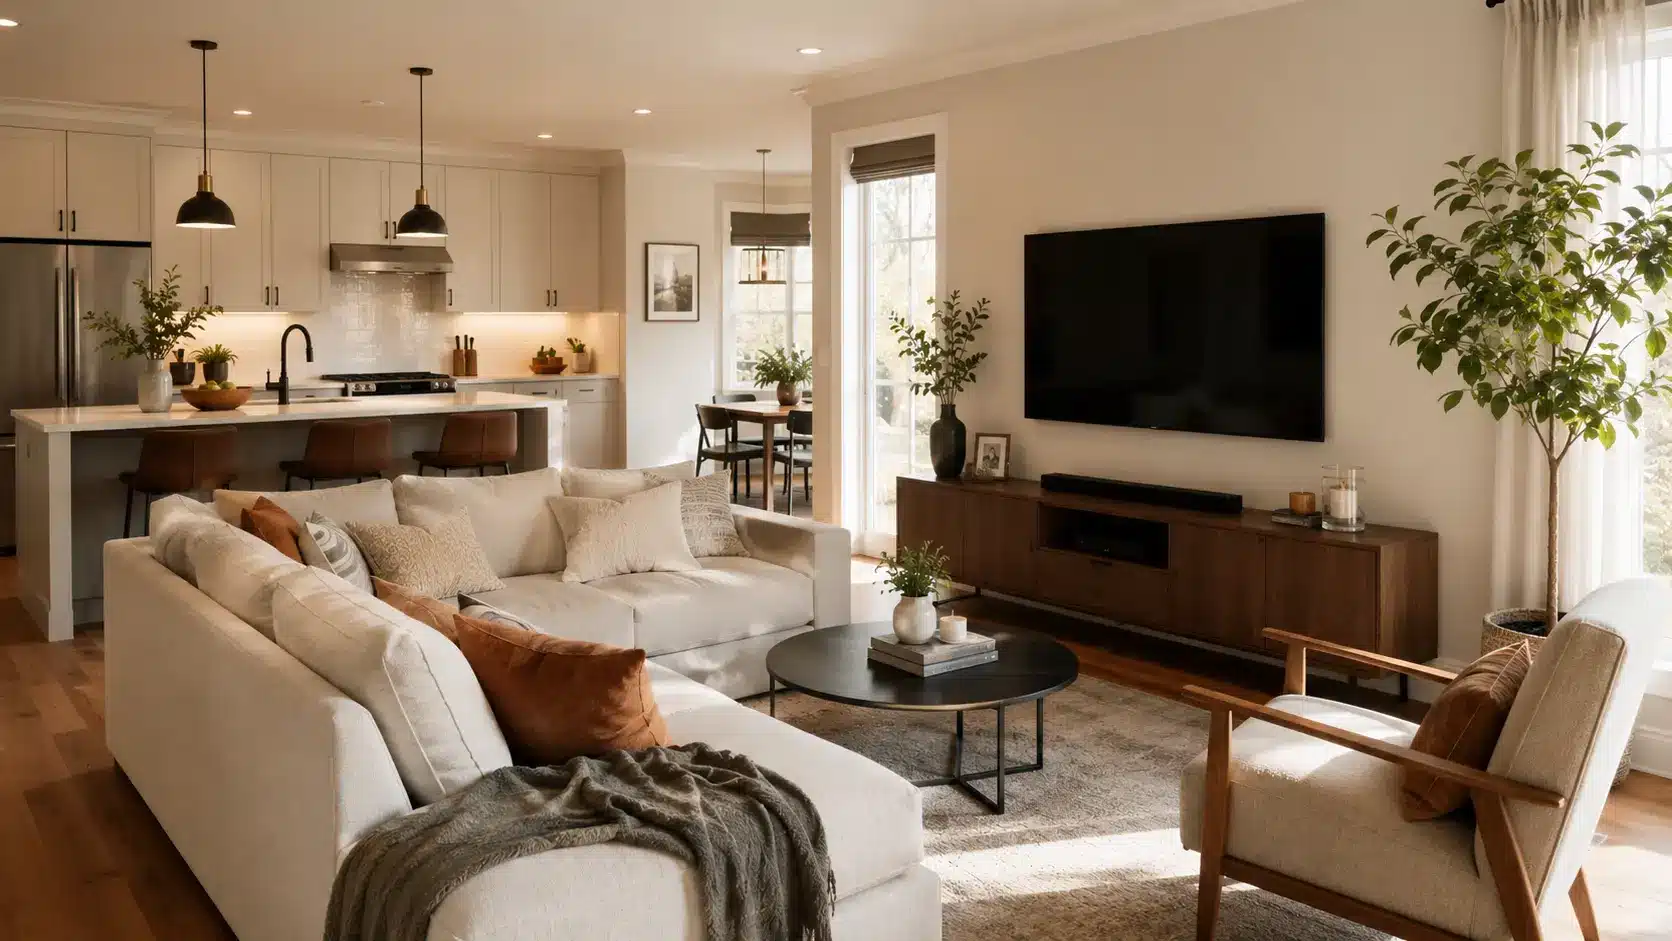
A wall-mounted TV saves floor area and helps the living room look less crowded. Place the sofa where it faces the screen without blocking the kitchen path.
This idea works best when the TV wall is simple. Use a slim media unit below it or floating storage if you need space for remotes, books, or small devices.
- Best for: small lounge areas, apartment layouts, and rooms with limited floor space.
- Noticeable cue: wall-mounted TV, slim media unit, compact sofa, clean wall.
13. Low Accent Chair Near the Sofa
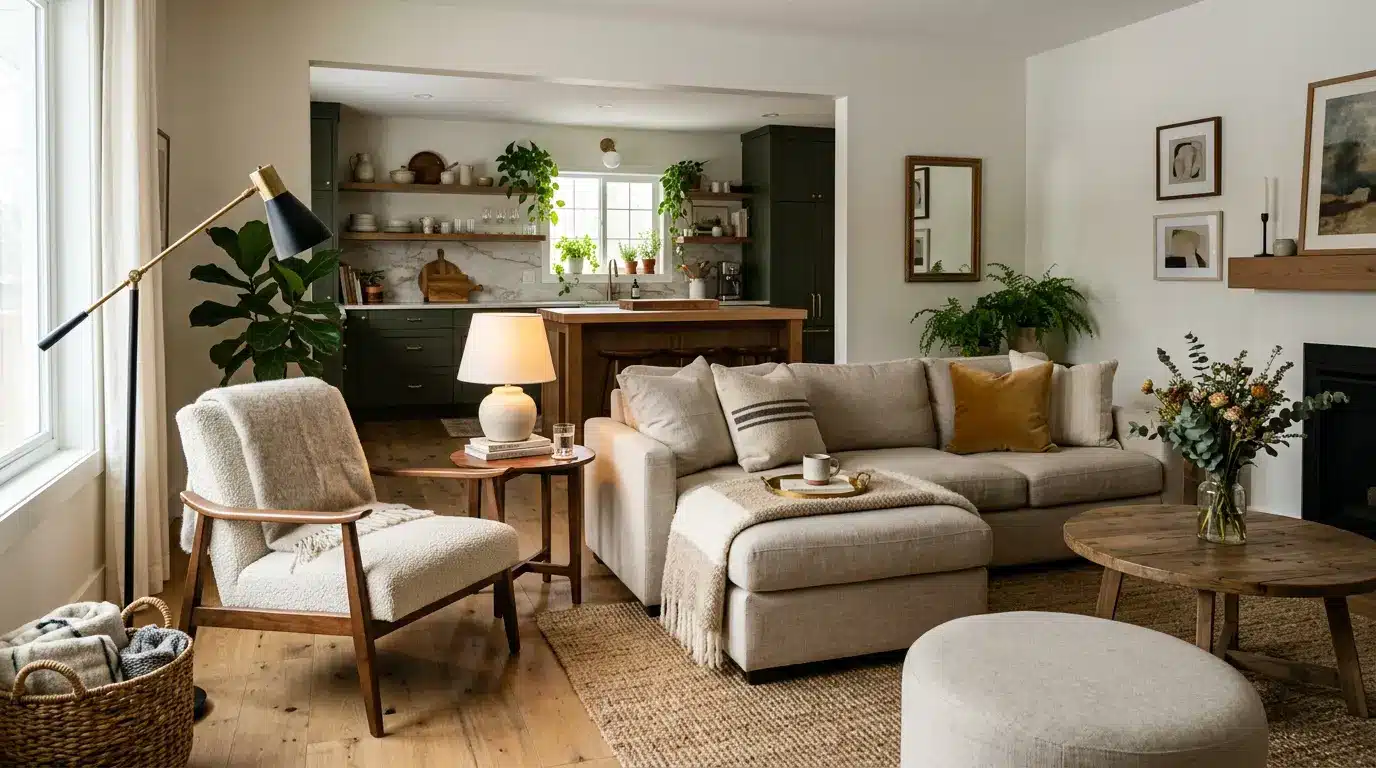
A low accent chair can add seating without making the room feel packed. Place it near the sofa, beside a window, or at the edge of the living zone.
Choose a chair with slim legs and a simple shape. It should support the sofa area without blocking the kitchen path or competing with the main seating.
- Best for: small homes that need one extra seat.
- Noticeable cue: low accent chair, small side table, floor lamp, soft cushion.
14. Renter-Friendly Open Room Refresh
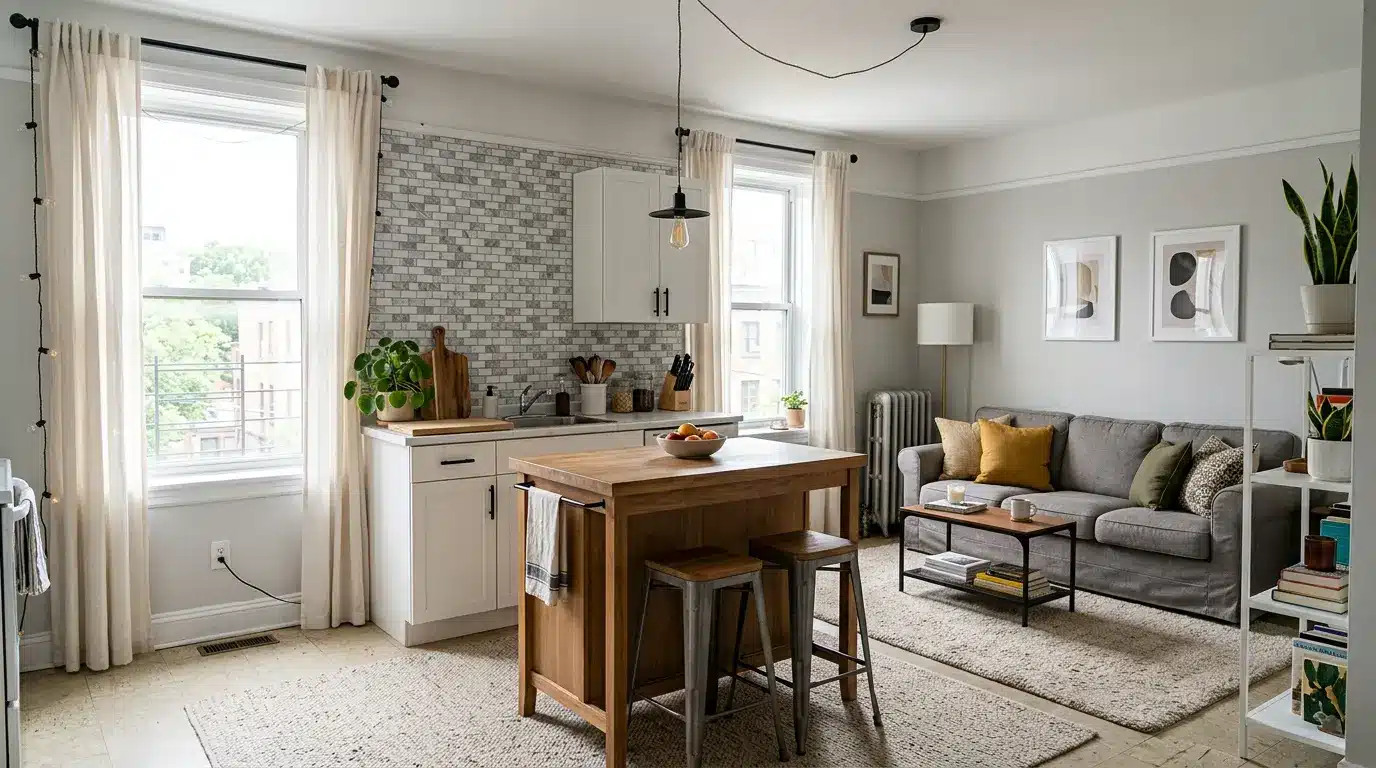
A renter-friendly setup should look good without major changes. Use a rug, plug-in wall lights, peel-and-stick backsplash, removable hooks, curtains, and a rolling island.
This idea works for homes where you cannot paint cabinets, move walls, or change the flooring. Focus on pieces you can take with you, such as stools, lamps, baskets, and small storage units.
- Best for: rentals, temporary homes, and budget updates.
- Noticeable cue: rolling island, peel-and-stick tile, plug-in lights, soft curtains.
15. Floating Shelves With Limited Display
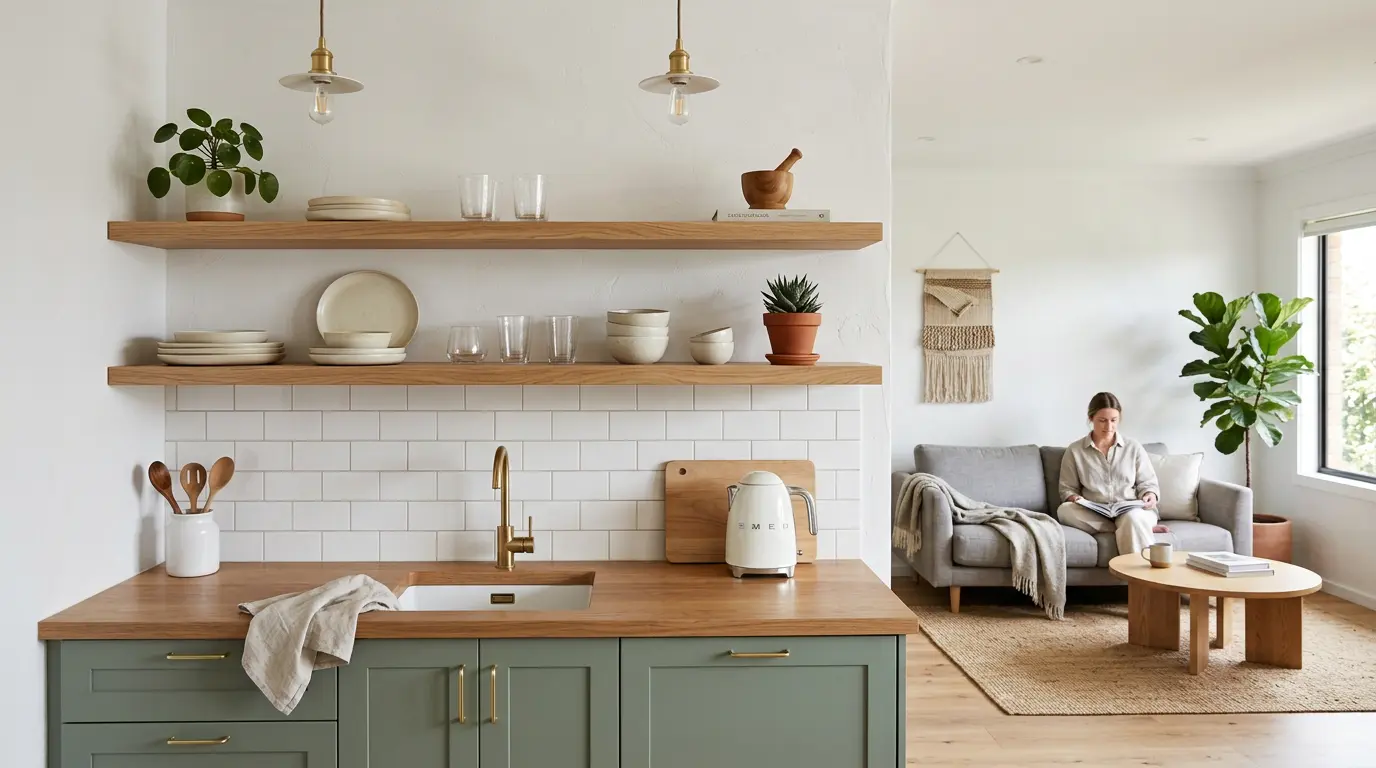
Floating shelves can make a small kitchen look lighter than heavy upper cabinets. Use them for dishes, mugs, small plants, or a few framed pieces.
Keep the display limited. Too many small items can make the kitchen and living room look busy. Pick pieces that match the colors already used in the room.
- Best for: small kitchens that need open wall storage.
- Noticeable cue: floating shelves, white dishes, small plant, wood brackets, plain backsplash.
16. Long Narrow Layout With Seating on One Side
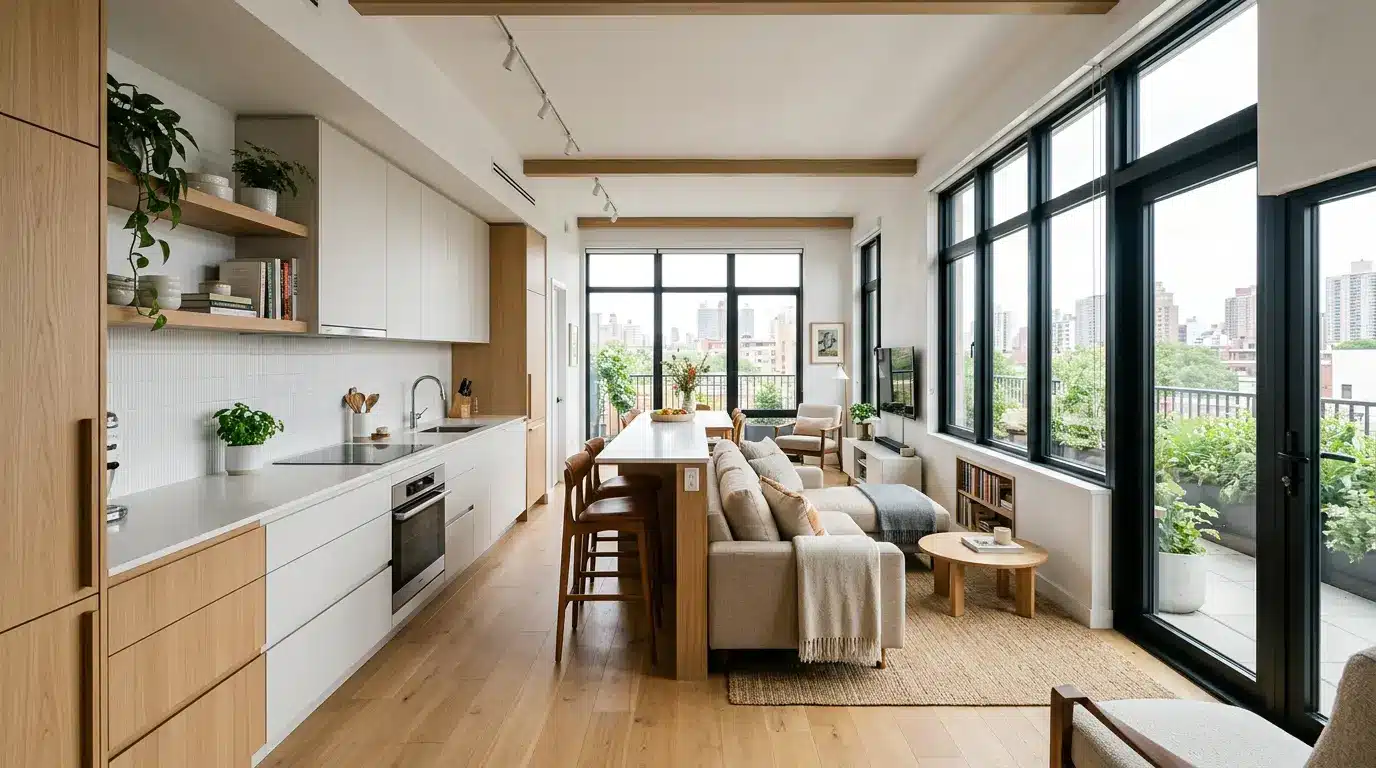
A long, narrow, open layout needs one clean side for movement. Keep the kitchen along one wall or corner, then place slim seating on the other side.
Avoid deep chairs and wide coffee tables here. A loveseat, narrow console, and wall-mounted TV can give the room purpose without taking over the walkway.
Noticeable cue: one-sided kitchen, loveseat, narrow console, wall-mounted TV, runner rug.
17. Square Room With an L-Shaped Kitchen
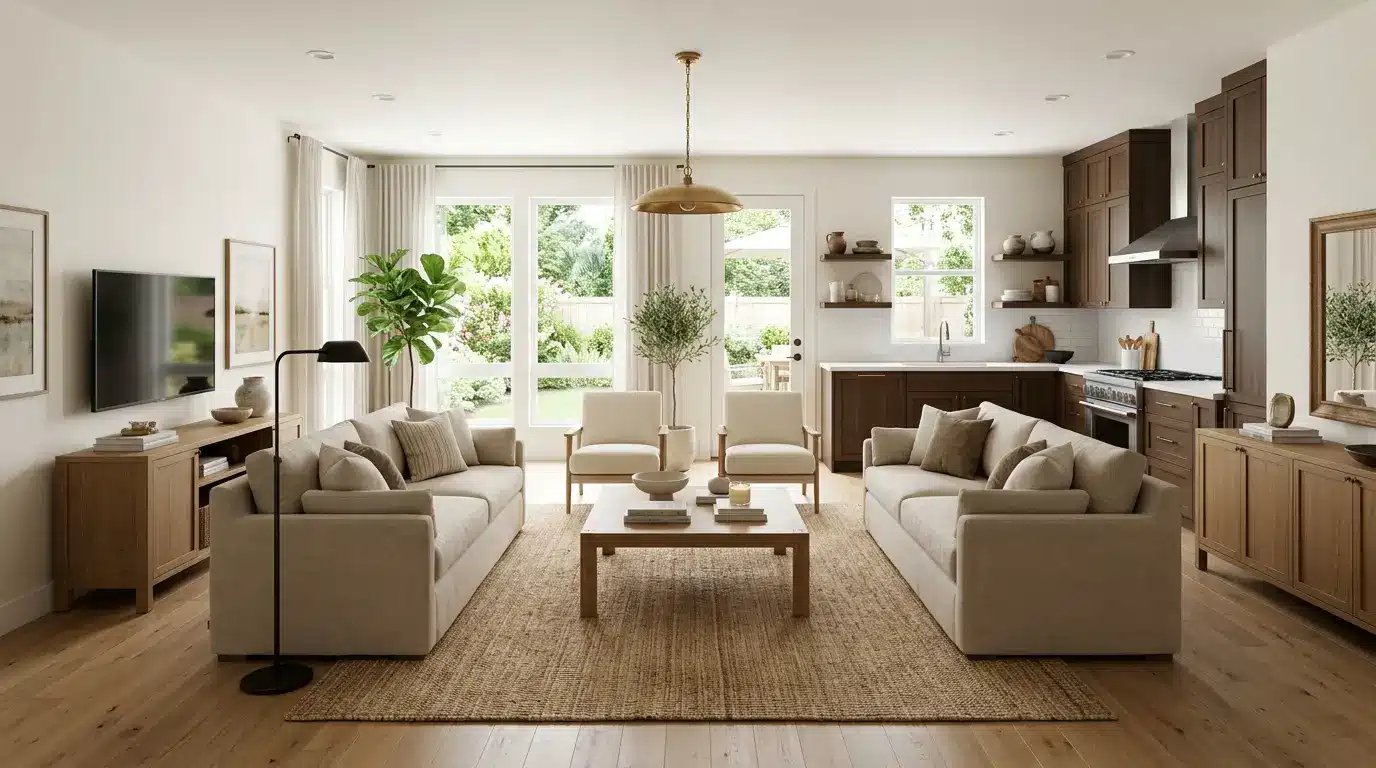
A square room often fits an L-shaped kitchen. It keeps the cooking area in one corner and leaves the rest of the floor for seating or dining.
Use a centered rug to mark the living area. A round coffee table can soften the layout and make it easier to move between the sofa, kitchen, and dining spot.
- Best for: square rooms, corner kitchens, and balanced open layouts.
- Noticeable cue: L-shaped cabinets, a centered rug, a round table, a compact sofa.
18. Budget-Friendly Paint and Hardware Update
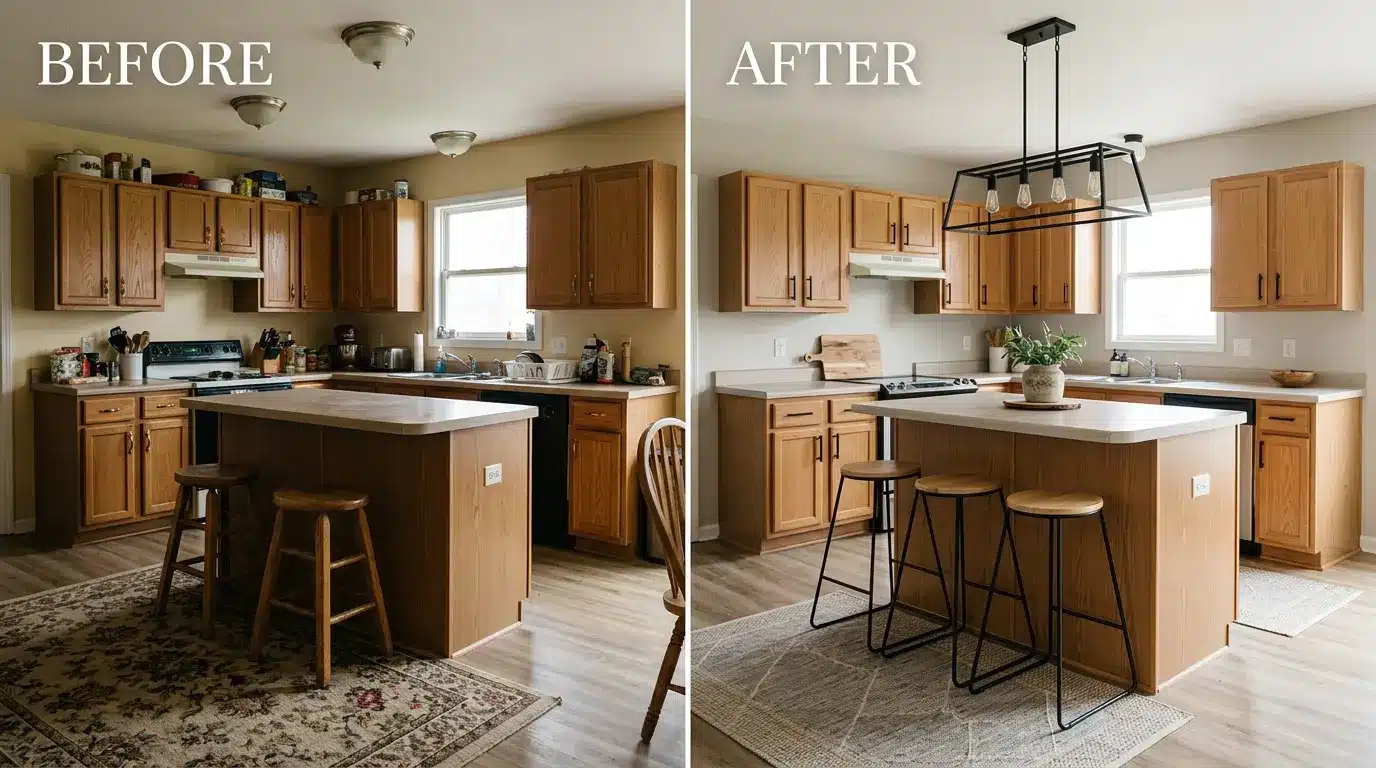
You can change the look of the room without a full remodel. Paint the walls, replace cabinet handles, add new stools, swap light shades, or bring in a better rug.
Small updates look best when they follow one color direction. For example, black handles, black frames, and a black floor lamp can make the kitchen and living area look planned.
- Best for: budget updates, older kitchens, and quick room refreshes.
- Noticeable cue: new cabinet handles, fresh wall paint, updated stools, simple rug.
19. Layered Lighting Across Both Zones
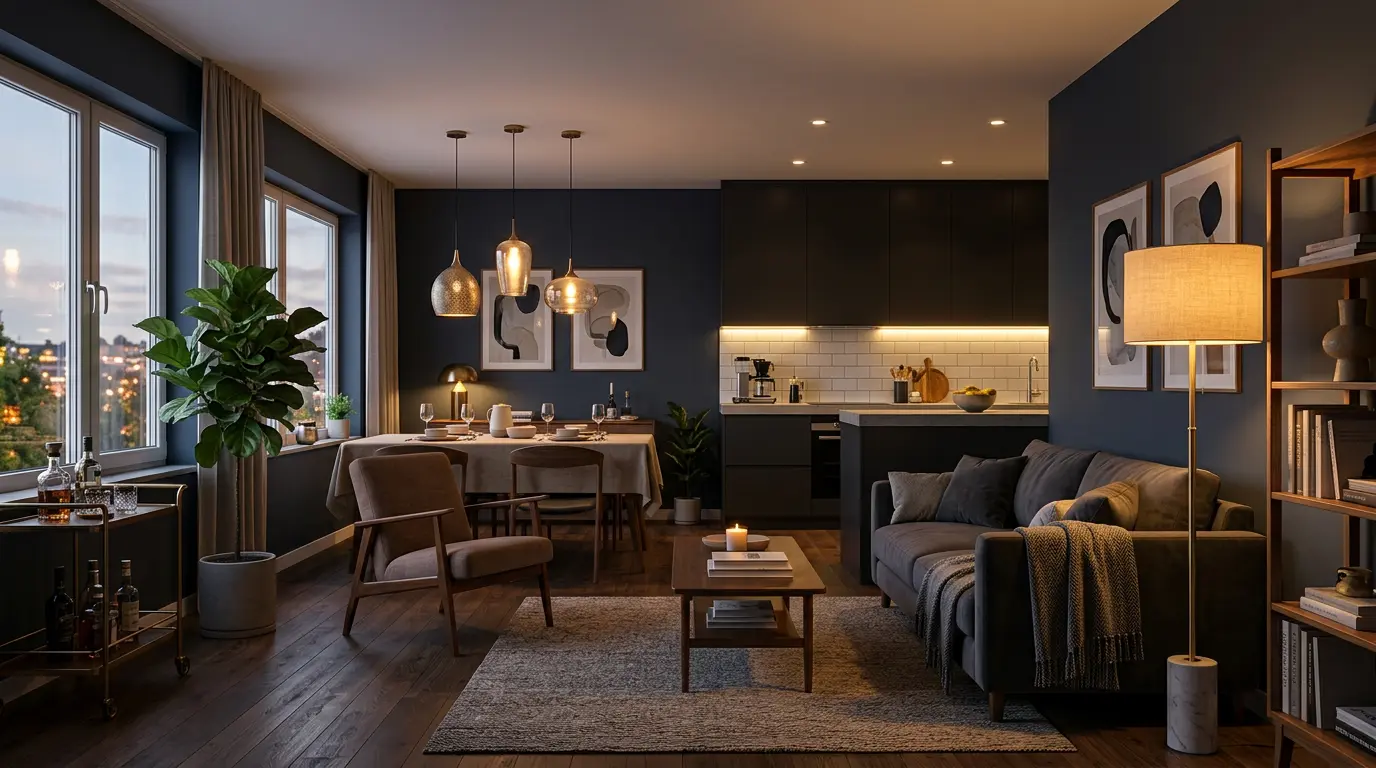
Lighting can help each area read as its own space without closing the layout. Use pendant lights over the island or peninsula, under-cabinet lights for cooking, and a floor lamp near the sofa.
Keep the light color similar across the room. If the kitchen lighting feels too cool and the living area feels too warm, the two spaces can look disconnected.
- Best for: darker rooms, evening use, and open layouts with weak lighting.
- Noticeable cues: pendant lights, floor lamp, under-cabinet lights, warm bulbs.
20. Family-Friendly Shared Layout
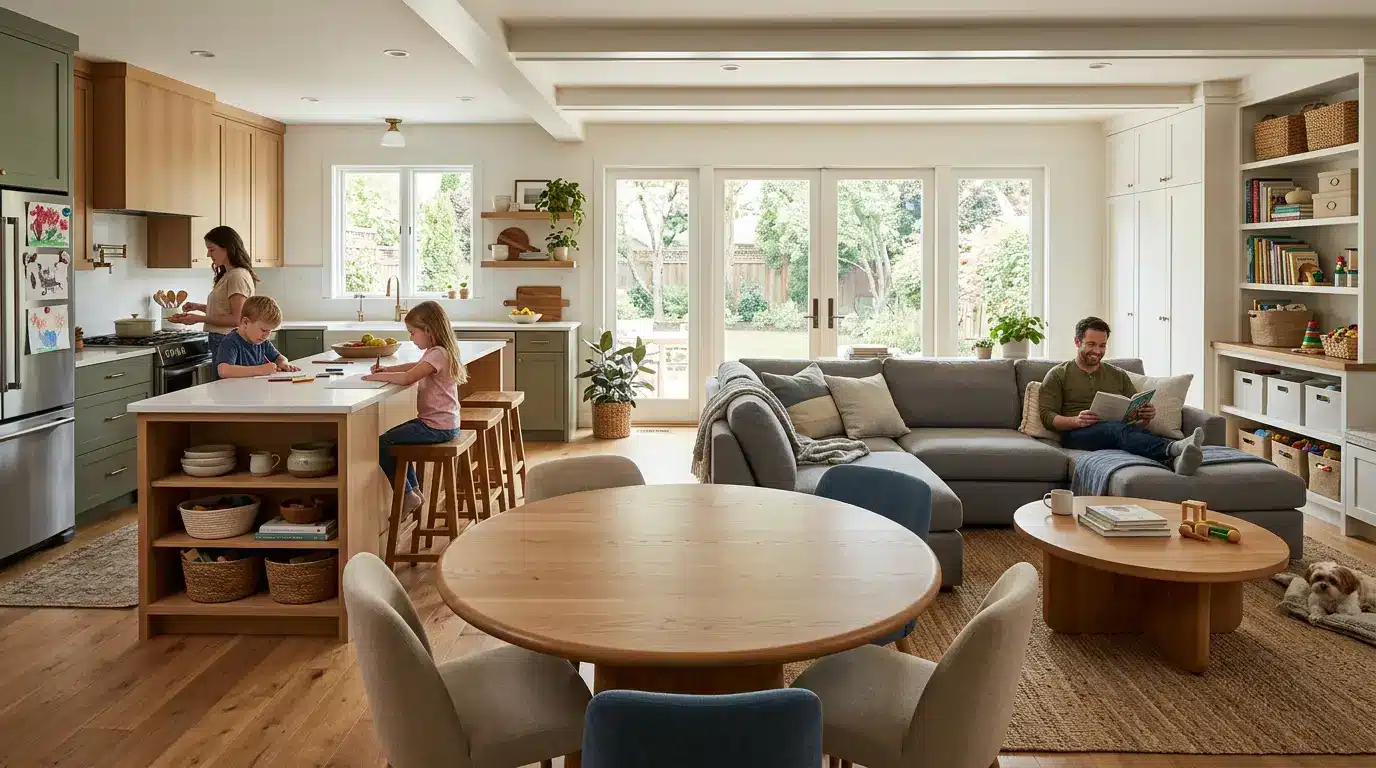
A family-friendly open room should be easy to clean and simple to move through. Choose washable rugs, rounded tables, durable seating, and pieces that can handle daily use.
Keep fragile items away from busy paths. A soft rug, rounded coffee table, and sturdy sofa can make the room look welcoming without making it hard to live in.
- Best for: family homes, busy routines, and kid-friendly spaces.
- Noticeable cue: washable rug, rounded table, sturdy sofa, soft baskets, simple seating.
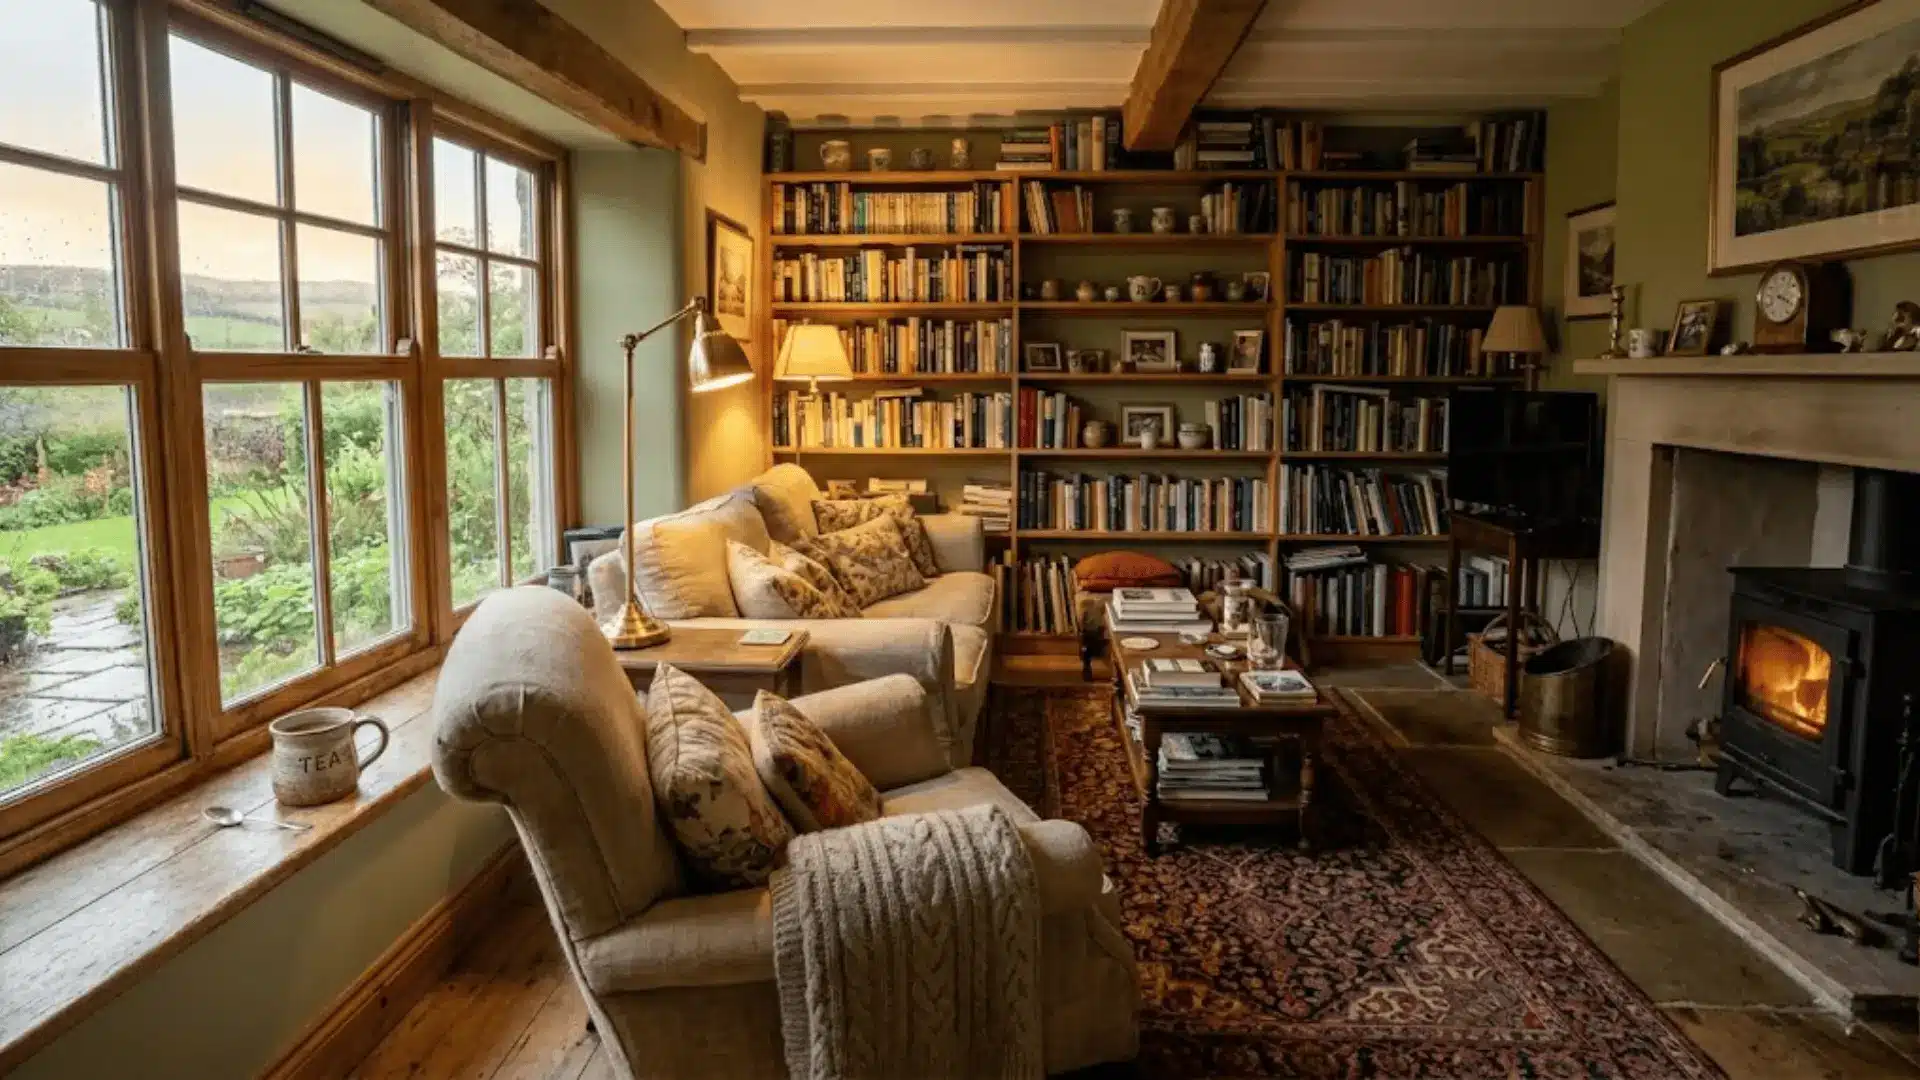
21. Window-Focused Open Kitchen and Living Room
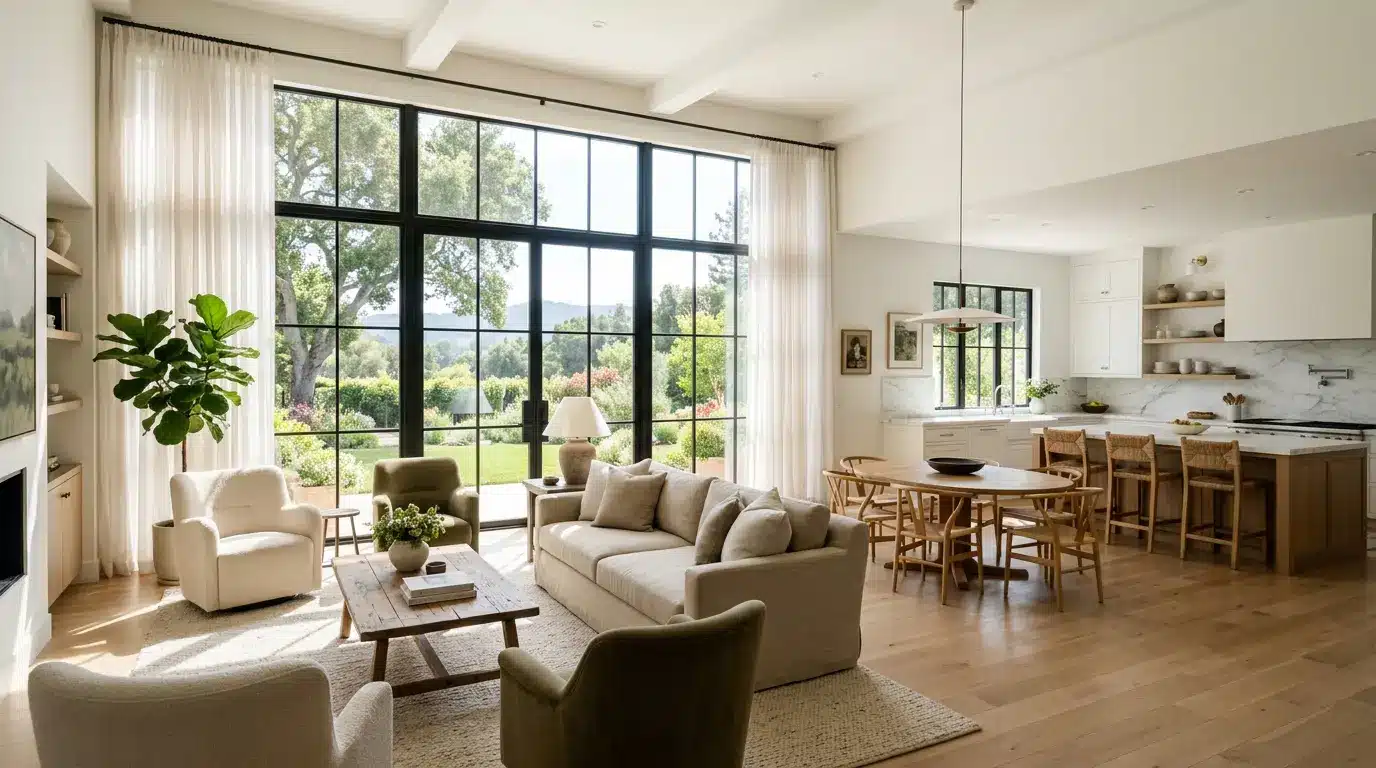
A window-focused layout uses natural light as the main feature. Place the sofa, dining spot, or small table where the light falls best, then keep tall storage away from the window.
This helps the room look brighter and gives the open layout a softer center. Use light curtains or simple shades so the window area still feels open.
- Best for: small homes with a strong window, garden view, or natural light.
- Noticeable cue: bright window, light curtains, nearby sofa, small table, pale rug.
Island, Peninsula, or Dining Table: What Fits Best?
The right choice depends on how you use the room and how much space you have to work with. Some layouts benefit from extra prep space, while others need a better dining area or a subtle way to separate the kitchen from the living room.
| Factor | Small Island | Peninsula | Dining Table |
| Best for | Wider open layouts with room on all sides. | Narrow rooms that need a soft divider. | Homes that need a proper eating spot. |
| Main purpose | Adds prep space, storage, and casual seating. | Adds counter space and separates both zones. | Works for meals, work, homework, and daily sitting. |
| Space needed | Needs a clear walking room around every side. | Uses less floor space because one side is attached. | Needs enough room for chairs to pull out. |
| Seating | Usually fits 2 stools in a small room. | Often fits 2 to 3 stools. | Usually fits 2 to 4 people, based on table size. |
| Best choice when | You need more kitchen functionality. | You need separation without closing the room. | You want the room to feel more lived-in and meal-friendly. |
A small island is best for extra kitchen use. A peninsula works better when space is tight. A dining table is the strongest choice when eating, work, or family time matters most.
Mistakes That Make a Small Open Room Feel Crowded
Even a well-planned shared room can feel tight when small details are missed. These mistakes are worth checking before you settle on the final setup.
- Blocking natural light: Keep tall shelves, dark curtains, and bulky storage away from windows to keep the room feeling brighter.
- Forgetting appliance doors: Make sure the fridge, oven, dishwasher, and cabinet doors can open fully without hitting stools, tables, or the island.
- Using a divider that is too tall: A high shelf or solid screen can cut off the room, making both areas look smaller.
- Placing the TV in the wrong spot: Avoid a TV wall that forces the sofa to block the kitchen path or face away from the main seating area.
- Skipping proper ventilation: Cooking smells spread faster in an open room, so a good range hood or a nearby window matters.
As a rule of thumb, look for a hood rated at least 150 CFM for everyday home cooking, per NKBA ventilation guidelines. A small open room feels better when the hidden details work as well as the visible design choices.
What It Costs to Open Up the Layout
If your small house still has a wall between the kitchen and living room, cost is usually the first real question.
Non-load-bearing walls are the cheaper fix, typically running $300 to $2,500 for demolition, debris removal, and basic patchwork, according to Angi’s wall removal cost data. Load-bearing walls cost more because they need a structural engineer and a support beam.
HomeAdvisor’s data puts that range at roughly $1,200 to $10,000, depending on the home and the beam size.
A structural engineer can confirm which kind of wall you have before any contractor gives you a quote, and that inspection alone is worth the few hundred dollars it costs.
If a full wall removal is not in the budget this year, most of the ideas above, like the rug-framed lounge zone or a paint and hardware refresh, cost far less and still make the room feel more open.
Frequently Asked Questions
How do I prevent cooking smells from taking over the living room upholstery?
In a tight open layout, soft surfaces like your sofa, rugs, and curtains act like magnets for kitchen grease and odors. Aside from investing in a range hood rated for at least 150 CFM, turn the fan on before you start cooking to establish airflow, and leave it running for 10 minutes after you finish. Choosing performance fabrics for your sofa and washable rugs will also prevent lingering odors from settling into the fibers.
Should I choose a kitchen island or a traditional dining table if space only allows for one?
If you have to choose, look at your lifestyle: choose the dining table if you frequently host sit-down meals, work from home, or have kids who need a spot for homework. A round table behaves beautifully in tight quarters because it lacks sharp corners to navigate around. Choose the island if your primary struggle is a lack of kitchen prep space and cabinet storage, and you are comfortable with casual, counter-height dining.
How do I balance lighting tones so the kitchen doesn’t feel like a hospital while the living room feels cozy?
The biggest mistake in shared spaces is mixing color temperatures—like putting cool daylight bulbs in the kitchen and warm amber bulbs by the sofa. Aim for consistency across both zones by using warm white bulbs (2700K to 3000K). To keep the kitchen functional for cooking, rely on task lighting like bright under-cabinet LED strips, while keeping your living room relaxed with dimmable floor lamps.
How can I safely check if a dividing wall is load-bearing before committing to a remodel budget?
While you should always hire a structural engineer for a definitive answer, you can look for a few preliminary clues. Walls that run parallel to your ceiling joists are usually non-load-bearing, while walls that run perpendicular to them typically carry the home’s weight. Additionally, look in your attic or basement: if there is another wall, beam, or support post directly above or below the wall in question, it is highly likely to be load-bearing.
Why are rounded furniture shapes preferred over rectangular ones in tight, shared layouts?
Every rectangular piece of furniture—like a boxy coffee table or a sharp dining table—creates a rigid boundary that your body has to actively navigate around. In a small open space where walkways are narrow, rounded shapes (like an oval coffee table or a round dining nook) soften the traffic flow. They allow you to slip past easily at an angle without bumping your shins or feeling blocked by the layout
Conclusion
A cramped feeling rarely comes from a lack of space. It usually comes from a layout that never had a clear plan.
Once you protect the main walkway, pick one focal point, and keep colors and materials consistent between zones, a small house open concept kitchen and living room starts to feel intentional instead of accidental.
The right island, rug, or lighting choice does more work than extra square footage ever could. I’ve seen a moved rug or a cleared walkway change how a whole room feels within a day.
Pick one idea that fits your space, measure it against your room, and try it this week. Tell me which change made the biggest difference.