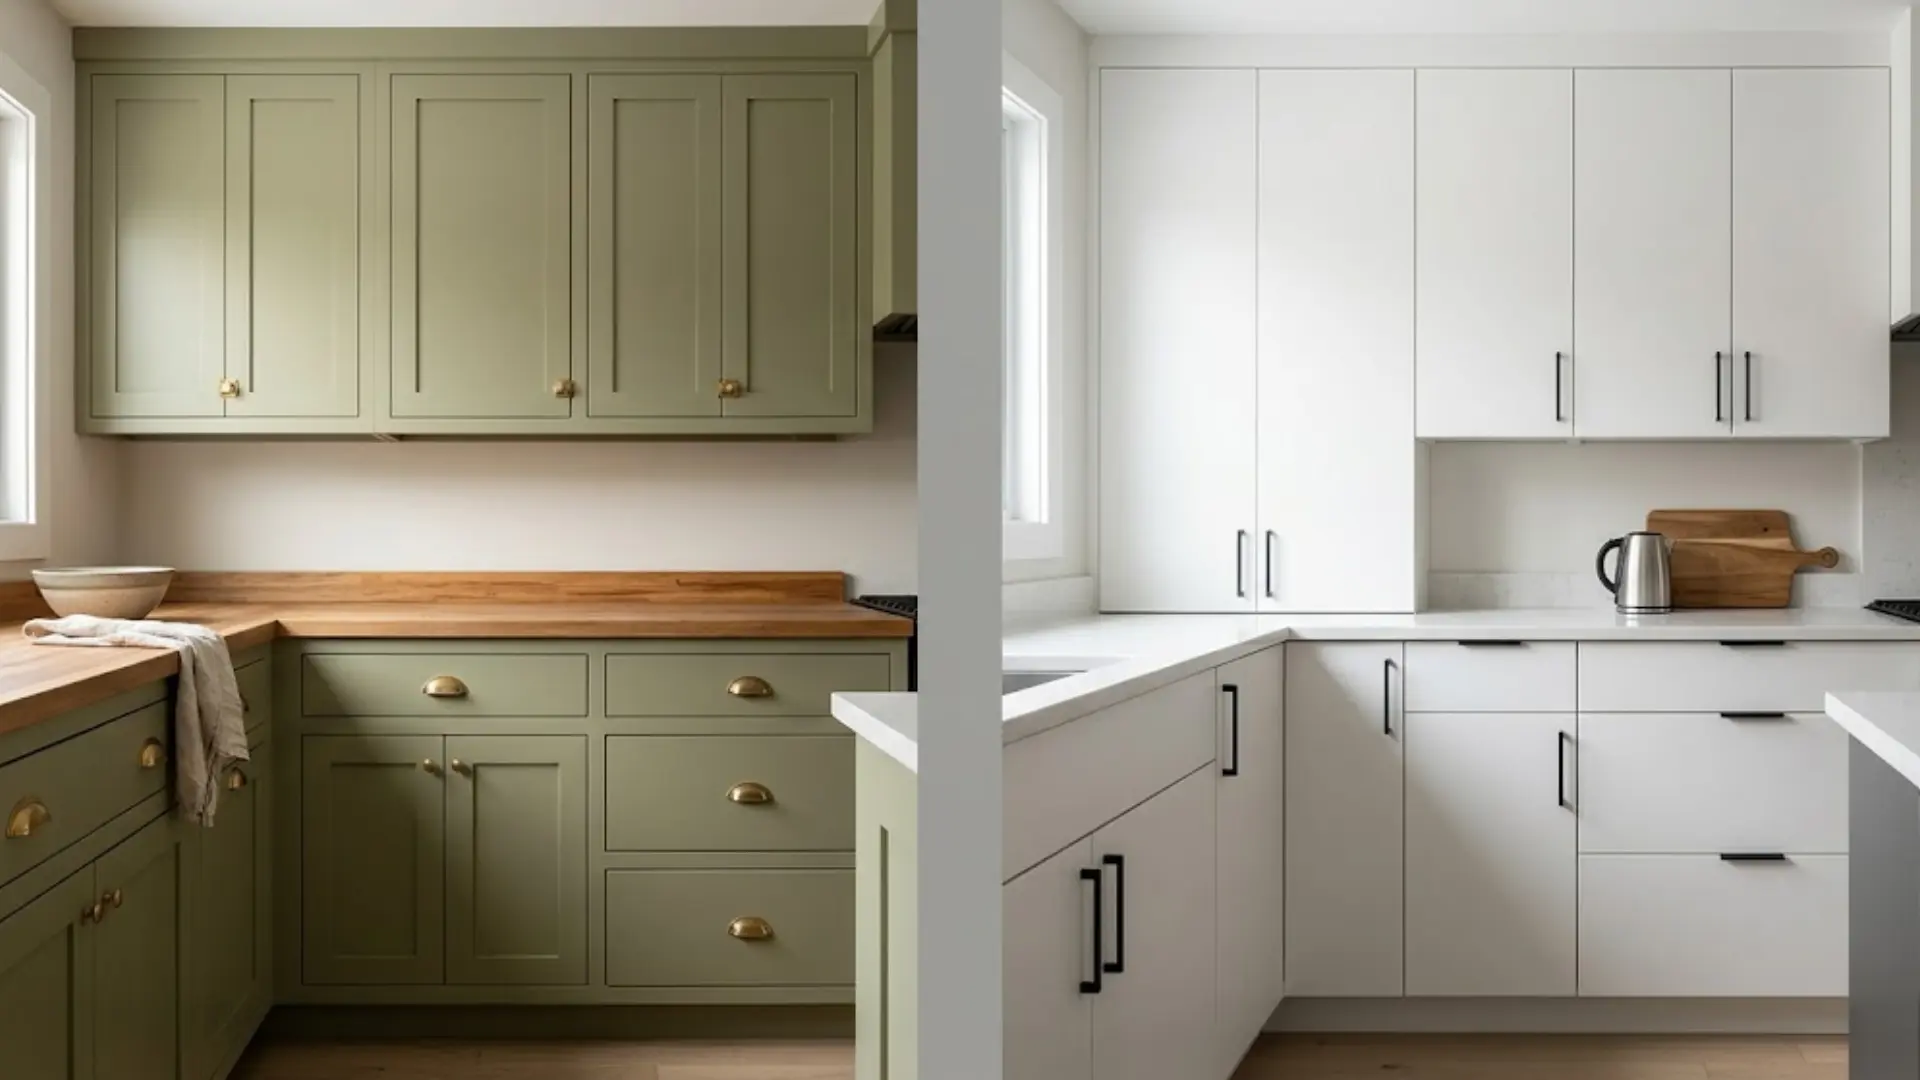
Picking between inset and overlay cabinets sets the tone for your whole kitchen, and it hits your budget harder than you would expect going in.
Inset cabinets have doors that sit flush inside the cabinet frame, for a tailored, furniture-like look. Overlay cabinets have doors that sit on top of the frame, covering it partly or fully, for a cleaner, more streamlined finish.
That one construction difference is what drives nearly every other trade-off: cost, storage space, durability, and how much upkeep your cabinets need over the years.
I have watched plenty of homeowners fall for the inset look before feeling the sticker shock, so let’s break down what each style actually gives you before you commit to either one.
What are Inset Cabinets?
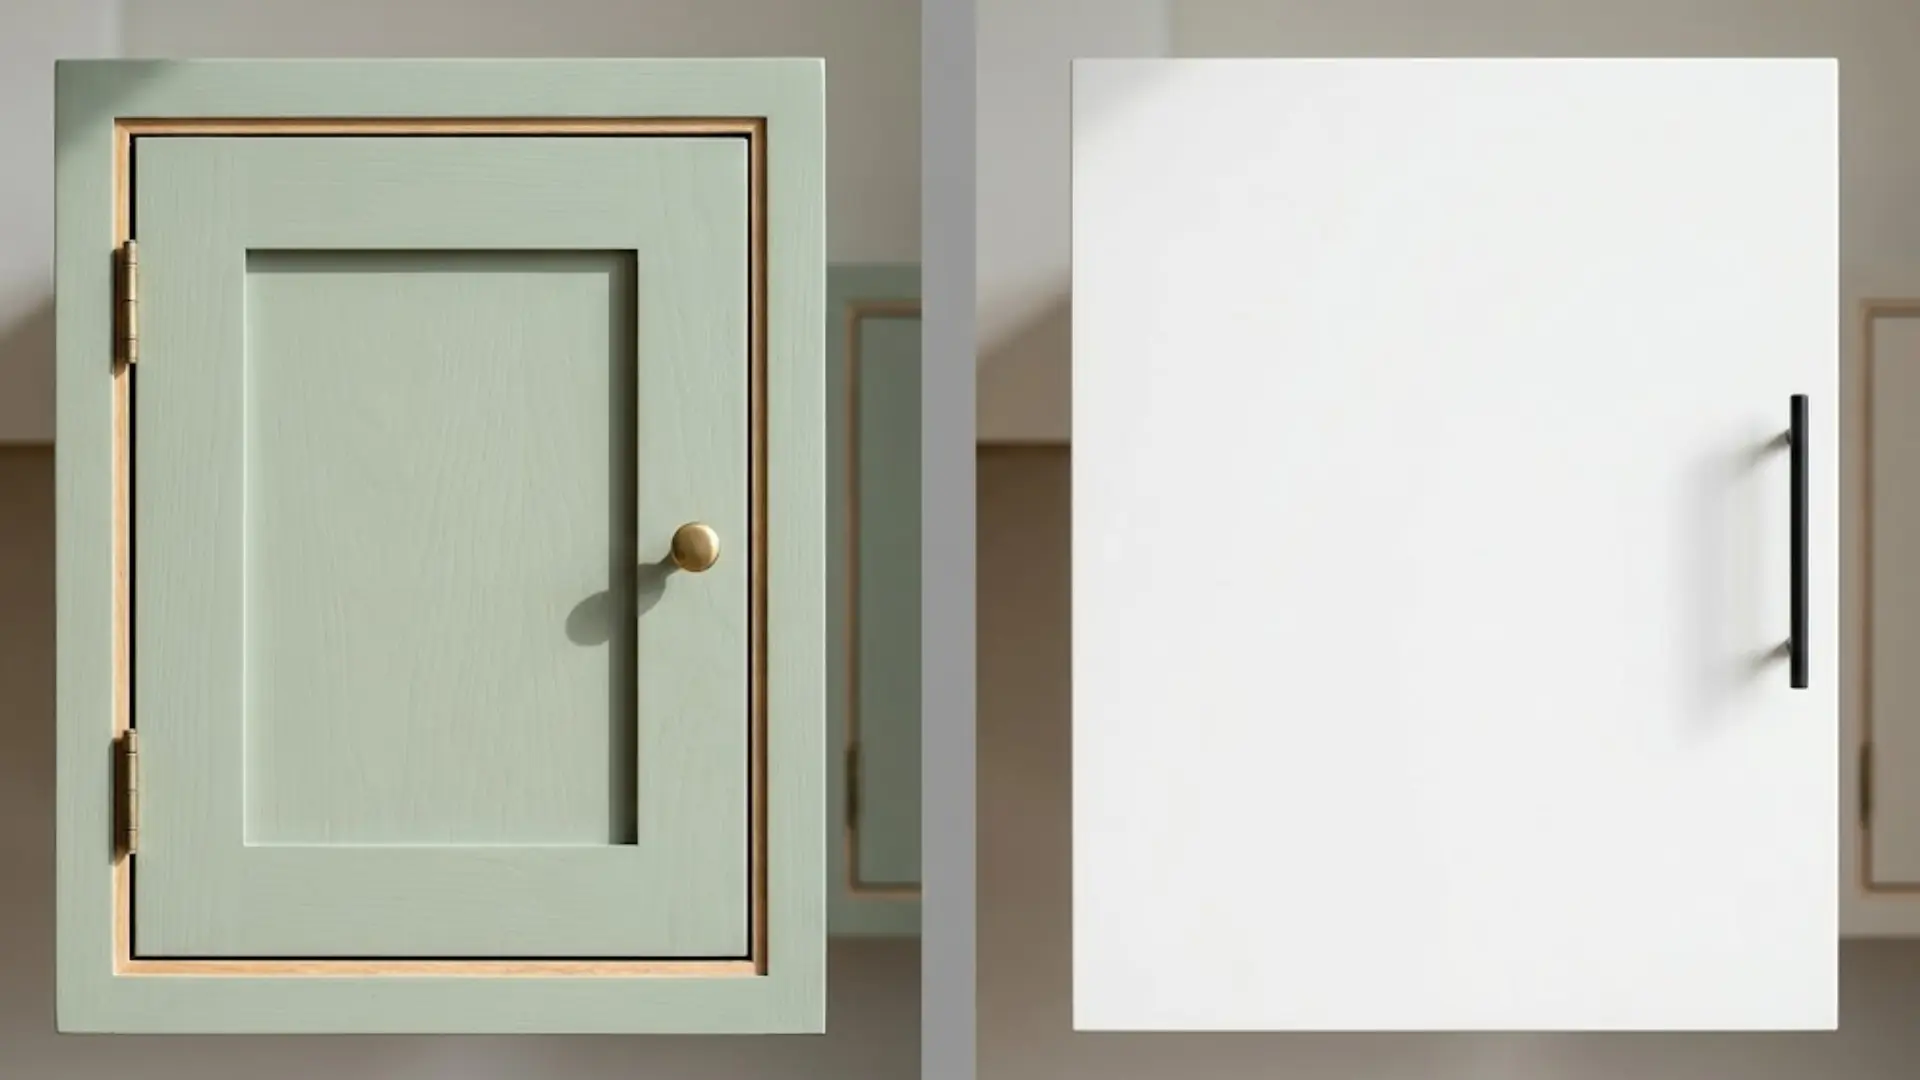
Inset cabinets have doors and drawers that sit flush inside the frame opening, rather than on top of it. When closed, the door sits level with the frame, leaving a small, even reveal gap around each edge.
This construction traces back to early furniture-making traditions, where cabinetry was built like fine woodwork, fitted individually to its opening.
Because doors sit within the frame, hinges can be mounted hidden or partially visible, depending on the look. This precise fit gives inset cabinetry its custom, built-in feel, but it requires tight, accurate construction from the start.
What are Overlay Cabinets?
Overlay cabinets have doors and drawers that sit on top of the cabinet frame instead of fitting inside it.
When closed, the door covers part or all of the frame rather than sitting flush, so the fit doesn’t need to be as precise as inset construction.
That forgiving fit is exactly why overlay is the more common, widely manufactured style, since doors can be produced to standard sizes without fitting each opening one by one.
Hinges are typically mounted on the outside, though concealed options exist. This easier construction is what makes overlay cabinets simpler to install, adjust, and produce at scale.
Inset vs. Overlay Cabinets: What’s the Difference?
Most kitchen cabinets are built with a face frame, a wood frame across the front of the cabinet box that gives it structure and a surface for mounting doors and drawers.
The difference between inset and overlay comes down to where those doors and drawers sit on that frame.
1. Cabinet Construction and Door Placement
Inset doors fit inside the cabinet frame, sitting flush with the surrounding wood when closed, with only a small, even reveal gap around each edge.
Overlay doors mount on top of the frame instead, covering part or all of it, without needing to match the opening precisely.
This one structural difference is the root cause of nearly every other distinction between the two styles, from cost and installation complexity to storage capacity and long-term maintenance needs.
Understanding this basic construction difference makes it easier to see why the two styles perform so differently in practice
2. Face Frame Visibility
With inset cabinets, the frame stays fully visible around each door as an intentional design detail, contributing to the furniture-like appearance the style is known for.
Full overlay hides nearly all of the frame, leaving only thin lines between doors for a cleaner, more modern look.
Partial overlay leaves more of the frame exposed between doors, landing somewhere between inset and full overlay in overall appearance.
This difference in visibility is often the first thing people notice when comparing the two styles side by side, and it plays a large role in which design aesthetic each one suits.
3. Design Flexibility and Repairability
Inset cabinets offer less flexibility once installed. A replacement door must be custom-cut to match the frame exactly. Fixing a warped door usually means hiring a cabinetmaker to match the reveal gap by hand, adding time and cost.
Overlay cabinets are easier to update. The door simply covers the frame, so a new size or style can often swap in without rebuilding the box.
That makes overlay practical for refacing later, including bathroom vanities, which wear faster than kitchen cabinets.
4. Resale Appeal
Inset cabinets are often viewed as a premium, custom feature that can add perceived value in higher-end homes, particularly in markets where buyers expect built-in, furniture-grade finishes.
Overlay cabinets remain the market standard, found in the majority of homes, which makes them familiar and less likely to raise questions during a sale.
Neither style guarantees a higher resale price on its own. Home value depends on many factors beyond cabinetry. Matching your local market’s expectations is usually a safer bet than choosing on preference alone.
How Cabinet Construction Changes the Look
The visual difference between inset and overlay is not subtle once you know what to look for.
Inset cabinetry has a furniture-quality appearance. Because the doors sit flush with the frame, the lines across a run of cabinetry stay even, reading as one continuous plane broken only by consistent reveal lines.
Overlay cabinetry features larger door fronts that mostly or entirely cover the frame, creating a cleaner, more modern look with less emphasis on the joinery underneath.
Lighting plays a role too. Inset doors, being recessed, catch shadow along the reveal lines, adding subtle definition around each door and drawer.
Overlay doors, especially full overlay, sit forward of the frame and catch light across a flatter surface, which is part of why they photograph as sleeker and more minimal.
What Do Inset vs. Overlay Cabinets Cost?
Price is often the deciding factor between the two styles, and the gap comes down to how much precision each one demands to build.
This range checks out across several cabinet-industry sources, though your area and shop will set the final number.
- Inset cabinets typically cost 25 to 45 percent more than overlay cabinets.
- Prices often run $400 to $600 per linear foot, depending on materials and finish.
- The premium comes from precision, since inset doors need tight tolerances to sit flush within the frame, which demands more skilled labor and generates more material waste.
- Overlay cabinets are easier to build because the doors sit on top of the frame, which keeps costs lower.
- Door material matters too. Choosing MDF over solid wood can help offset costs within either style.
Whichever style you lean toward, factoring material choice into your budget early can help keep costs in check without giving up the look you want.
Storage, Durability & Maintenance Differences
Beyond looks and cost, day-to-day practicality is where inset and overlay cabinets really start to differ.
Let’s have a look at how the two styles compare, side by side.
| Factor | Inset | Overlay |
|---|---|---|
| Interior Storage Space | Slightly less width and depth | Maximized; more flexible for aftermarket inserts |
| Durability Over Time | Friction wear at contact points; may need hinge adjustments | No rubbing, but more exposed to dents and scratches |
| Maintenance | Higher; reveal gaps shift with humidity and wood movement | Lower; hinges adjust easily, more forgiving overall |
That forgiving overlap is also part of why overlay holds up well on bathroom cabinetry. When a vanity front does need a refresh, refinishing the doors yourself over a weekend is a realistic option, since the flat surface is simple to prep and repaint.
Framed vs. Frameless Cabinets: How Do They Relate?
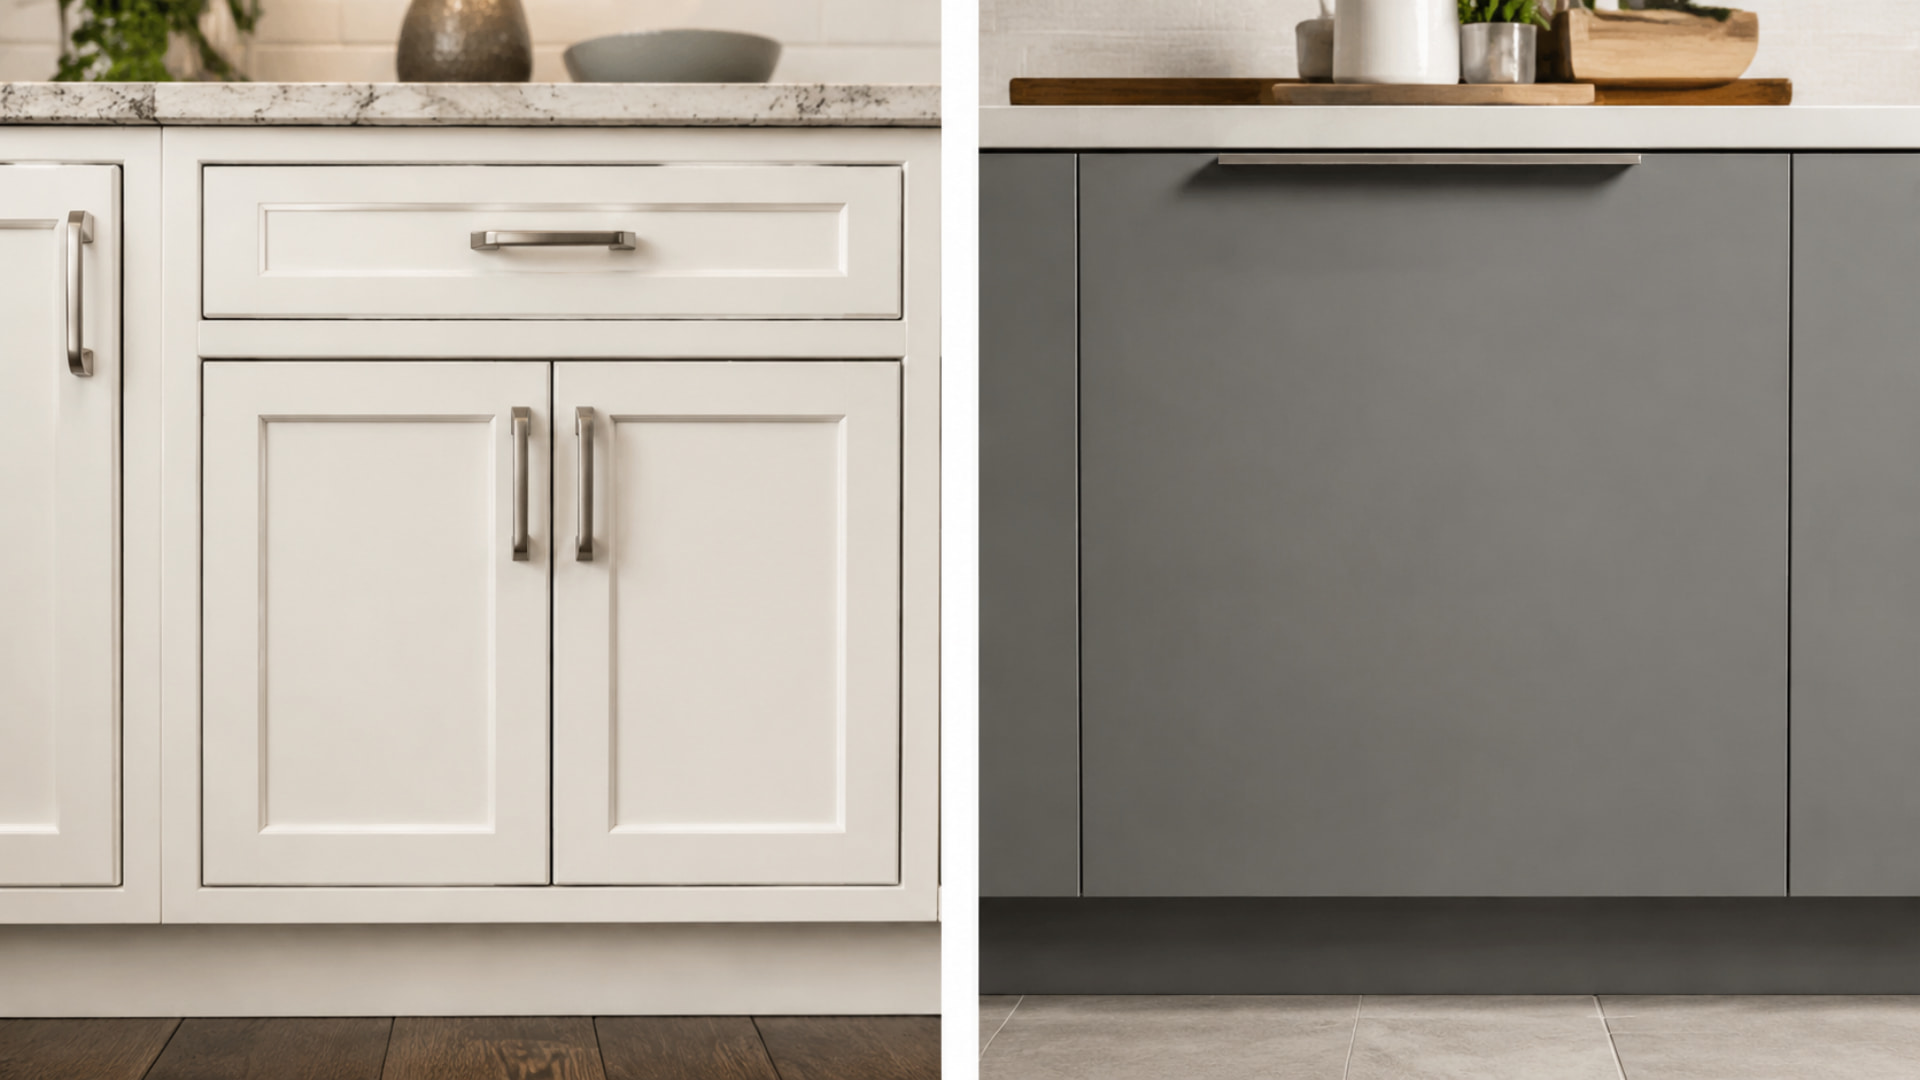
Face-frame cabinets have a wooden frame across the front of the cabinet box, and the doors attach to that frame. Frameless cabinets, also called European-style, attach doors directly to the cabinet box itself, without a separate front frame.
Inset doors are typically paired with framed cabinets, since the frame is what forms the opening the door fits into.
Full overlay, by contrast, is common on frameless construction, where doors and drawer fronts cover nearly the entire box front. This matters for bathrooms too.
If floor space is tight and you are weighing depth options, narrower vanity cabinet builds are almost always frameless with full overlay doors, since that construction maximizes storage in a shallow footprint.
These terms are not interchangeable. You can have overlay doors on framed cabinets, but true inset doors generally require a face frame to fit into.
Can You Mix Inset and Overlay Cabinets in One Kitchen?
Yes, and it’s more common than you’d think. A common approach is inset on the perimeter with full overlay on the island, or the reverse, for contrast.
Mixing styles works best when one element ties the two together, like matching hardware finish, a consistent wood species, or a shared paint color.
Without that thread, a kitchen can start to feel like two different projects instead of one cohesive design.
Cabinet makers can typically build both styles side by side without a major cost difference beyond what each style already costs on its own.
This trick works especially well in small spaces, where full overlay does the heavy lifting for storage, an approach worth borrowing from layout tricks for a snug bathroom, with an inset-style vanity face added for visual interest.
Inset or Overlay: Which One is Worth It for You?
Here is how the decision usually breaks down in practice:
- Forever Home or Historic Restoration: Inset’s furniture-like detail pays off over decades, especially in period homes where authenticity matters more than resale speed.
- Rental, Flip, or Tight Budget: Overlay’s lower cost and faster install make more sense when you won’t be around long enough to enjoy the extra craftsmanship.
- Busy Household with Kids or Pets: Overlay’s forgiving hinges and lower wear hold up better day to day than inset’s tighter tolerances.
- Storage-Focused or DIY Project: Overlay maximizes interior space and installs faster, which matters if you’re handling some of the work yourself.
- Your Home’s Design Aesthetic: Traditional, Colonial, or Shaker-style homes lean toward inset’s tailored look, while modern and transitional homes usually suit full overlay’s cleaner lines better.
Weigh these against how long you plan to stay and how hard your kitchen gets used day to day, and the right style usually becomes clear.
The Bottom Line
Overlay wins on cost, storage, and low upkeep, especially in busy kitchens with kids or pets. Inset wins on look and character, but it costs more upfront and needs a bit more upkeep over time.
There is no single right answer. It comes down to how your kitchen actually gets used, not just how it looks in a photo.
Before you decide, weigh your budget, your household’s daily wear, and how long you will stay in the home.
Which way are you leaning for your own kitchen? Drop a comment below and let me know what’s tipping the scale for you.
Frequently Asked Questions (FAQs)
What is the Main Difference Between Inset and Overlay Cabinets?
Inset cabinet doors and drawers sit flush inside the cabinet frame, while overlay doors and drawers sit on top of the frame, covering part or all of it.
Are Inset Cabinets Worth the Extra Cost?
It depends on your priorities. Inset cabinets offer a timeless, custom look and typically cost 25 to 45 percent more than overlay, so they’re worth it if aesthetics and long-term craftsmanship matter more to you than budget.
Do Inset Cabinets Reduce Storage Space?
Yes, slightly. Since the doors sit within the frame rather than over it, inset cabinets have marginally less interior depth and width compared to overlay cabinets.
What’s the Difference Between Full-Overlay and Partial-Overlay Cabinets?
Full-overlay doors cover nearly the entire frame for a cleaner, more modern look, while partial-overlay doors leave more of the frame visible, giving a more traditional appearance at a lower cost.