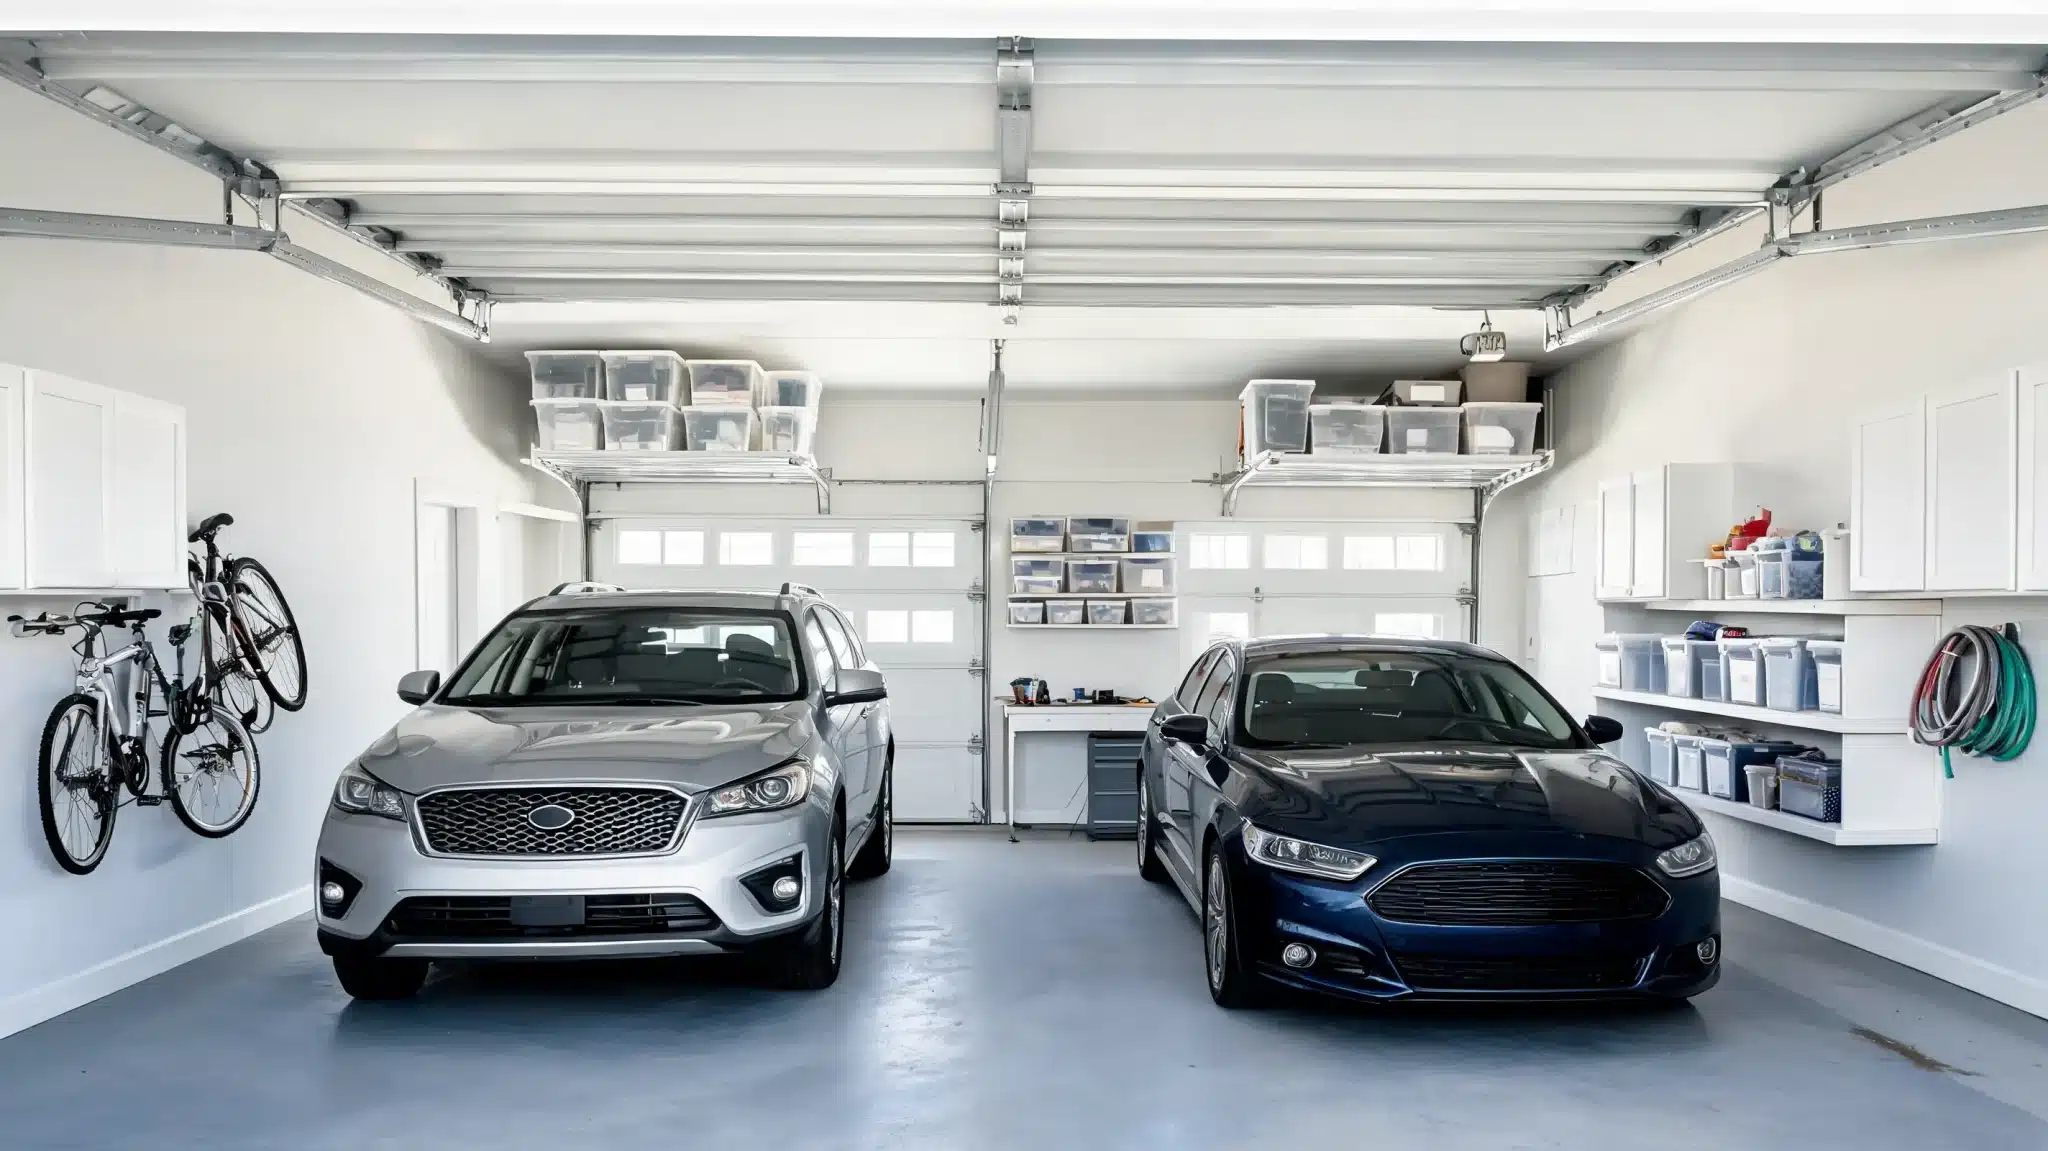
A two-car garage sounds simple. Fit two vehicles, done. But that label only tells you one thing: two cars can park inside.
It says nothing about opening both doors at once, walking between the vehicles, or storing anything besides the cars themselves. So how wide is a 2-car garage that actually feels comfortable, not just functional? Most run about 20 to 24 feet wide.
Twenty feet is the minimum you’ll come across, while 24 feet is what most people end up calling comfortable, once they’ve actually lived with the space.
The bigger question, though, is how big a two-car garage needs to be once depth, doors, and layout all factor in. Those get compared next, followed by a way to check a specific pair of vehicles against any footprint you’re considering.
What Does a Two-Car Garage Mean?
A two-car garage is built to hold two vehicles, usually parked side by side. However, the label does not refer to one fixed size. Common dimensions vary based on vehicle size, storage plans, and available property space.
Before choosing the final dimensions, consider how you plan to use the garage:
- Vehicle size: Measure both current vehicles and consider possible future replacements.
- Storage needs: Allow room for tools, bikes, shelves, and outdoor equipment.
- Property space: Check the width, depth, and shape of the building area.
- Local rules: Review permits, setbacks, and other building limits.
- Daily clearance: Leave enough room to open doors and walk around both vehicles.
These details help you choose a garage that works for parking and daily use.
Width affects how easily you can open doors and move between vehicles. Depth provides space near the front and rear bumpers, along with room for shelves or a workbench.
Height also matters if you own a tall vehicle or plan to add overhead storage. Local rules add another layer on top of all this, and they generally follow baseline standards like the International Code Council’s residential provisions, alongside city-specific setbacks and lot-coverage rules.
Since every household has different needs, compare common garage sizes before selecting your final dimensions.
How Wide Is a Two Car Garage?
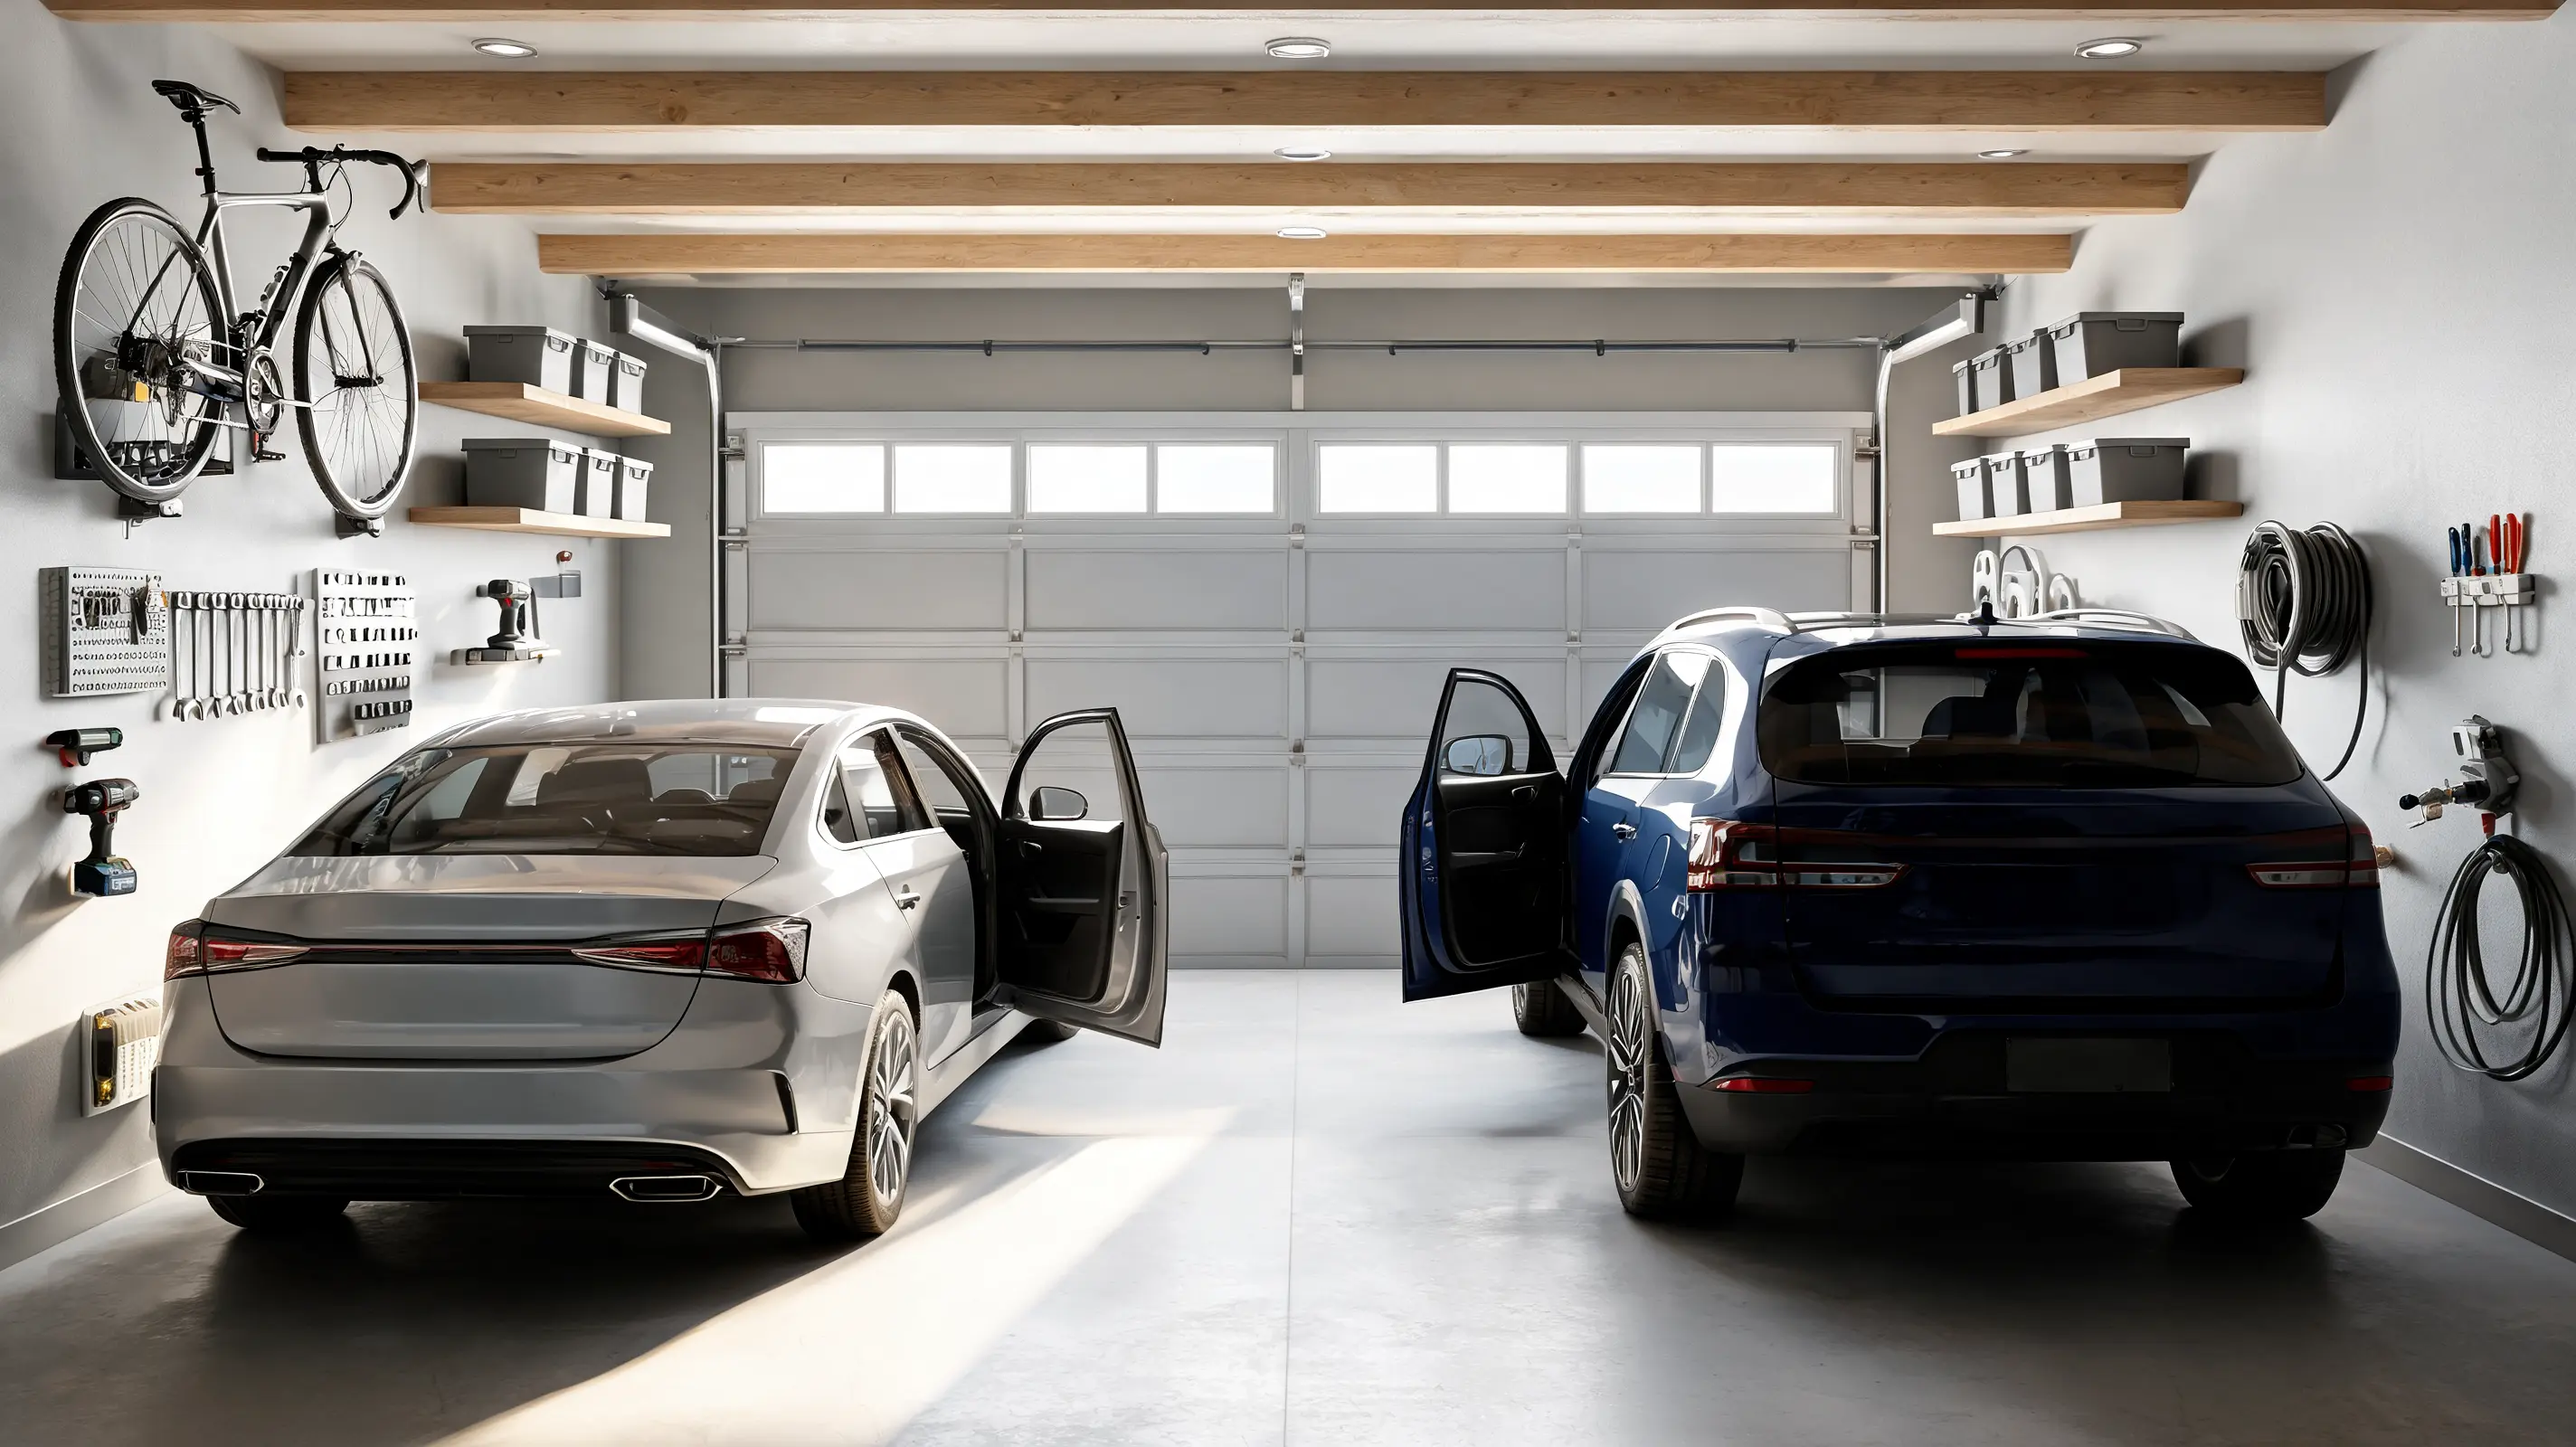
Width is what you notice most every time you use the space. It decides how easily both doors swing open, how much room you have to walk between the cars, and whether storage or a workbench fits along the side without crowding either vehicle. Answering how wide a 2-car garage is for your own household really comes down to comparing door swing, walking room, and storage together.
1. Width at a Glance
Three widths make up most of what’s out there for two-car garages. Here’s how each one performs once real vehicles, doors, and everyday movement are factored into the same space.
| Width | What Fits | Door Clearance | Storage | Everyday Notes |
|---|---|---|---|---|
| 20 feet | Two smaller cars fit without much trouble | Tight; large SUVs and pickups feel crowded, careful parking needed | Side shelves cut into already-tight clearance | Separate doors may need to shrink to about eight feet each |
| 22 feet | Suits sedans and midsize SUVs better than 20 feet | Noticeably better clearance on each side | Usually enough room for shallow shelving along one wall | Plan the layout carefully if both vehicles run wide |
| 24 feet | Most people stop feeling like they’re squeezing in | More room beside and between vehicles, easier passenger loading | Room for wall storage without blocking a door | Handles child seats, groceries, bikes rolling past, and room to grow into a wider vehicle later |
Choose 20 feet only if you’re working with smaller cars and little storage. Go with 22 feet for a workable middle ground. Start at 24 feet if comfort and future vehicle changes matter to you.
2. Calculate the Width From Your Vehicles
If you’d rather not guess, work out the width your garage actually needs. Start with your vehicles, then add the space people need around them.
Required clear width = vehicle one + vehicle two + left gap + middle gap + right gap + side storage
A few things to keep in mind while measuring:
- Vehicle width: Measure the body and the mirrors on both vehicles, not just the body.
- Outer gaps: Add about three feet beside each outer vehicle for door swing and walking room.
- Middle gap: Add about three feet between the two vehicles.
- Side storage: Add extra width separately for cabinets, shelves, bikes, or equipment.
- Door check: Confirm the door opening also clears the mirrors, not just the body width.
Two six-foot-wide SUVs with nine total feet of side and middle buffer come out to a 21-foot minimum, before you’ve added anything for storage. Run your own vehicles through the same formula to get a number that fits your situation, not just an average one.
How Big Is a Two Car Garage?
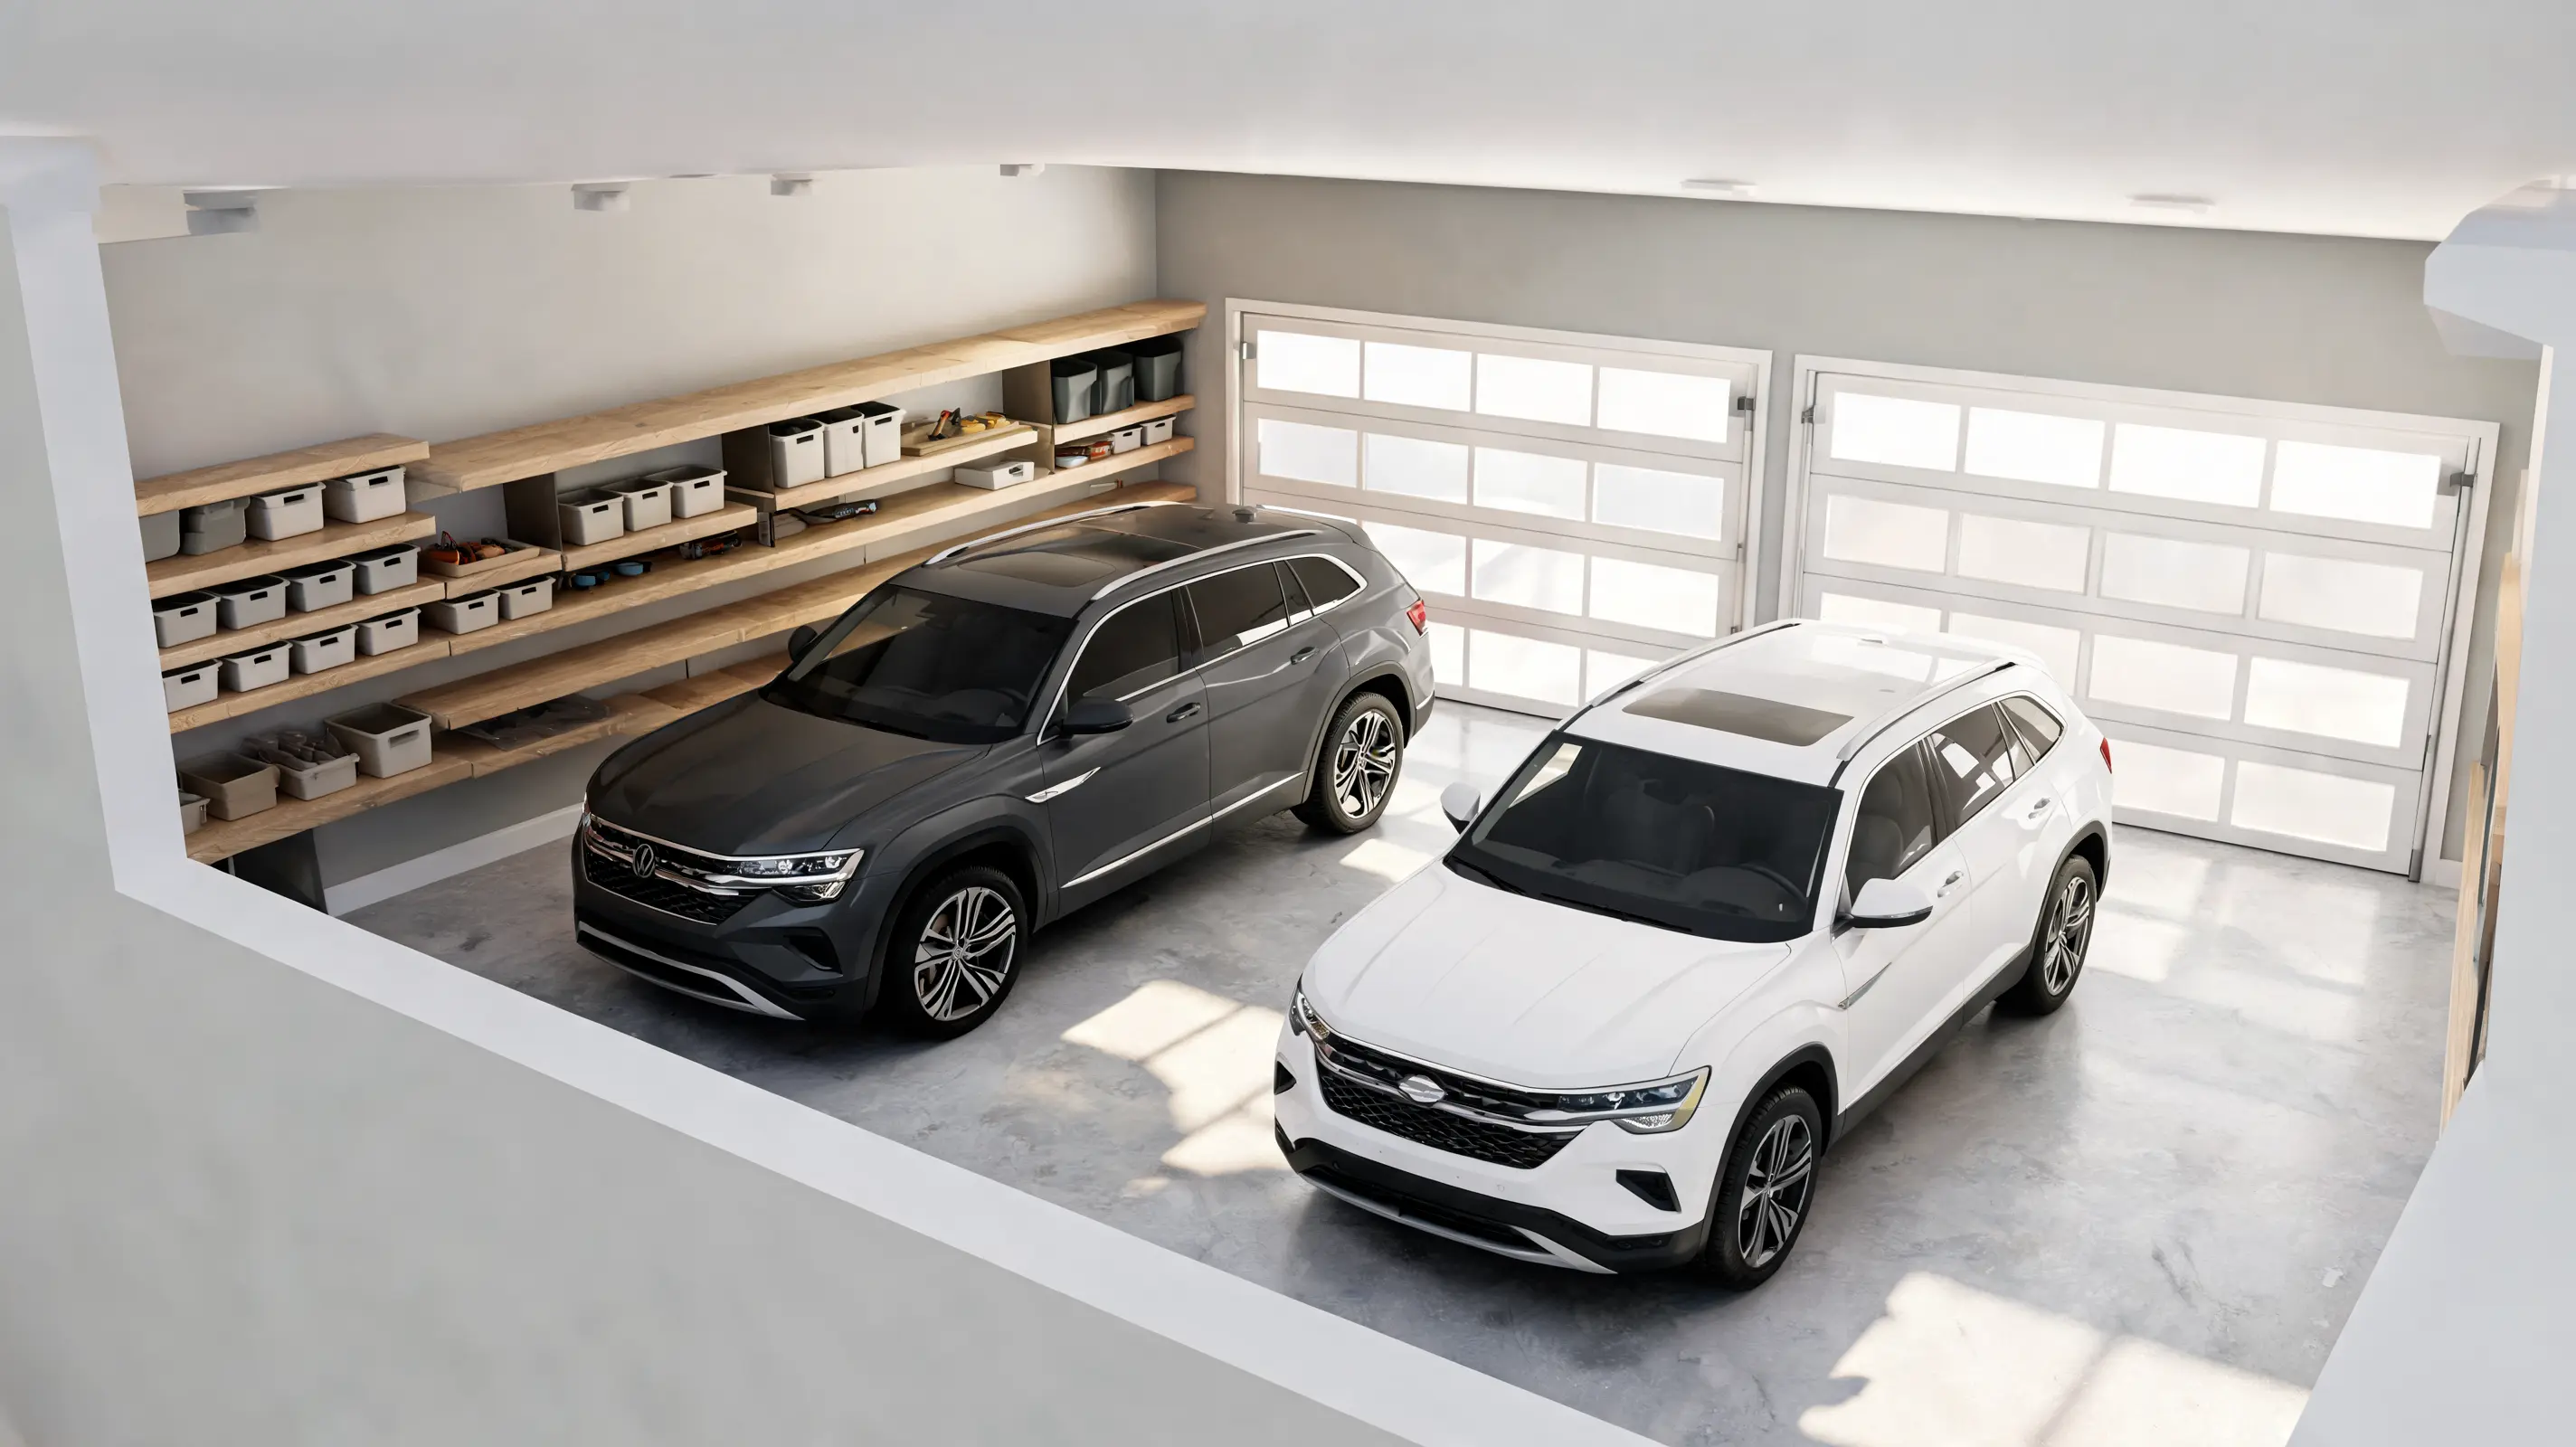
Width only tells half the story here. Answering how big a two-car garage is means looking past width alone, since the full picture depends on width and depth working together, plus what’s actually left over once both vehicles are parked, doors are open, and any stored items are accounted for.
Footprint Comparison
Here’s how four common footprints stack up against each other, once vehicles, storage, and daily movement are all factored in.
| Garage Footprint | What Normally Fits | Storage Room | Daily Comfort | Practical Verdict |
|---|---|---|---|---|
| 20 × 20 feet | Two compact cars | Almost no floor storage | Tight door swings, narrow walking gaps | Works when the lot or budget leaves few other choices |
| 20×22 to 22×24 feet | Two sedans, crossovers, or a car and smaller truck | Space for shelves or a small bench | Noticeably easier to use than 20×20 | A useful middle option |
| 24 × 24 feet | Two SUVs, pickups, or mixed vehicle sizes | Room for door movement and modest side storage | Comfortable for many households | Strong starting size for long-term use |
| 24 × 30 feet | Two vehicles plus a rear storage or work zone | Better for tools, lawn equipment, and projects | Needs more lot depth and building cost | Suits people who want both parking and workspace |
A few extra feet on paper can mean a lot less bumping into walls once the cars are actually parked. Use this table as your starting point, then check it against your own vehicles.
How Much Depth Do You Need?
Depth works on its own scale, separate from the footprint above, deciding how much clearance you get in front of and behind each vehicle. 20 feet deep is the shortest range you’ll typically see, suiting shorter cars well while longer vehicles start running out of clearance.
22 to 24 feet deep works better for ordinary sedans and SUVs, giving more breathing room around the bumpers. Trucks, vehicles with a hatch that swings open, lawn equipment, or a workbench need more, and 25 to 30 feet covers that, with extra space at the higher end for a project zone.
If your vehicles aren’t especially long, even the 22 to 24-foot range can support some light storage along the back wall. Match the depth to what you actually drive, not just the average.
Match the Garage to Your Vehicles
Vehicle size changes what fits more than most people expect. The table below breaks down a workable footprint for compact cars, sedans, and larger SUVs or trucks, along with a few clearance details worth checking before you settle on a size.
| Vehicle Type | Suggested Footprint | Key Notes |
|---|---|---|
| Two Compact Cars | 20 × 20 feet | Keep storage off the floor; leave a little room to spare in case a future vehicle is bigger. |
| Two Sedans | 20 × 22 or 20 × 24 feet | Extra depth helps with a hatch that swings open or walking room out back; 22 to 24 feet of width eases door use |
| Two SUVs or Pickup Trucks | 24 × 24 feet, or 24 × 30 feet for long trucks or extra equipment | Check mirrors, roof racks, hitches, and liftgates, since these stick out further than the body |
Vehicle classes aren’t as fixed as they sound. Not every “sedan” or “SUV” is built the same size, so it’s worth measuring your exact model instead of sizing the garage off the label alone.
What Real-World Use Says About Extra Space
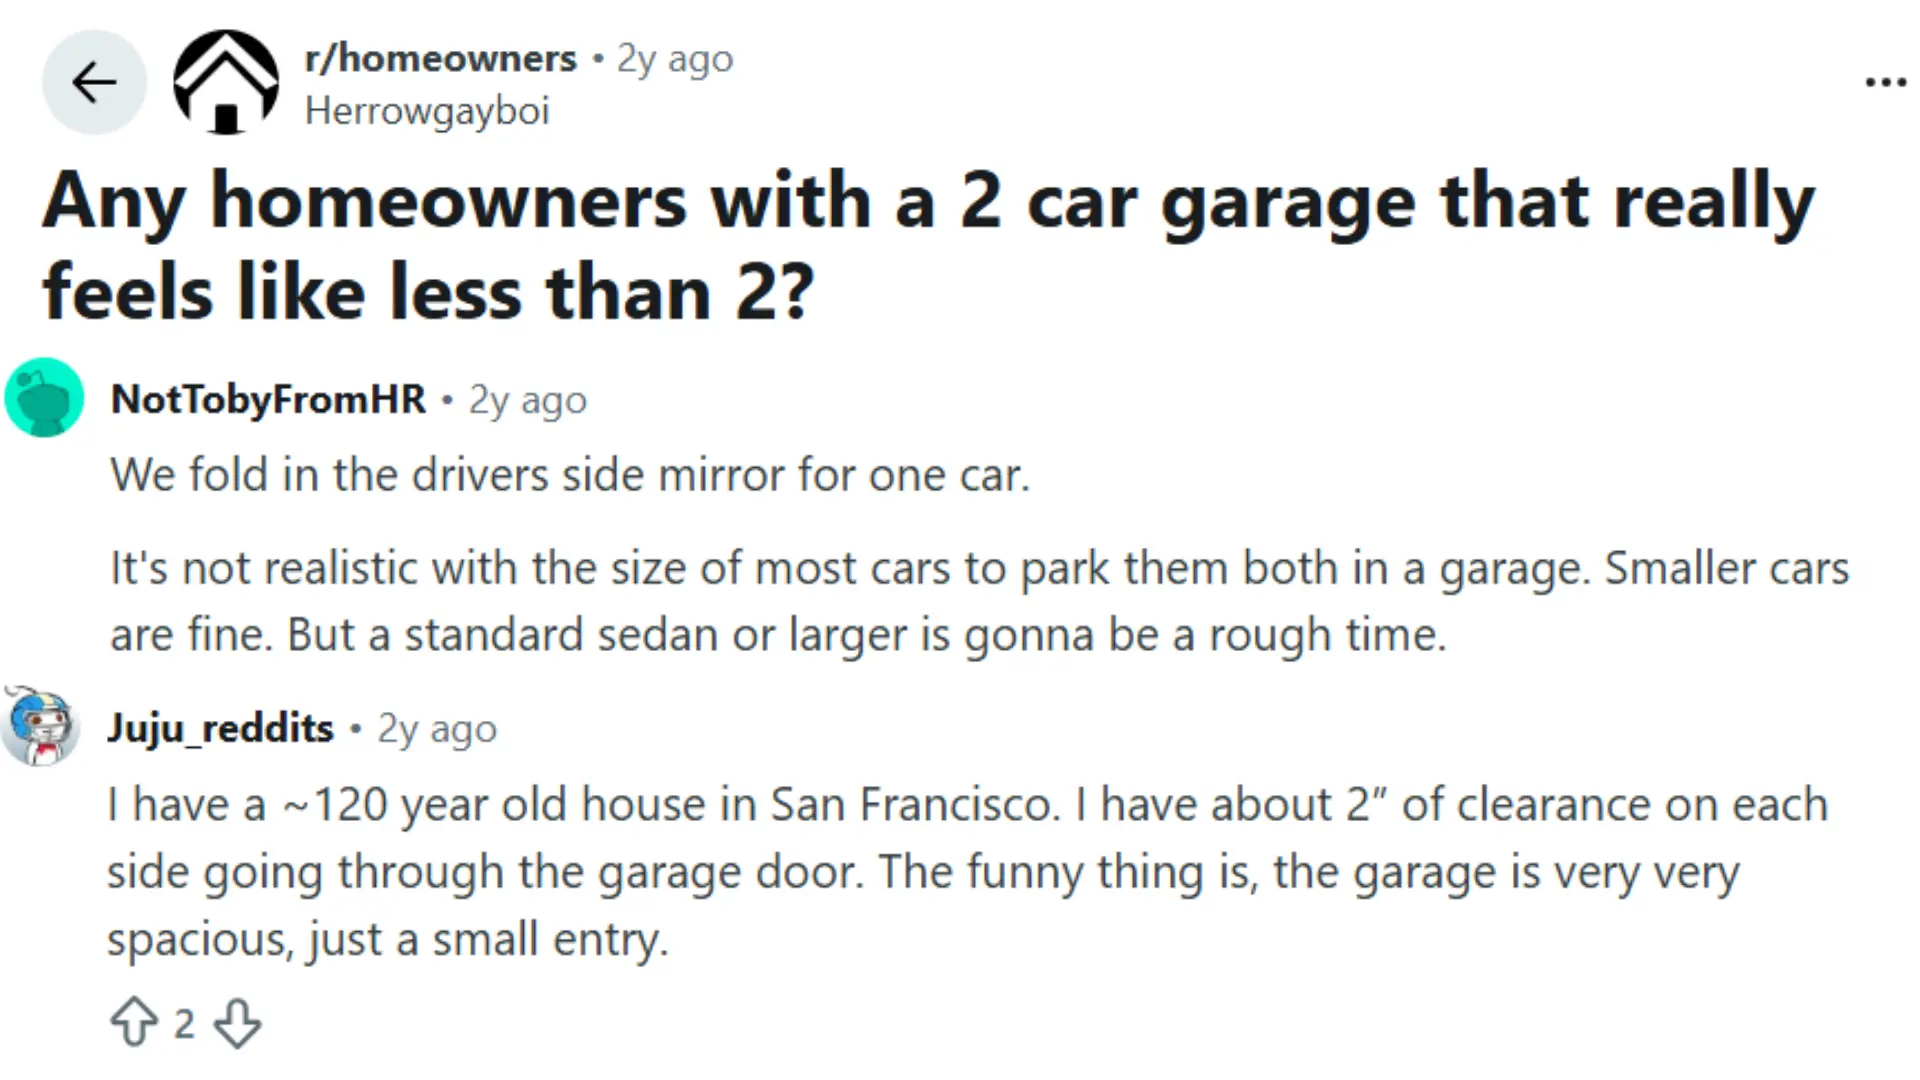
The discussion on Reddit mainly focuses on which two vehicles people would own. Still, it shows why extra garage space can matter.
Many people chose two very different vehicles, such as a sports car paired with an SUV, pickup, or minivan. These combinations can have major differences in width, length, and door clearance.
One person also mentioned using an SUV for bikes, snow, and cold weather. This shows that a garage may need room for more than two parked cars. Bikes, roof racks, hitches, and family gear can quickly reduce the open space.
A garage that fits two small cars today may feel tight after one vehicle is replaced with a truck or larger SUV. Extra width makes door opening easier, while added depth creates room for equipment and storage.
Real-world vehicle choices often change with work, weather, children, and hobbies. A little extra space gives you more freedom without forcing you to rebuild later.
Parking Layouts for a Two-Car Garage
How you arrange two vehicles inside the garage matters as much as the size itself. Each layout below trades off access, driveway width, and daily convenience differently, depending on how often both vehicles get used.
- Side-by-Side Parking: Each vehicle gets its own straight path in and out, so either one can leave without the other moving. This needs more building width and driveway width, and makes the most sense when both vehicles are driven daily.
- Tandem Parking: One vehicle parks directly behind the other, fitting narrower lots where side-by-side width isn’t an option. The front vehicle must move before the rear one can leave, so this works best when one car sits unused more often; that rear space can also double as storage or a small work area.
- Offset or Back-to-Back Plans: Less common setups worth a quick mention. Offset parking angles one vehicle to ease entry but costs some storage space, while back-to-back parking needs extra room built in for both vehicles to move safely.
Whichever layout you’re considering, check it against your actual turning paths before committing. A layout that looks fine on paper can still be awkward once real vehicles are moving through it.
How Storage and Vehicle Height Affect Garage Size
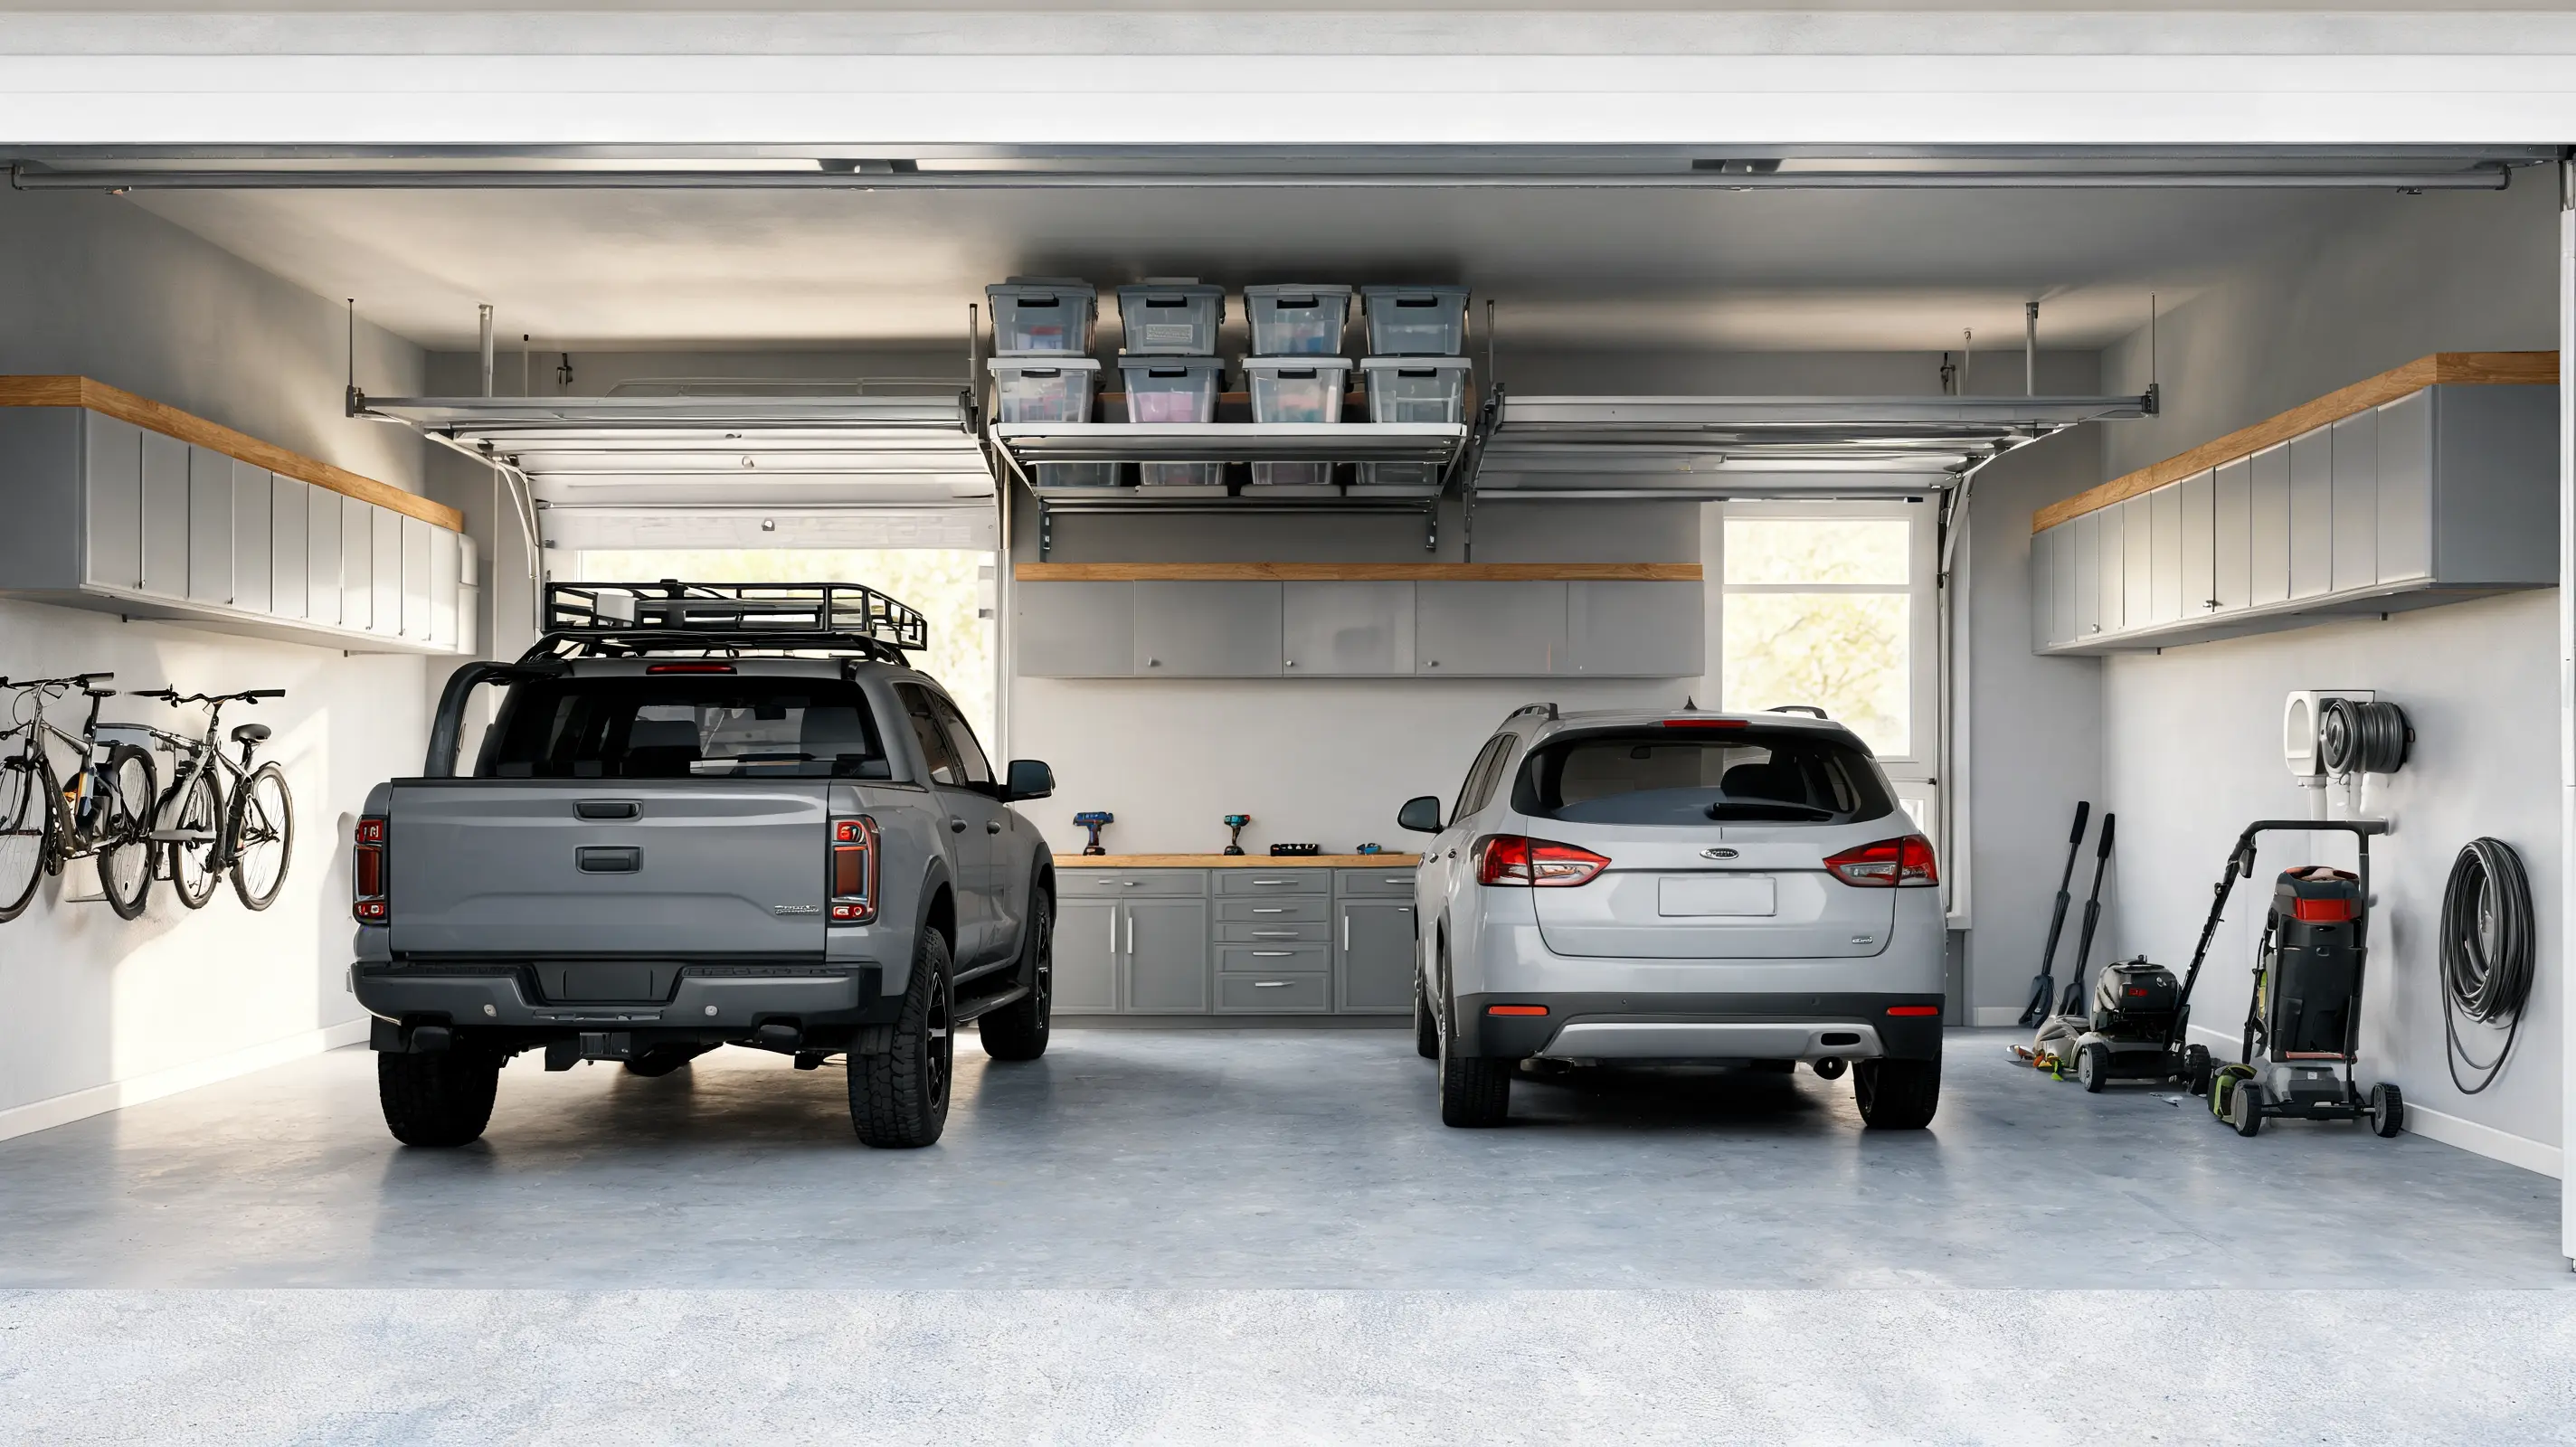
Storage, workbenches, and taller vehicles can all push a garage past its basic dimensions. Here’s how each one affects the space, and what to plan for before finalizing your width, depth, and ceiling height.
1. Side-Wall Storage
Shelves and cabinets only earn their spot when they stay outside the path of an opening car door. Push them too close, and you’re looking at dents, blocked walkways, and awkward daily use.
Shallow cabinets tend to work better than deep ones in a narrow garage. You still get storage without eating into the space your cars need to park.
2. Rear Storage and Work Areas
Extra depth behind the vehicles opens up room for mowers, bins, tools, and seasonal items. That space fills up faster than expected, though, once both cars are parked.
Leave enough clearance for hatches and tailgates to swing open fully. Storage crowded too close behind a vehicle makes loading and unloading a hassle.
A small workbench fits inside a 22 × 24 garage without much trouble. Go with 24 × 30, and you get real room to stand, move, and work without shifting either vehicle.
3. Wall and Overhead Storage
Once the garage can’t grow wider or deeper, the walls and ceiling become your next option. Pegboards, bike racks, cabinets, and wall-mounted shelves all keep the floor clear.
Taller walls can carry overhead racks for things you reach for less often. Just make sure none of it blocks lights, doors, tracks, or openers.
4. Ceiling and Wall Height
An eight- to nine-foot ceiling covers most cars and ordinary SUVs just fine. It does leave limited room for overhead racks or taller vehicles.
Go to ten feet or more, and trucks, roof racks, and cargo boxes get real clearance. That height also opens up better options for overhead storage.
Check the lowest obstruction point, not just the ceiling height itself. Door tracks, openers, beams, and lights can all cut into the usable space above a vehicle. Keeping that area clear matters for safety too, since the U.S. Consumer Product Safety Commission requires modern openers to reverse automatically the moment the door meets an obstruction.
5. Plan the Garage Door and Ceiling Together
The door system and ceiling height need to be planned at the same time, not separately. Tracks and openers need room above the opening, while taller vehicles need room below them.
Settle on the door height and track system first, then approve the ceiling height. Doing it in this order helps avoid clearance problems once the garage is already built. Comparing types of garage doors available early on also makes it easier to match the door style to the headroom you actually have.
Site and Permit Checks Before Building a Garage
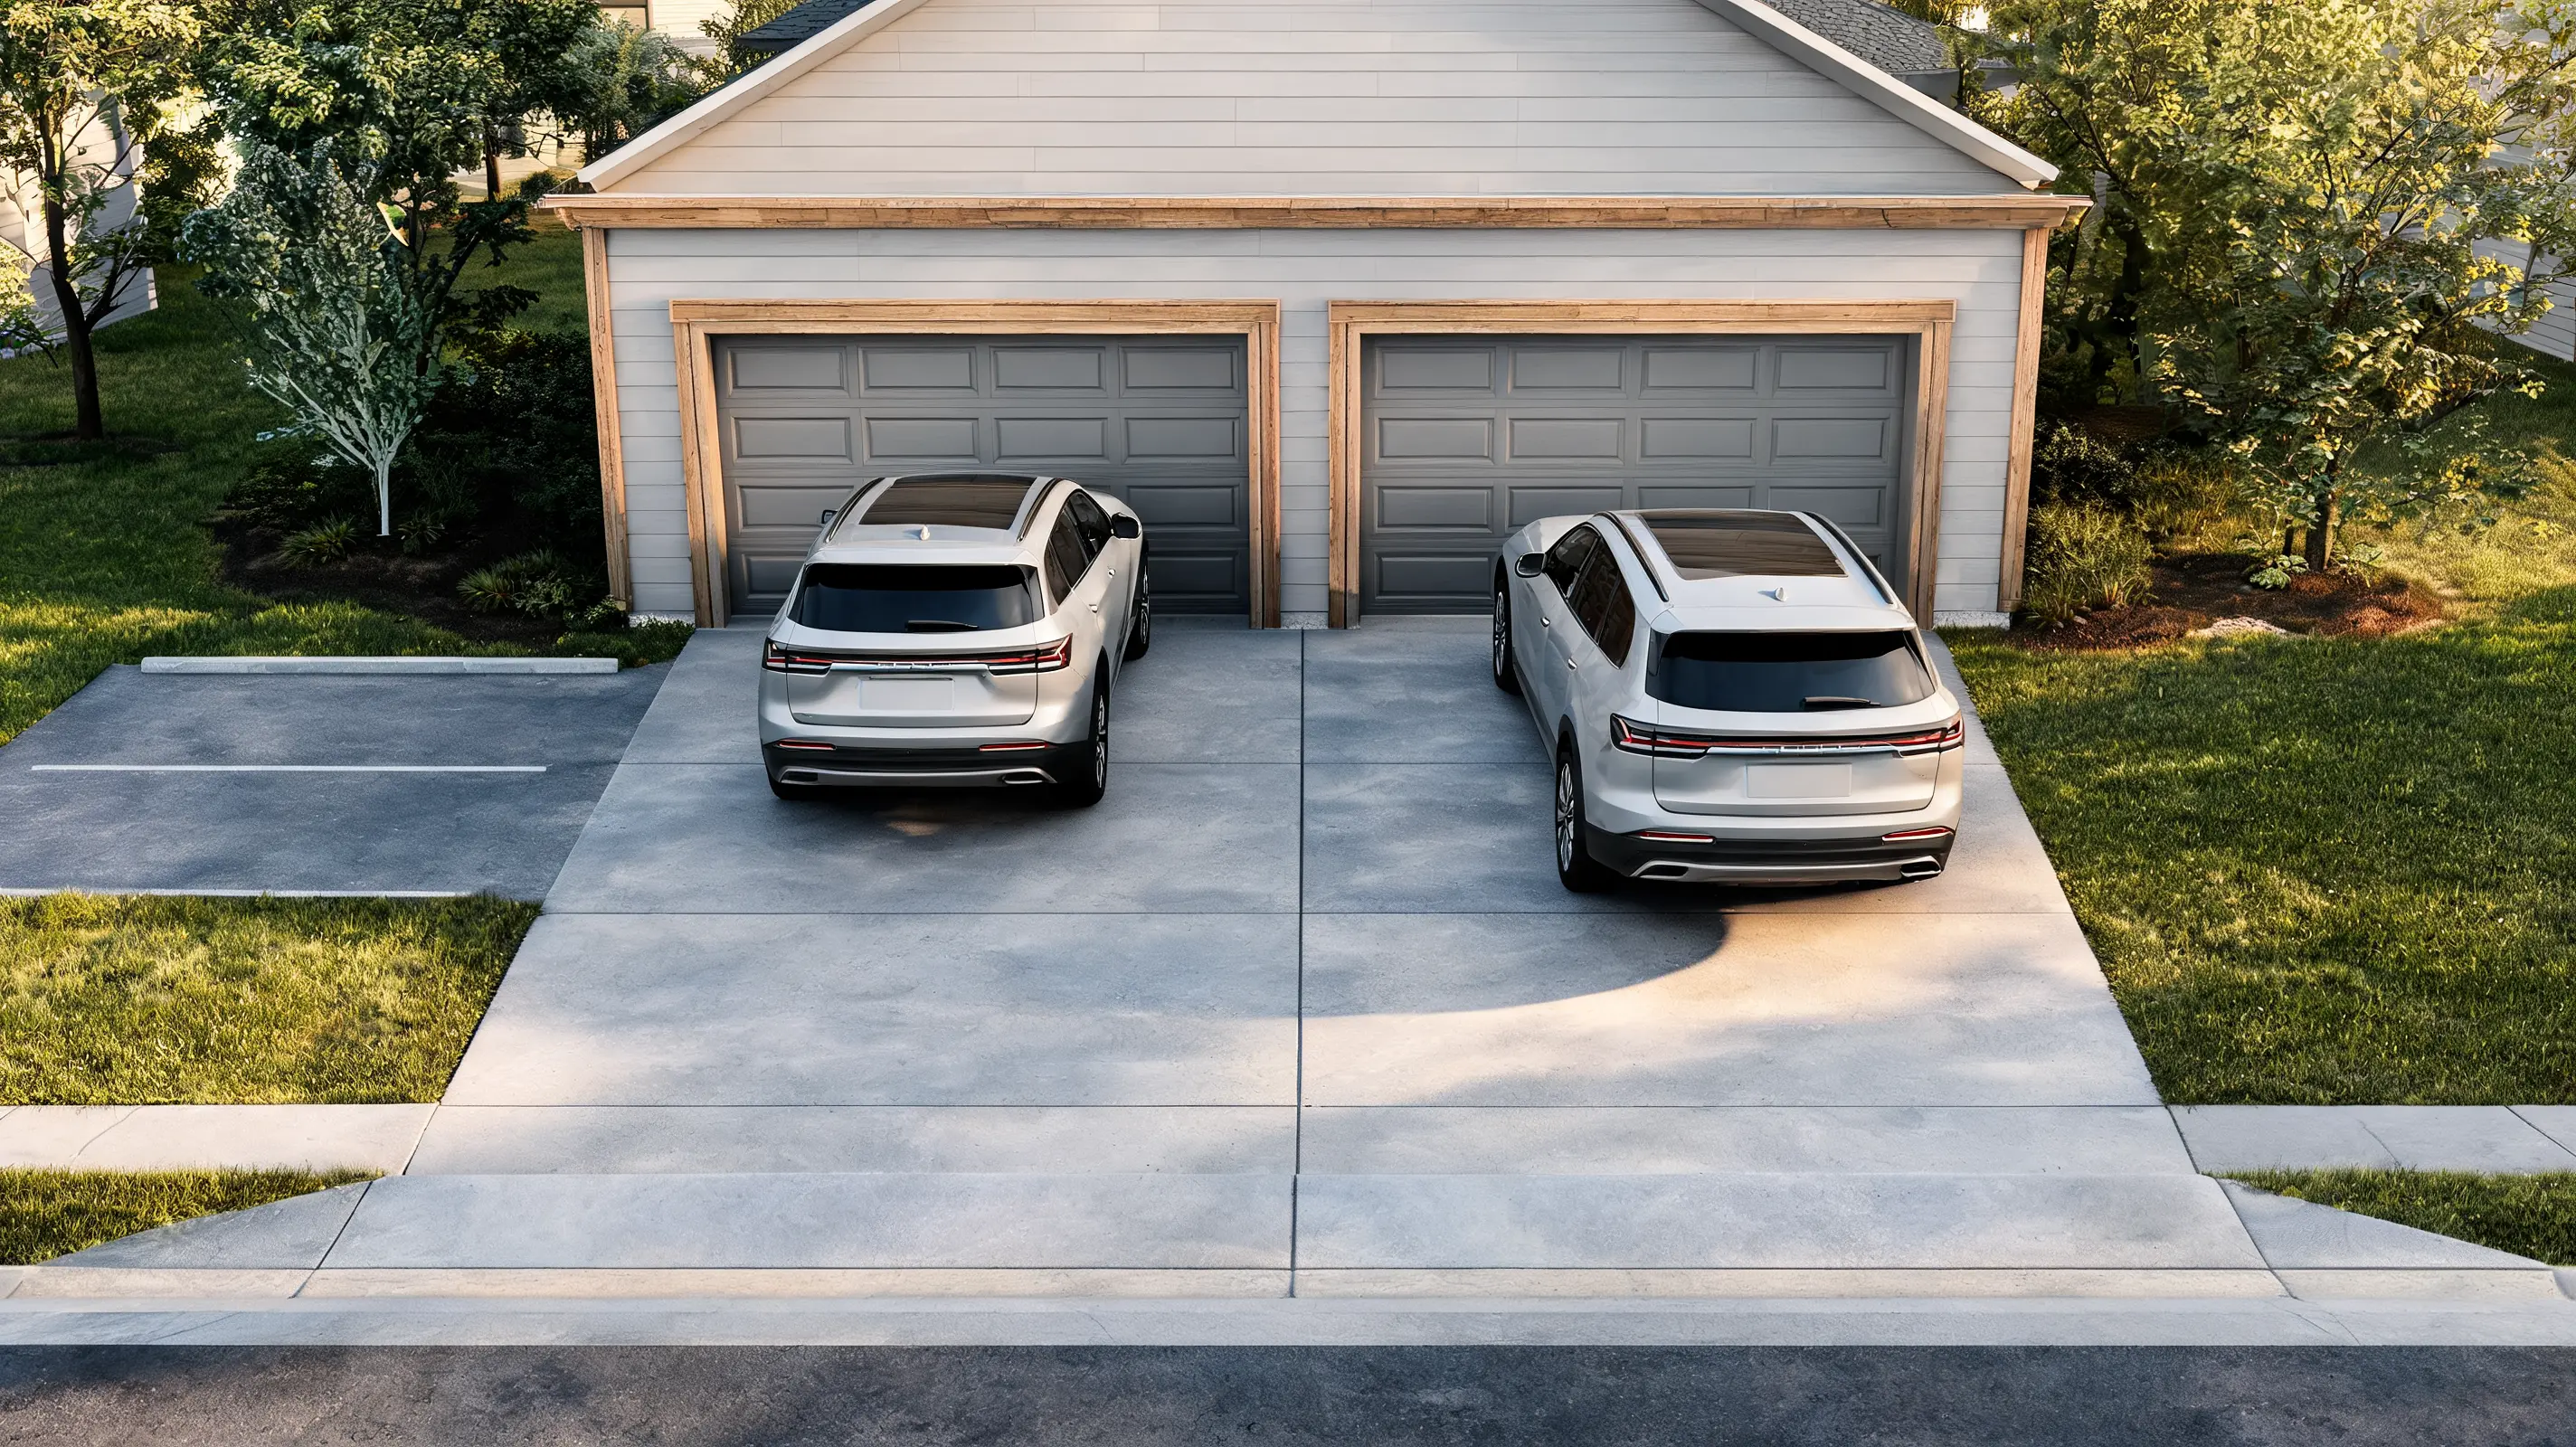
A wide, well-planned garage still runs into trouble if the property, driveway, or slab underneath it isn’t ready for it. These three checks are worth running before you finalize anything.
- Property and Permit Limits: Check what your property and local rules actually allow before locking in a footprint. Setbacks, building placement, and separate permits for attached versus detached structures all vary by area, along with height and lot-coverage limits.
- Driveway Approach: Both parking spaces need a usable path in and out, not just enough floor space inside. Leave room for outside parking and snow, since saving a few feet indoors isn’t worth it if the entry becomes hard to use.
- Concrete Slab: Ordinary passenger vehicles are usually fine on a standard slab, but a lift or heavy equipment needs added thickness and support. Knowing roughly what to budget for the cost to pour a concrete slab helps here, along with planning for control joints, reinforcement, and moisture protection from the start, and having a professional check local codes.
Getting the lot, driveway, and slab right keeps a good floor plan from falling apart on-site. Next, it helps to look at the planning mistakes that trip up even well-measured two-car garage projects.
Common Two-Car Garage Planning Mistakes
Before choosing the final dimensions, think about how you will use the garage today and in several years. A size that looks suitable on paper may feel crowded once both vehicles and stored items are inside.
| Planning Mistake | Why It Causes Problems |
| Choosing the smallest size | A 20 × 20 garage may hold two small cars, but door movement and walking space will be limited. |
| Forgetting about storage | Shelves, bikes, tools, and lawn equipment can quickly take over the space around your vehicles. |
| Ignoring vehicle height | Tall SUVs, pickup trucks, roof racks, or cargo boxes may not clear the door or ceiling. |
| Choosing doors that are too narrow | Tight openings make parking harder and leave less room for mirrors and wider vehicles. |
| Planning only for current vehicles | A future SUV or pickup may need more width, depth, and height than your current cars. |
The smallest garage sizes often leave little room for storage or fully opened car doors. Taller and wider vehicles also need larger openings and more overhead clearance.
Careful planning can prevent daily frustration and expensive changes later. Measure both vehicles, include storage areas, and leave some extra space for future needs. Garage doors should also match what you drive now and what you may own later.
Final Checklist Before Choosing a Size
Numbers and tables only get you so far. Use this list as a final pass before you commit to a footprint.
- Vehicles: Measure length, body width, mirror width, and height.
- Clearance: Add room beside the walls and between vehicles.
- Depth: Include bumpers, open hatches, storage, and work areas.
- Doors: Select one wide opening or two separate openings.
- Height: Account for roof racks, tracks, openers, and overhead storage.
- Future use: Consider larger vehicles and growing storage needs.
- Floor test: Mark the proposed walls, vehicles, shelves, and bench on the ground.
- Site check: Confirm the driveway, slab, setbacks, and permits.
Numbers on paper can hide problems that a floor test catches right away. Marking everything out on the ground, before you build, is often what shows you a tight spot a square-foot figure never would.
Frequently Asked Questions
Can an 18-foot-wide garage fit two cars?
It may hold two compact cars, but expect tighter door clearance and little room for storage. This width leaves few options beyond basic parking for smaller vehicles.
Is a 24 × 30 garage still a two-car garage?
Yes. It still has two parking bays, just like smaller footprints. The extra six feet of depth adds storage or workspace behind the vehicles.
Do attached and detached two-car garages use different standard sizes?
Not usually. The same common size ranges apply to both types. What changes is property placement, access to the house, and local rules affecting the final footprint.
Can a carport feel roomier than a garage of the same width?
Often, yes. Open sides make it easier to swing car doors wide, since there are no walls in the way. The tradeoff is less enclosed storage and weather protection.
How much extra depth does a hatchback need?
There’s no single number that fits every model. Measure your vehicle with the hatch fully open, then add enough safe walking room behind it to move around comfortably.
Key Takeaway
How wide is a 2-car garage? Most commonly run 20 to 24 feet wide. Twenty feet is the minimum, and it can feel tight once both vehicles are parked, leaving little room to open doors or add storage.
Twenty-four feet is the safer starting point for everyday comfort, larger vehicles, and light storage. So how big is a two-car garage when tools, equipment, or a regular work area matter too? Look at 24 × 30 feet or more, since the extra depth gives you room to actually use that space.
The right dimensions come from your actual vehicles and how you plan to use the space, not from the parking label alone. Measure first, then build around what you find, not the other way around. Drop a comment below and let me know if your cars fit.