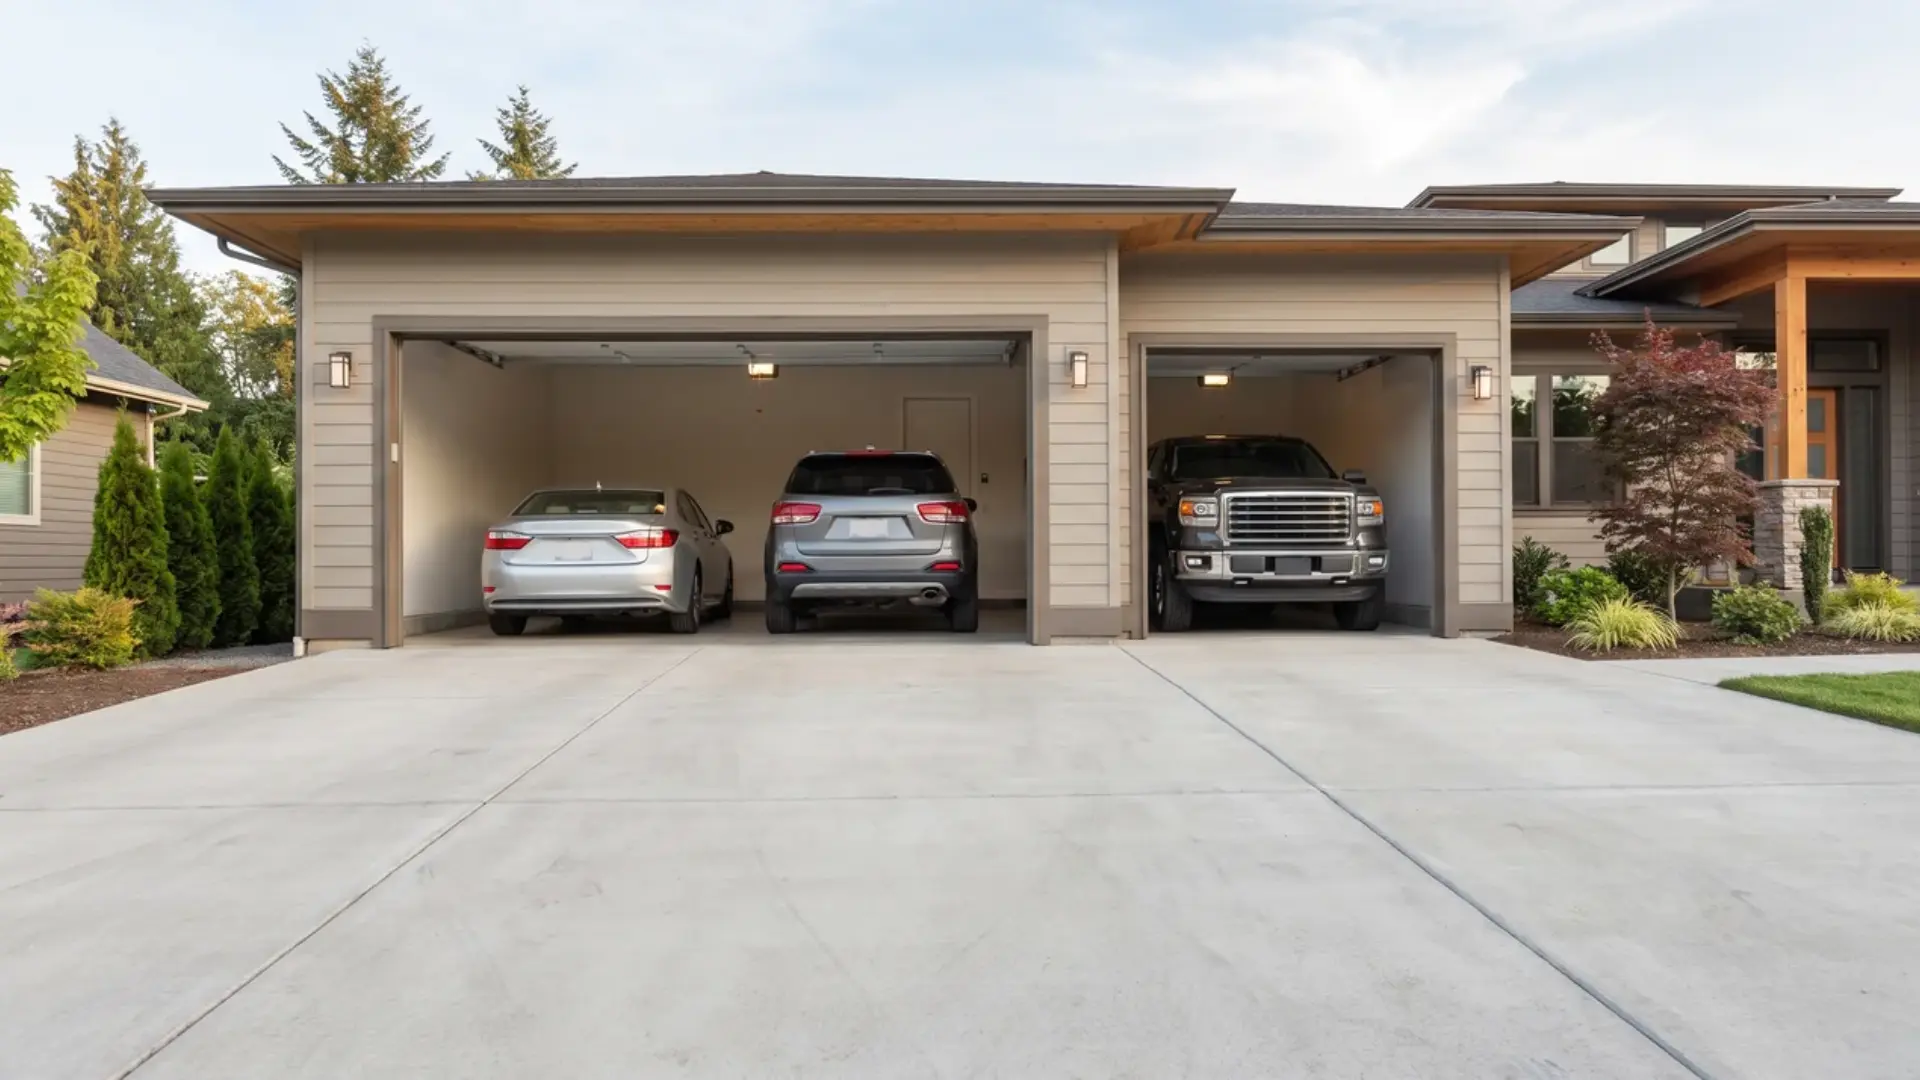
A three-car garage can fit three vehicles on paper and still be frustrating every day. The label counts parking spaces; it does not promise enough room to open doors, walk past bumpers, store bikes, or clear the posts between garage doors.
That is why the right 3 car garage dimensions depend on your vehicles and planned use, not a one-car garage width multiplied by three. A 30 × 20-foot plan may hold three small cars, but it leaves little room for daily movement or storage.
You’ll see which common footprints feel cramped, how SUVs and trucks change the required clearance, and which side-by-side or tandem floor plans fit your vehicles, storage needs, and lot.
What Size Works for Most Homes?
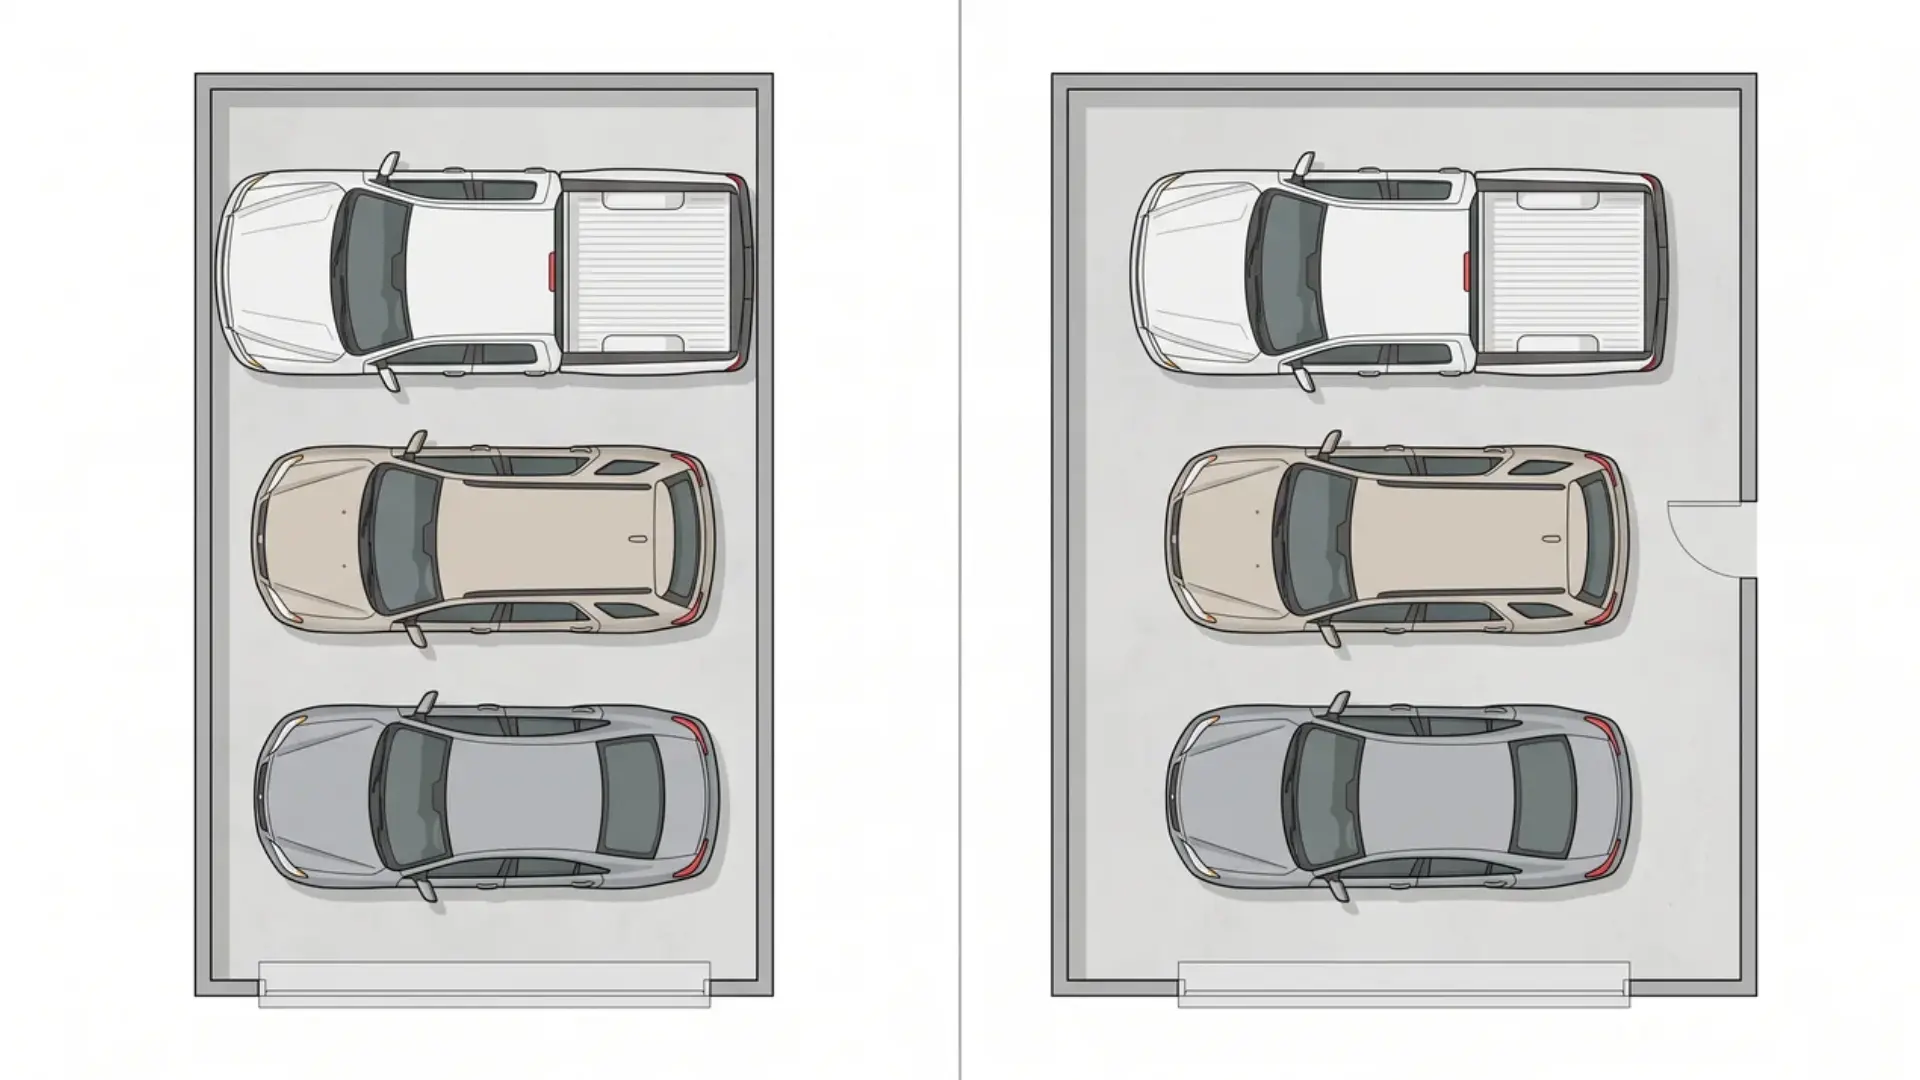
For most households, 36 × 24 feet is the best starting point for three daily vehicles. Common plans range from 30–40 feet wide and 20–30 feet deep, but the advertised footprint is not the same as a clear parking space. If you want one size to begin comparing plans, I would start at 36 × 24 feet and adjust it for your vehicles, storage, and site.
| Footprint | Floor area | What fits in regular use | Practical verdict |
|---|---|---|---|
| 30 × 20 ft | 600 sq. ft. | Three compact cars with almost no storage | Fits on paper but feels cramped |
| 32 × 22 ft | 704 sq. ft. | Three sedans with careful parking | Usable, but tight around open doors |
| 36 × 24 ft | 864 sq. ft. | Three sedans or a mix of cars and SUVs, plus light storage | Good starting point; recheck large trucks |
| 40 × 30 ft | 1,200 sq. ft. | Three large SUVs or trucks, plus a bench and storage | Roomy and flexible |
Here is why 30 feet becomes tight. Even if the full 30 feet were clear inside, three 6.5-foot-wide vehicles would use 19.5 feet.
The remaining 10.5 feet must provide two gaps between vehicles and two gaps beside the walls. Divided equally, each gap is only 31.5 inches. At 36 clear feet, the same four gaps grow to about 49.5 inches each.
That six-foot increase adds about 18 inches to every gap in this example. It changes how easily you can open doors, load passengers, carry groceries, and walk around the vehicles.
Remember that a plan described as 36 feet wide will have less than 36 feet of clear interior space after the walls and finishes are included. The table gives you a starting range, but your final dimensions should come from the vehicles that will use the garage.
How to Calculate the Right 3-Car Garage Dimensions
The most reliable method is to work from the inside out. Start with the vehicles, add the space people need around them, include storage or work areas, and then ask the builder to convert that clear target into an exterior footprint.
Step 1: Measure Each Vehicle
Measure body width, mirror width, bumper-to-bumper length, and height for every vehicle, including roof racks, cargo boxes, hitches, and long beds. Mirror width decides whether it clears the garage opening, while body width and door swing set the space needed after parking.
Same-class vehicles vary widely, so measure your exact model and trim rather than relying on general ranges.
| Vehicle type | Common vehicle length | Common body width | Suggested parking width | Suggested garage depth |
| Sedan | 15–17 ft | About 6 ft | 10–11 ft | 22–24 ft |
| Crossover or SUV | 16–18 ft | 6.2–6.8 ft | 11–12 ft | 24–26 ft |
| Full-size pickup | 19–22+ ft | 6.5–7 ft | 12–14 ft | 26–30 ft |
These are planning ranges, not final measurements. If a sedan might become an SUV or truck later, size that bay now, since adding room during construction is far easier than widening the garage afterward.
Step 2: Add Vehicle Door and Walking Clearance
Aim for 30–36 inches between a parked vehicle and the wall, and 36–42 inches between vehicles; a main walking or child-seat-side route is more comfortable at 42–48 inches. These are comfort targets, not code requirements.
A three-car garage isn’t just three single garages combined: outer walls need their own clearance, shelves eat into that space, and two extra door posts can make angled entry harder even when the width looks sufficient.
Step 3: Calculate the Clear Width
Clear inside width = left-side zone + vehicle 1 + gap + vehicle 2 + gap + vehicle 3 + right-side zone
Add the three vehicle widths, the two gaps between them, and the two outer zones beside the walls, each covering walking clearance plus any wall storage.
Three vehicles totaling 19.3 feet, two 3.5-foot gaps, and two 3-foot outer zones give a 32.3-foot clear width; two-foot shelves along one wall raise that to 34.3 feet. The builder must still add wall thickness, posts, and utilities on top of this.
Step 4: Calculate the Clear Depth
Depth starts with the longest vehicle, plus clearance to the closed door and a rear zone for storage or work. A 20-foot truck with a two-foot front gap and a six-foot rear zone needs 28 feet of clear depth.
Rear storage takes more room than expected: a shelf needs about five feet behind the vehicle, a workbench about six. Exterior depth must exceed this clear target to account for wall thickness.
Once you know the clear width and depth you need, the next decision is how to arrange the three parking spaces. That choice affects access, building frontage, driveway width, and which ready-made plans are worth comparing.
Side-by-Side vs. Tandem: Which Layout Works Better?
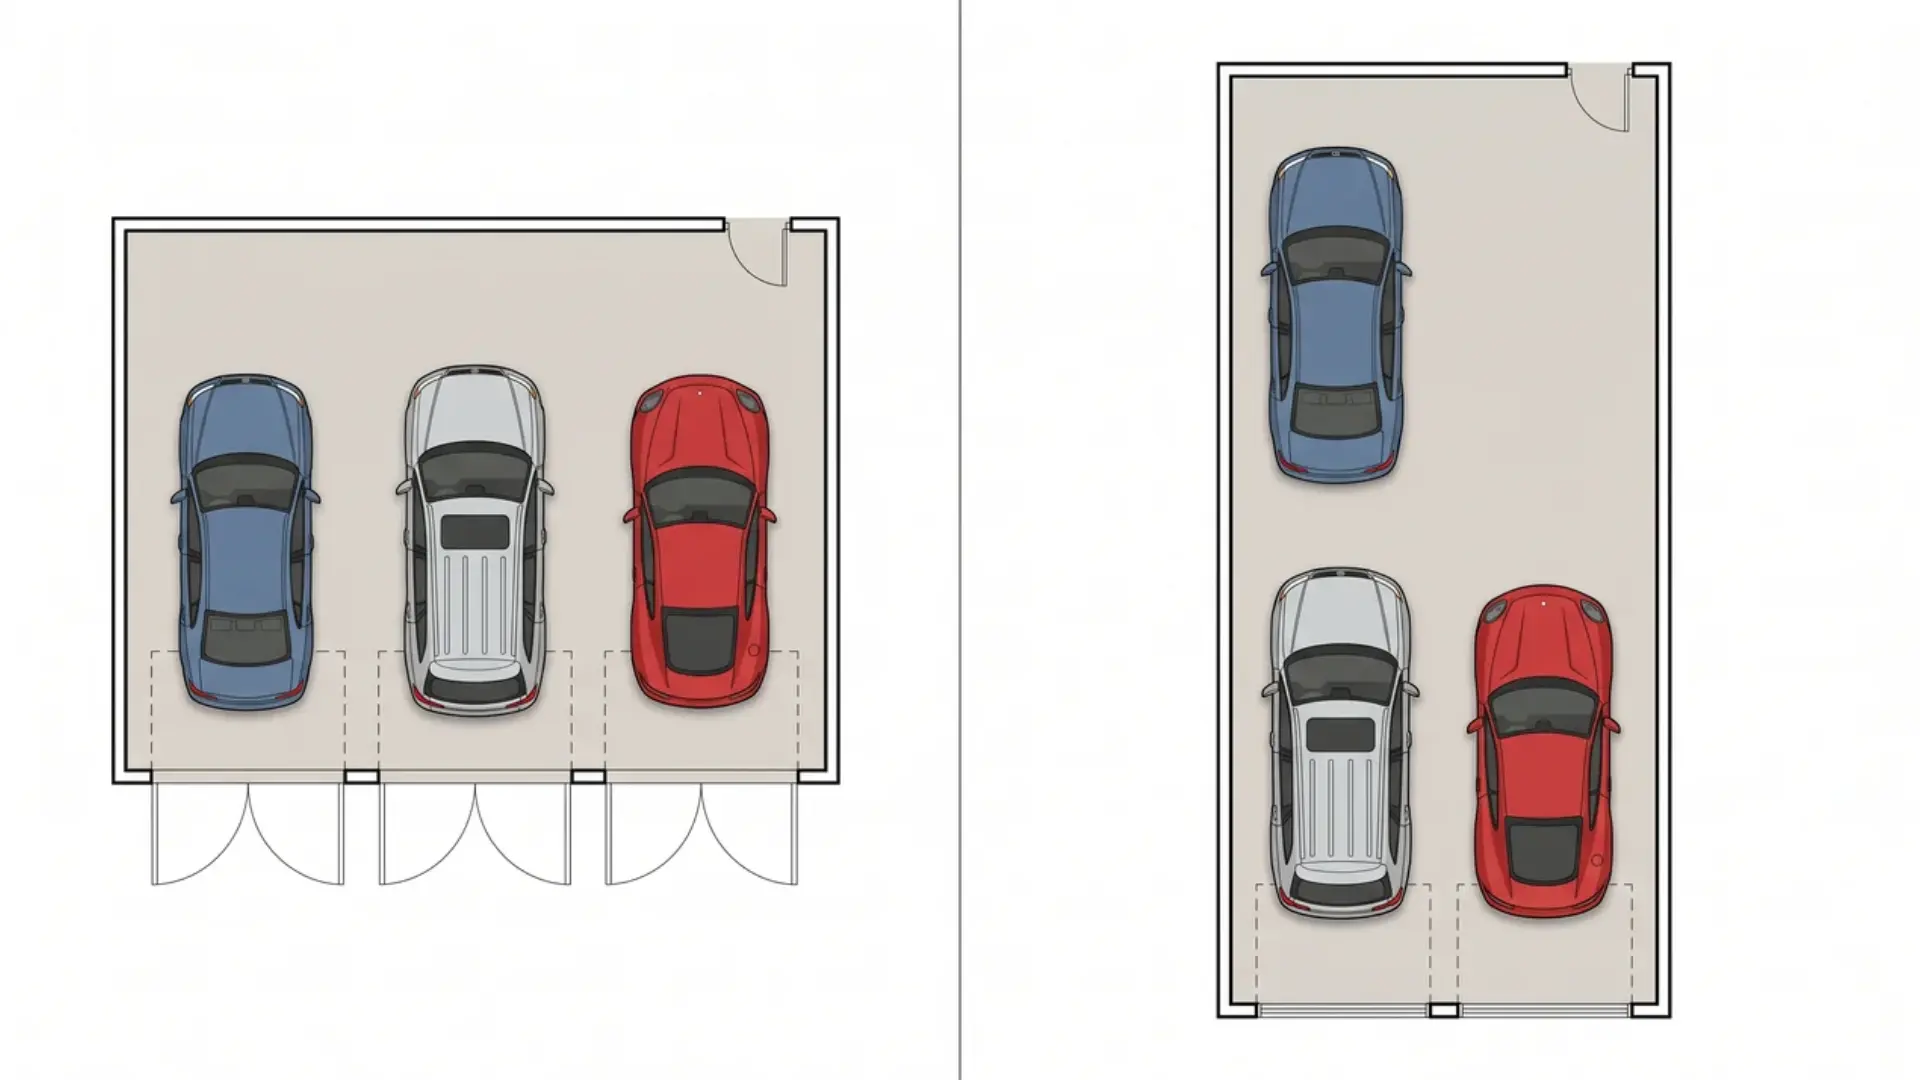
The best layout depends on how often each vehicle is used, how much frontage the lot provides, and whether every driver needs direct access to the driveway.
| Feature | Side-by-side garage | 2+1 tandem garage |
|---|---|---|
| Common dimensions | About 30–42 feet wide and 20–30 feet deep | About 22–26 feet wide and 38–44 feet deep |
| Parking arrangement | All three vehicles park next to one another and face the driveway | Two vehicles park at the front, with the third behind one of them |
| Vehicle access | Each vehicle can leave without another vehicle moving | The front vehicle must move before the rear vehicle can leave |
| Best for | Three daily drivers with different schedules | A guest car, collector car, seasonal vehicle, or workshop area |
| Main advantage | Direct and convenient access for every vehicle | A narrower building frontage that works better on tight lots |
| Main tradeoff | Requires a wider garage, driveway, and vehicle approach | One parking space is blocked and less convenient |
| Site considerations | The lot must provide enough buildable width after setbacks are included | The lot must provide enough depth for the double-deep bay |
| Driveway needs | Vehicles need a straight or gentle approach to each active door. A few curved driveway layout ideas may help widen the approach near the garage without adding as much pavement elsewhere. | The narrower frontage may reduce driveway width, but the deeper building can affect backyard space or site placement. |
Choose a side-by-side layout when all three vehicles are used regularly. A tandem plan makes more sense when lot width is limited and the rear vehicle does not need daily access.
Once you have chosen the parking arrangement, decide whether the garage should connect to the house or stand on its own. That choice will further narrow the plans that fit your property.
How Do Common 3-Car Garage Plans Compare?
Four arrangements cover many three-car projects: a compact side-by-side garage, a standard side-by-side plan, a large-vehicle plan with workspace, and a 2+1 tandem layout. Compare access along with dimensions because a third space is less useful when another vehicle blocks it.
| Common plan size | Layout and door setup | Best for | Main tradeoff |
| 30 × 22 ft | Compact side-by-side with three eight-foot doors | Three compact sedans and little stored gear | Smaller footprint but tight outer clearances |
| 36 × 24 ft | Side-by-side with three nine-foot doors or a double plus single | Three daily cars or a mix of sedans and SUVs | Good general use but limited rear workspace |
| 40 × 30 ft | Wide side-by-side with three ten-foot doors or an 18-foot double plus a ten-foot single | Full-size trucks, large SUVs, workbench, and storage | More slab, roof, wall, driveway, and site cost |
| 24 × 40 to 26 × 44 ft | 2+1 tandem with one double-deep lane | Narrow lots and an occasional third vehicle | Less frontage but one blocked parking space |
Ready-made plans also vary by roof shape, exterior finish, windows, walk-in door placement, rear drive-through doors, lofts, half baths, and rooms above. These features can add stairs or walls that reduce the clear parking area.
The plan table narrows the choices, but the footprint is only the shell. You still need to decide how the doors, storage, ceiling, and utilities will use the space inside it.
Planning Garage Openings and Interior Space
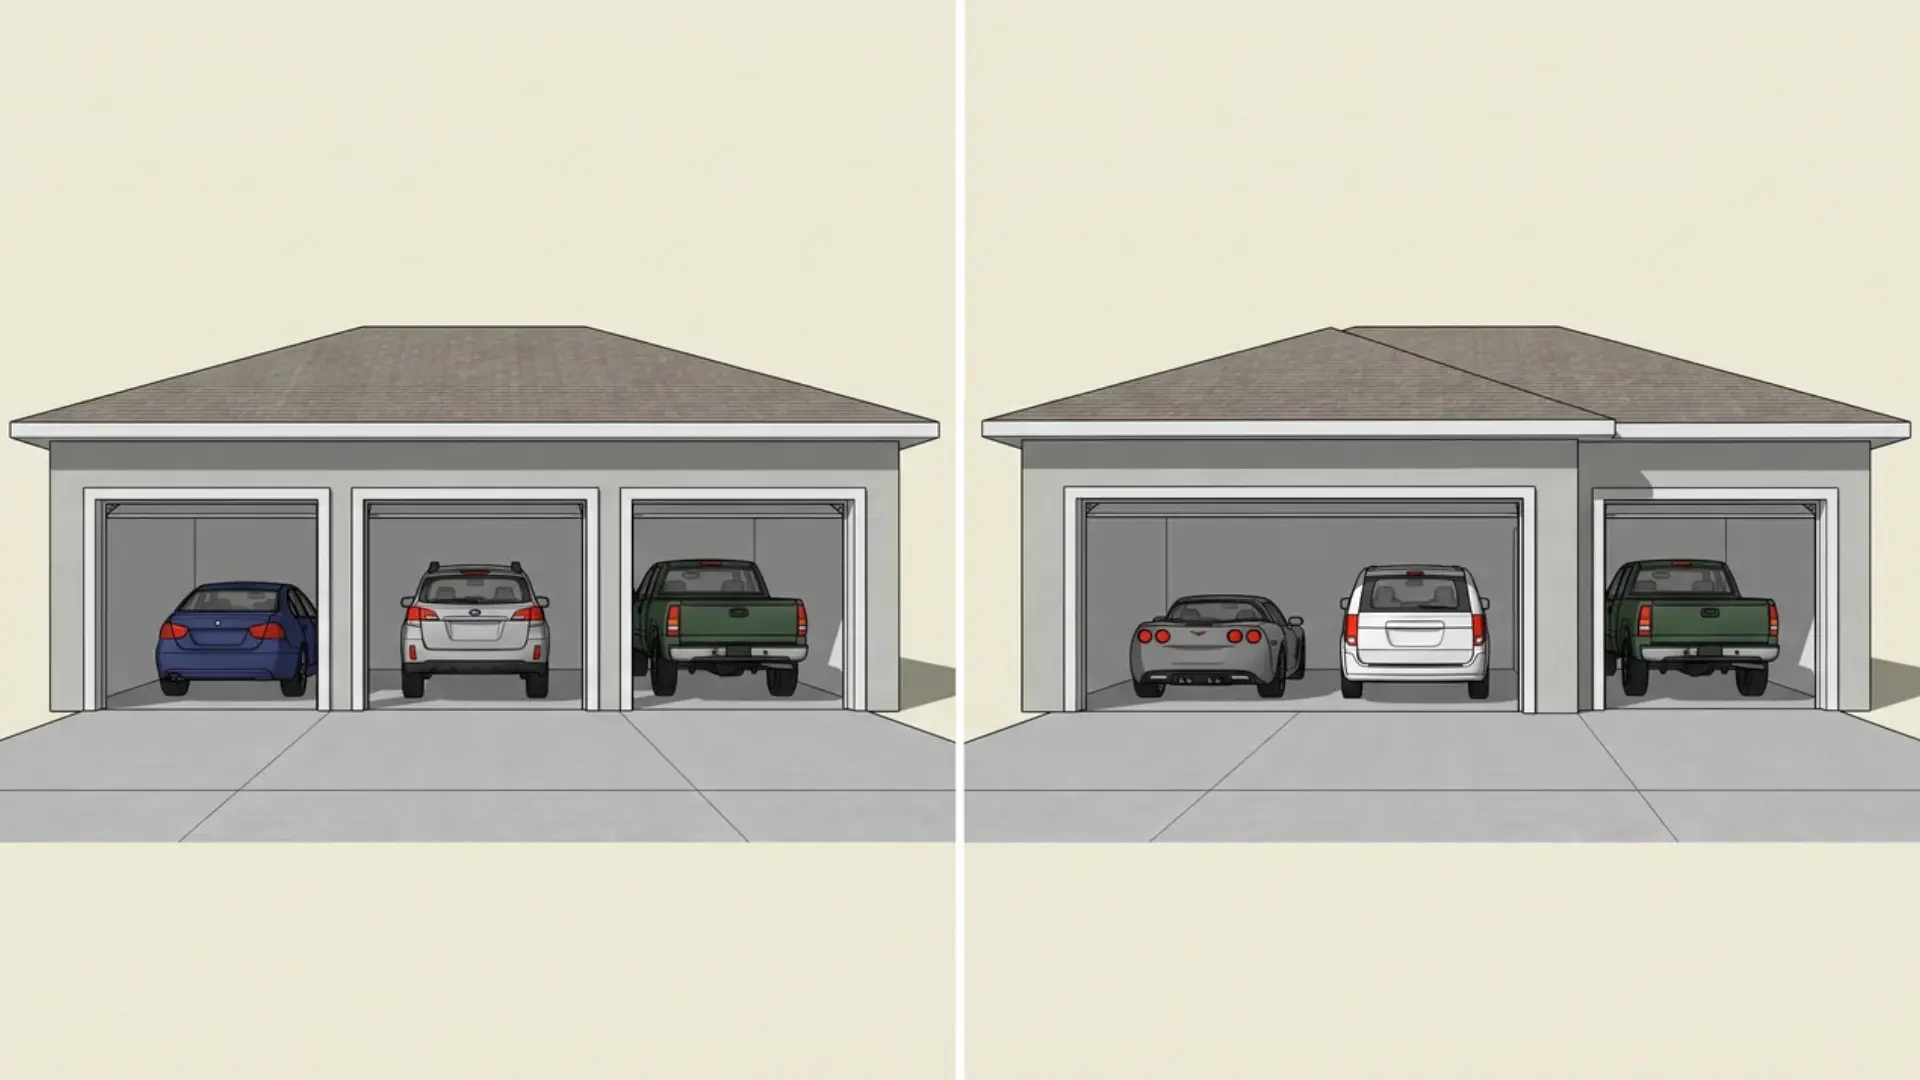
Garage doors, storage, ceiling height, and utility placement all affect the clear space around your vehicles. Plan these features together so the finished garage remains easy to enter, park in, and use every day.
1. Garage Door Size and Configuration
Measure each vehicle before choosing a garage door. A 9 × 7-foot single door suits many cars and SUVs, while a 10 × 8-foot opening gives pickups, roof racks, and wide mirrors more clearance.
Three single doors provide clear parking targets, but the posts can restrict angled entry. A double door plus a single reduces posts and creates a wider shared opening for two vehicles.
| Door setup | Common opening size | Works well for |
|---|---|---|
| Single | 9 ft wide × 7 ft high | Sedans, crossovers, and many SUVs |
| Wide single | 10 ft wide × 8 ft high | Pickups, wide mirrors, roof racks, and taller SUVs |
| Double | 16–18 ft wide × 7–8 ft high | Two vehicles sharing one opening |
2. Storage and Workspace
Plan storage only after marking the space required by all three parked vehicles. Rear shelves need extra depth, while side cabinets must sit beyond the door-opening and walking zones. Give bikes, tools, bins, and lawn equipment dedicated areas that do not block access to the house.
A workbench also needs standing room, so avoid placing it directly behind a long truck or crowded parking bay.
3. Ceiling Height and Overhead Clearance
A 9–10-foot ceiling works for standard parking, while 10–12 feet gives you more room for overhead racks. Vehicle lifts may need 12–14 feet or more, depending on the lift and raised vehicle.
Check beams, lights, openers, tracks, roof framing, and slab requirements before choosing a height. Ask the builder to show the lowest clear point above every parking bay inside the finished garage.
4. Utility and Equipment Placement
Place EV chargers, electrical panels, heaters, water heaters, and other equipment on the floor plan before approving the garage dimensions. Keep chargers outside vehicle-door swings and storage areas, and confirm the panel can support the added electrical load.
Equipment at the front or rear can shorten a bay, while equipment along a side wall can reduce walking clearance. Allow enough open space for safe servicing.
Once every door, shelf, workbench, rack, and utility has a location, confirm that the final plan still preserves the clear width, depth, and height required for your vehicles.
What Garage Owners Say About Extra Space
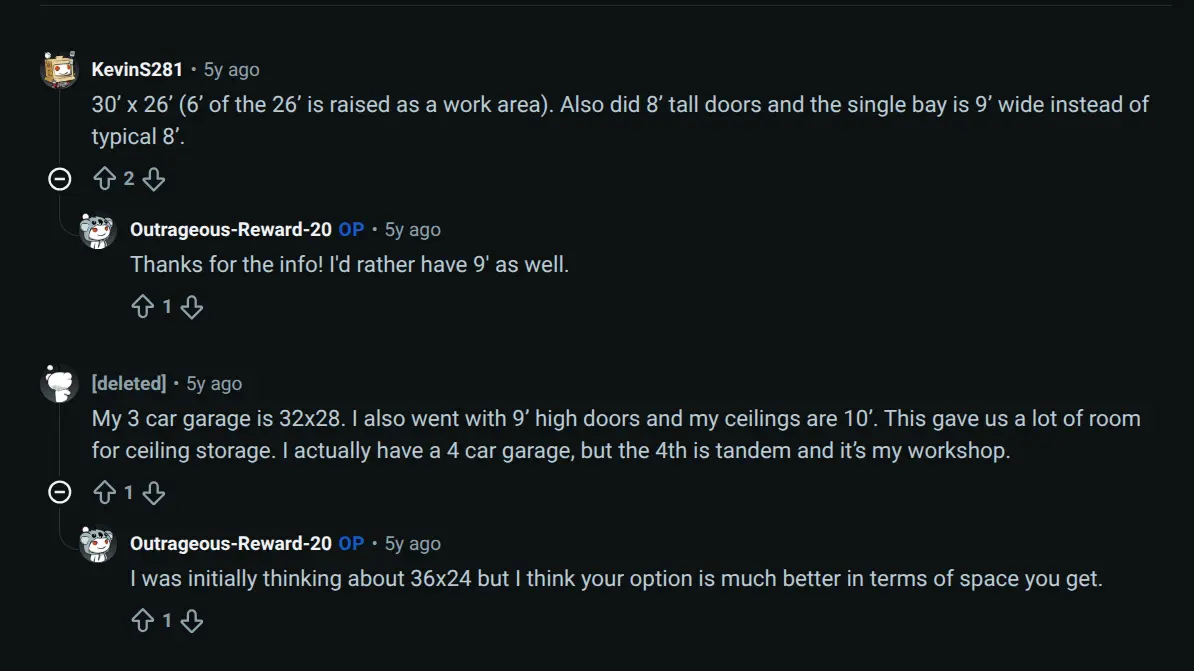
Owner discussions show how these choices work in completed garages. One owner described a 30 × 26-foot garage with six feet reserved for a raised work area, eight-foot-high doors, and a nine-foot-wide single bay.
Another owner chose a 32 × 28-foot footprint with nine-foot-high doors and a ten-foot ceiling. That added height created more overhead storage, while a tandem fourth bay served as a workshop.
Owner examples from a public garage-planning discussion. These dimensions reflect personal projects, not universal building standards.
Treat these as personal planning examples rather than standard sizes. They show that added depth and height can create useful storage or workspace even when the garage is not 36 feet wide.
Should the Garage Be Attached or Detached?
An attached garage gives you direct access to the house and may cost less because it can share a wall and connect to nearby utilities. However, tying it into an existing house can add structural work and local requirements for fire-resistant walls and doors. The house footprint may also limit the garage width, depth, and door orientation.
A detached garage gives you more freedom to choose the footprint, workshop arrangement, and door direction, subject to local lot limits. It keeps noise, fumes, and dust farther from living areas, but it needs its own foundation, utility connections, and a safe route back to the house.
Make this decision before finalizing the site plan. Attached versus detached affects where the garage can sit, how the driveway reaches it, what utilities cost to connect, and how easily the building could expand later.
What Should You Confirm Before Buying a Garage Plan?
Ask the seller for a dimensioned floor plan showing the clear interior width and depth, exact garage-door openings, post widths, stairs, steps, utility equipment, and ceiling obstructions. Confirm whether the listed dimensions measure the exterior walls or the usable interior.
Compare those measurements with the clear targets you calculated earlier. Pay special attention to the space beside each opening; a wide room can still be difficult to enter if thick posts, short wall sections, or a sharp driveway angle narrow the vehicle path.
Also check how the plan handles windows, house-entry steps, attic stairs, rooms above, and rear doors. Each feature may be useful, but it should not reduce a parking bay below the width, depth, or height your vehicles require.
Confirming Site, Driveway, and Budget Fit
- Permits and setbacks: Check required property-line distances, lot-coverage limits, height limits, and local wind or snow rules before buying; these can change the allowed width, depth, or placement.
- Driveway access: Add your door setup width from the section above, plus posts, to get the total opening the driveway must span. Side-entry doors need a larger turning radius.
- Installed cost: Get complete quotes, not just shell prices; foundation, electrical, and site work can add significantly to the base cost.
- Sizing priority: Prioritize width if all three vehicles leave daily; prioritize depth for long trucks, rear storage, or a workbench.
- Final check: Mark the walls, posts, shelves, and workbench on the ground, then walk the vehicles through it before committing.
- Existing garages: If altering doors in a built structure, have a structural engineer inspect the framing first.
Once these checks line up with your calculated dimensions, the plan is ready to move from paper to a buildable footprint.
Frequently Asked Questions
What Size Garage Do I Need for a Full-Size Truck?
Plan for at least 40 feet of width and 26–30 feet of depth. Measure the truck’s full bumper-to-bumper length, hitch, and mirror width before setting the final dimensions.
What Garage Door Width Fits Most Vehicles?
A 9-foot single door fits most sedans and SUVs. Trucks, wide mirrors, and roof racks need a 10-foot wide single, while a double door works best at 16–18 feet for two vehicles sharing one opening.
Is a 30 × 20 Garage Large Enough for Three Cars?
It can hold three compact cars if storage stays elsewhere, but daily access will feel tight. Since 30 × 20 feet usually describes the exterior footprint, confirm the clear interior dimensions before choosing the plan.
How Much Ceiling Height Does a 3-Car Garage Need?
A 9–10-foot ceiling covers ordinary parking. Go to 10–12 feet for overhead storage racks, and 12–14 feet or more if you’re planning to install a vehicle lift.
Is a Tandem Garage Practical for Daily Use?
It works when the rear vehicle moves infrequently or serves as a workshop space. It’s inconvenient for three daily drivers, since the front vehicle always has to move before the rear one can leave.
How Much Does a 3-Car Garage Cost to Build?
Cost depends heavily on size, finish level, and site work, so pricing varies widely by region and can’t be pinned to a single figure. Compare full installed quotes, not just shell prices, including foundation, doors, and electrical.
Key Takeaway
Getting your 3 car garage dimensions right means starting from your vehicles, not a generic template.
The size that works for a household with three sedans looks nothing like what a full-size truck and a workbench require, and a footprint that seems roomy on a brochure can still feel tight once doors open and gaps disappear.
Treat the numbers in this guide as a starting range, then confirm them against your own vehicles, storage needs, and site before you buy or build.
If you’re ready to compare plans, use the clear-width and clear-depth formulas above to check any footprint against what your vehicles actually require.