A 3/4 bathroom can be confusing when property listings use different names for the same space. I often find that the quickest way to identify one is to ignore the fraction and check the installed fixtures.
You can then compare homes without guessing what each bathroom label means.
This bathroom type often fits beside a guest room, home office, basement bedroom, or converted garage. It handles most daily needs while using less space than many full bathrooms.
You will learn what counts as a three-quarter bath, what it may cost, which building rules matter, and how common conversions work.
Practical layout ideas will also help you plan a room that feels comfortable and easy to use.
What Is a 3/4 Bathroom?
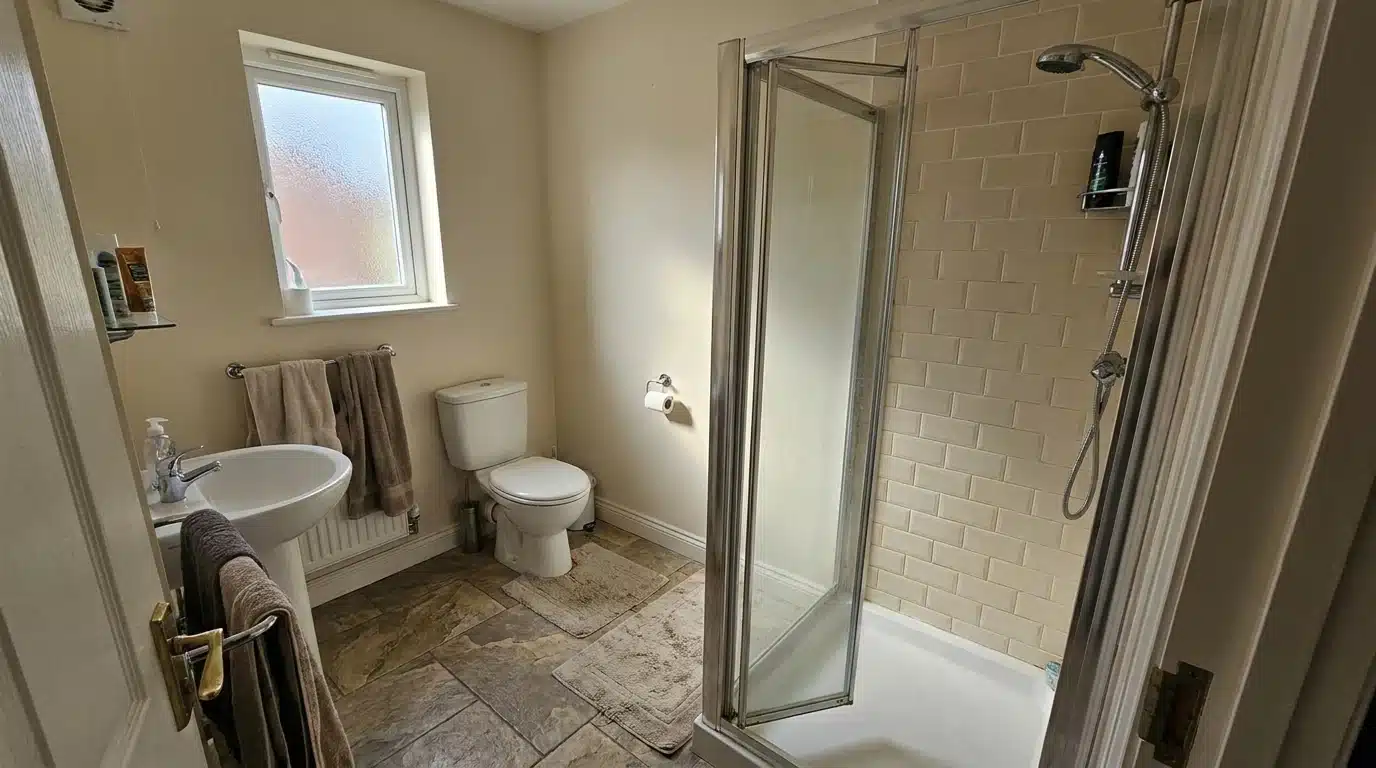
A 3/4 bathroom provides three of four functions commonly associated with a full bathroom: toilet use, handwashing, showering, and tub bathing. Most modern versions contain a toilet, sink, and stand-up shower but no bathtub.
The fraction describes the available bathroom functions rather than the room’s floor area. It sits between a half bath and a full bath.
A half bath has no bathing fixture, while a full bath normally includes both a shower and a tub. Property listings do not always apply these labels consistently.
Some systems group bathrooms with showers into the full-bath total. When the stated count seems unclear, check the installed fixtures to confirm which functions the room actually provides.
What Fixtures Are Included in a 3/4 Bathroom?
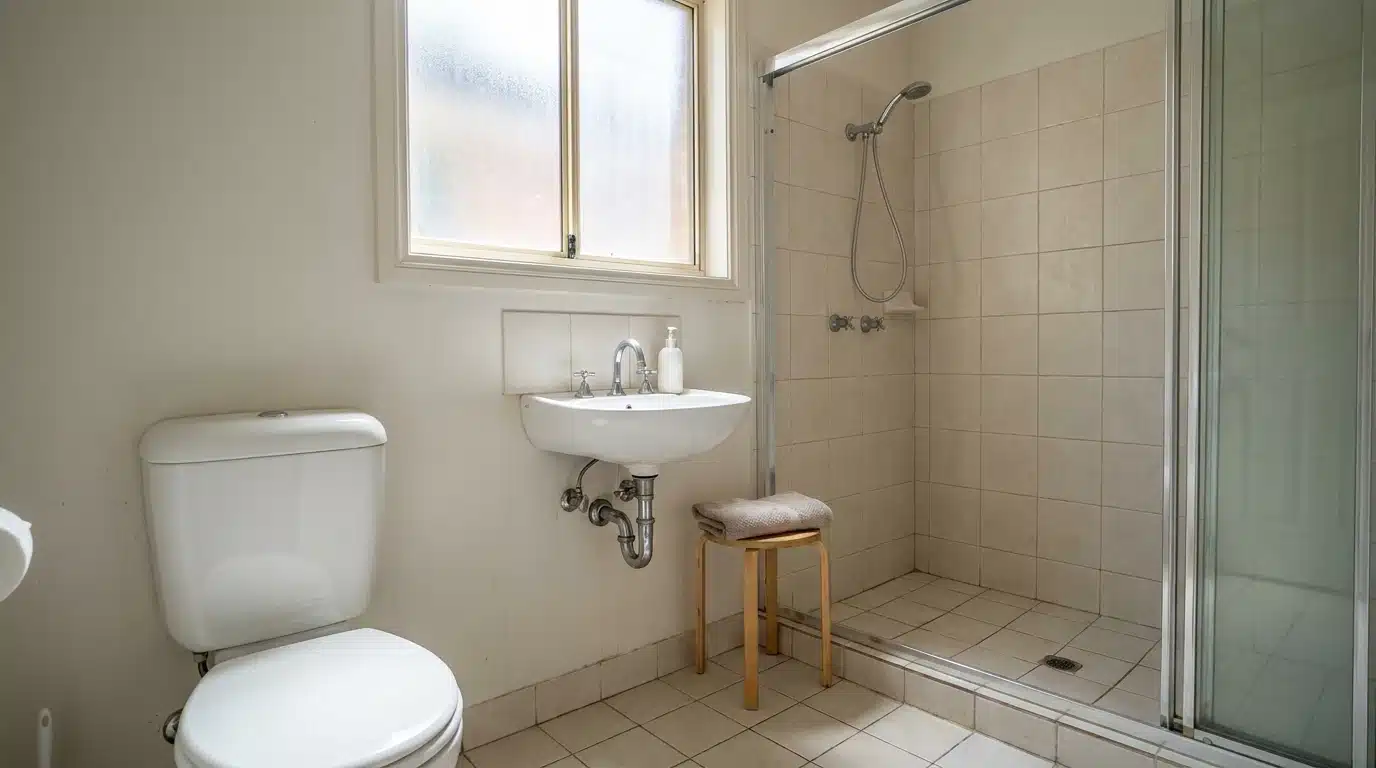
A standard 3/4 bathroom contains three installed fixtures. Together, they support toilet use, grooming, handwashing, and full-body washing.
- Toilet: Provides basic toilet use and remains one of the three required fixtures in the standard setup.
- Sink: Supports handwashing, toothbrushing, shaving, and other daily grooming tasks.
- Stand-up shower: Provides full-body washing without using the floor space required by a bathtub.
- Rare bathtub setup: Some older bathrooms contain a toilet, sink, and bathtub but no shower. This arrangement may still count as a three-quarter bath.
A tub-shower combination usually counts as part of a full bath because it provides both bathing functions. Listing practices vary, so check the installed fixtures before classifying the room.
3/4 Bath vs. Full Bath vs. Half Bath: What’s the Difference?
Fixture count separates a 3/4 bath from full and half baths. The main difference is which bathing fixtures each room provides.
Looking at each bathroom type separately makes those differences easier to understand.
1. Full Bath
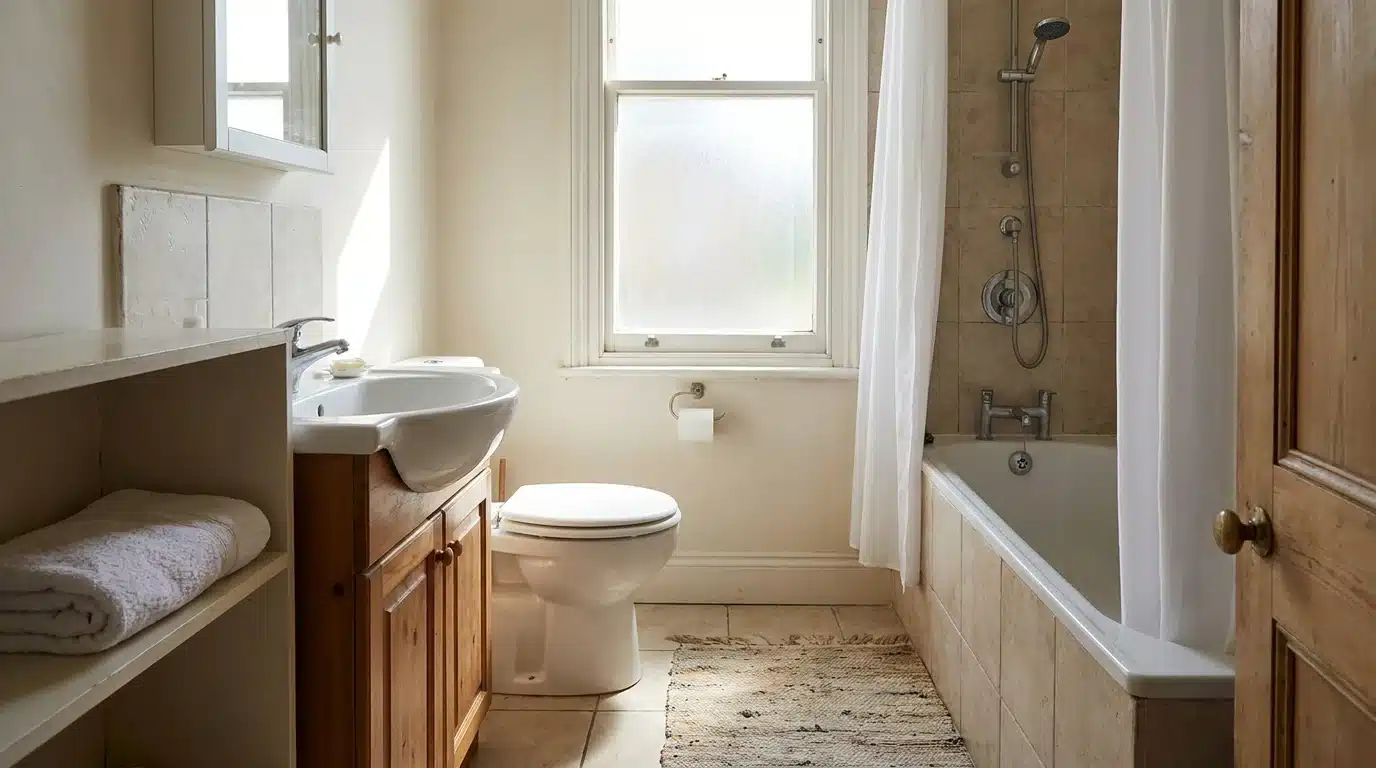
A full bath has a toilet, sink, bathtub, and shower. The shower may be separate or installed above the tub.
This setup often serves as the main family bathroom. It supports quick showers, long baths, and bathing young children.
A full bath usually needs more space than other types. Its exact size depends on the floor plan, fixtures, clearances, and local building rules.
2. 3/4 Bath
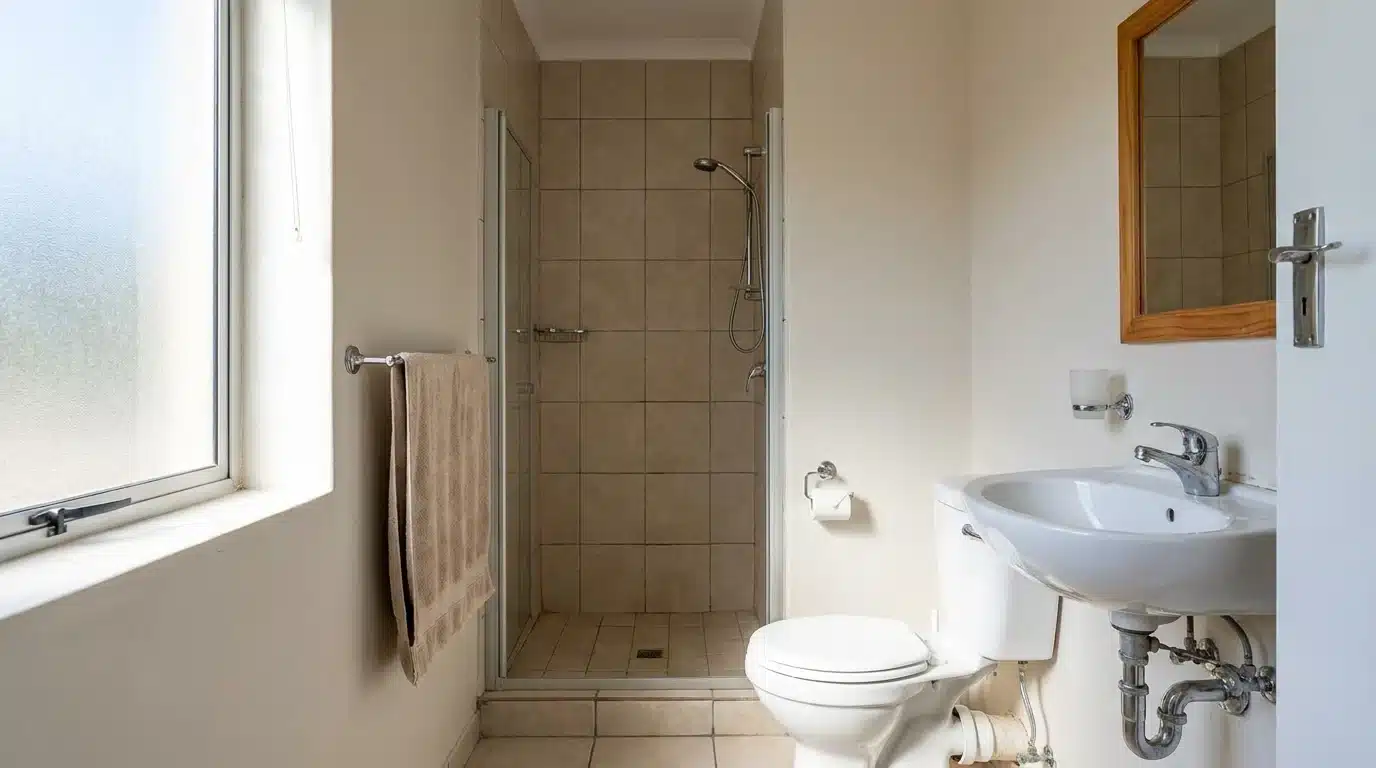
A 3/4 bathroom has a toilet, sink, and stand-up shower, but no bathtub. It supports daily bathing while saving useful floor space.
Some real estate systems group shower bathrooms with full baths. Others report them separately as three-quarter baths.
Check the room details when comparing homes. The fixture list provides much clearer information than the bathroom total or category alone.
3. Half Bath
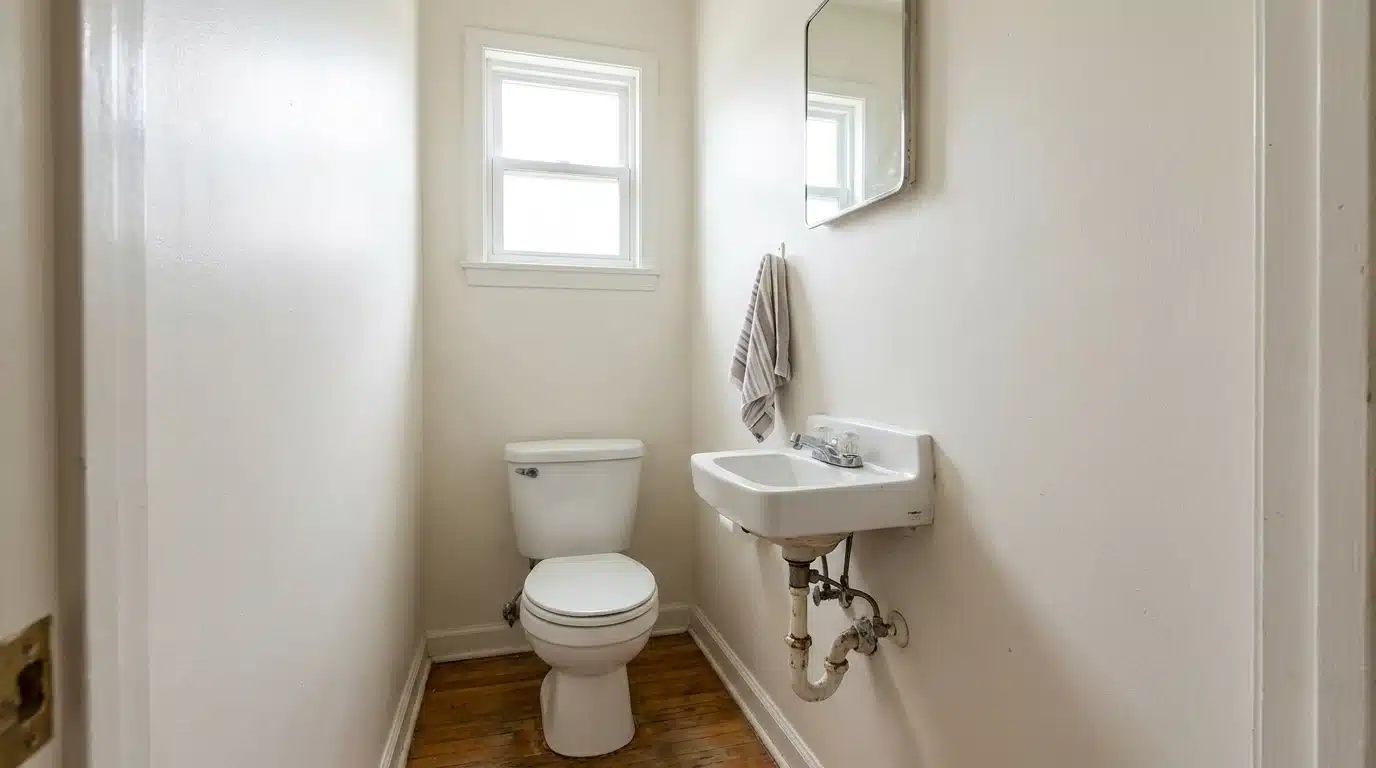
A half bath contains a toilet and sink. It has no shower or bathtub, so it cannot support full-body washing.
This room is also called a powder room. It often sits near a living room, entry, kitchen, or another shared area.
Its small footprint works well for guests and short visits. Adding a shower usually changes it into a three-quarter bath.
Common 3/4 Bathroom Layouts and Sizes
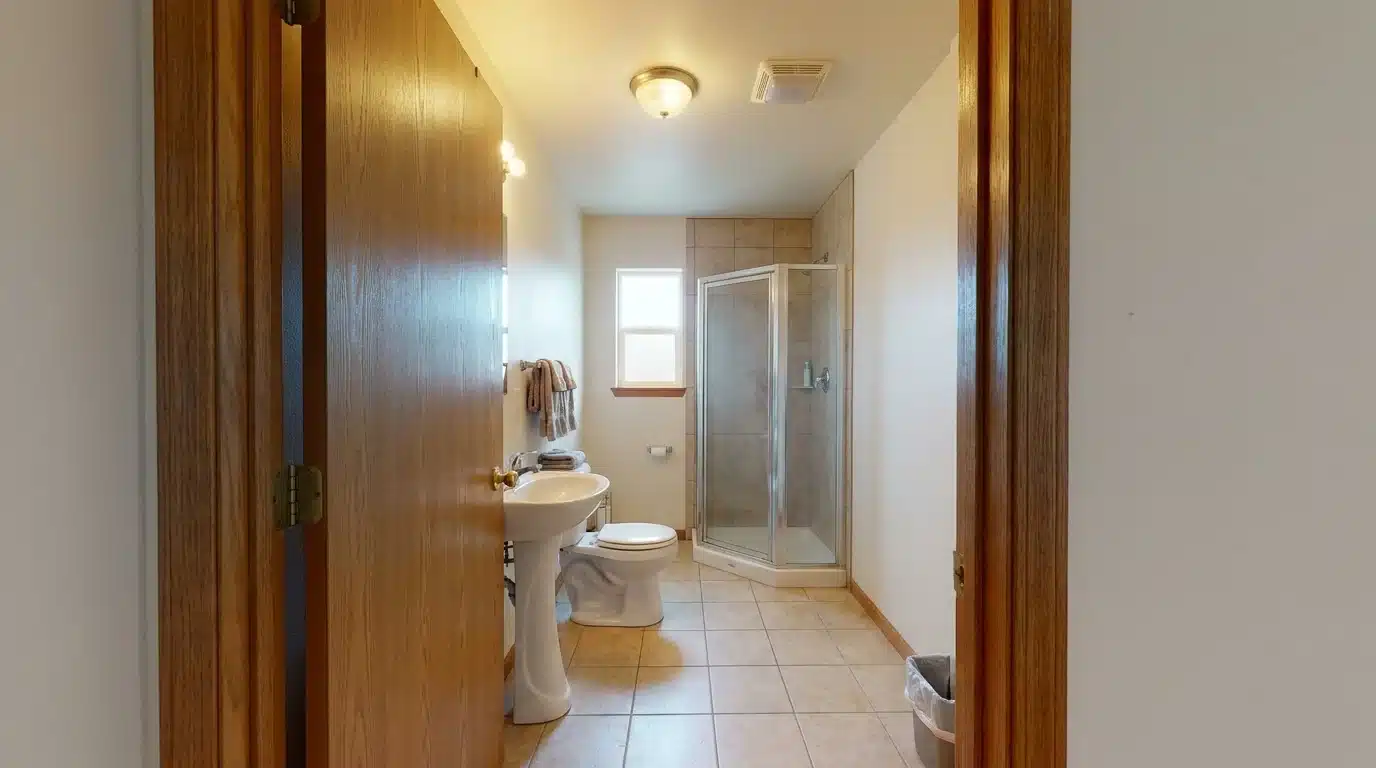
Room shape affects how well the fixtures fit together. This table compares common 3/4 bathroom layouts and their general space needs.
|
Layout |
Example area |
Fixture placement |
Best suited for |
|---|---|---|---|
|
One-wall |
35–57 sq. ft. |
All fixtures share one wall |
Narrow rooms |
|
Split one-wall |
43–59 sq. ft. |
The shower is enclosed separately |
Shared use |
|
Corner |
Varies |
The shower occupies one corner |
Square rooms |
These measurements are examples, not fixed minimums. Required space depends on fixture sizes, doors, clearances, and local building rules.
A shared plumbing wall may simplify installation and maintenance. A corner shower can leave more open floor area.
Check the door swing, toilet space, sink depth, and shower entrance before choosing a 3/4 bathroom layout.
How Much Does a 3/4 Bathroom Cost?
A mid-level DIY full bathroom remodel typically costs $5,000 to $15,000, while major DIY projects often exceed $15,000. A 3/4 bathroom may fall near the lower or middle end when plumbing is already available.
Current market estimates for adding one commonly range from $6,000 to $22,000. Using that range, a working average is about $14,000, while costs can reach $22,000.
Custom tile, premium glass, moved drain lines, new wiring, or basement plumbing can raise the total further. Prices also vary by location, labor rates, permits, room size, and fixture choices. Request written quotes and reserve extra money for hidden repairs.
Building Codes and Minimum Requirements
A 3/4 bathroom must follow local rules for plumbing, wiring, ventilation, moisture control, and safe fixture spacing. Many codes set minimum shower dimensions and require clear floor space around the toilet, sink, and shower entrance.
Shower walls and floors need water-resistant materials that direct water toward the drain. Bathroom outlets commonly require ground-fault protection, and the room may need an approved window, exhaust fan, or both.
Plumbing changes, new wiring, or structural work may require permits and inspections. Accessibility rules can also affect the doorway, shower entrance, wall supports, and toilet area.
A few moisture-loving houseplants near the vanity will not replace a working fan, but they do help pull extra humidity out of the air between showers.
Contact your local building department before buying fixtures because adopted codes and minimum measurements differ by location.
How to Convert Another Bathroom Type Into a 3/4 Bath
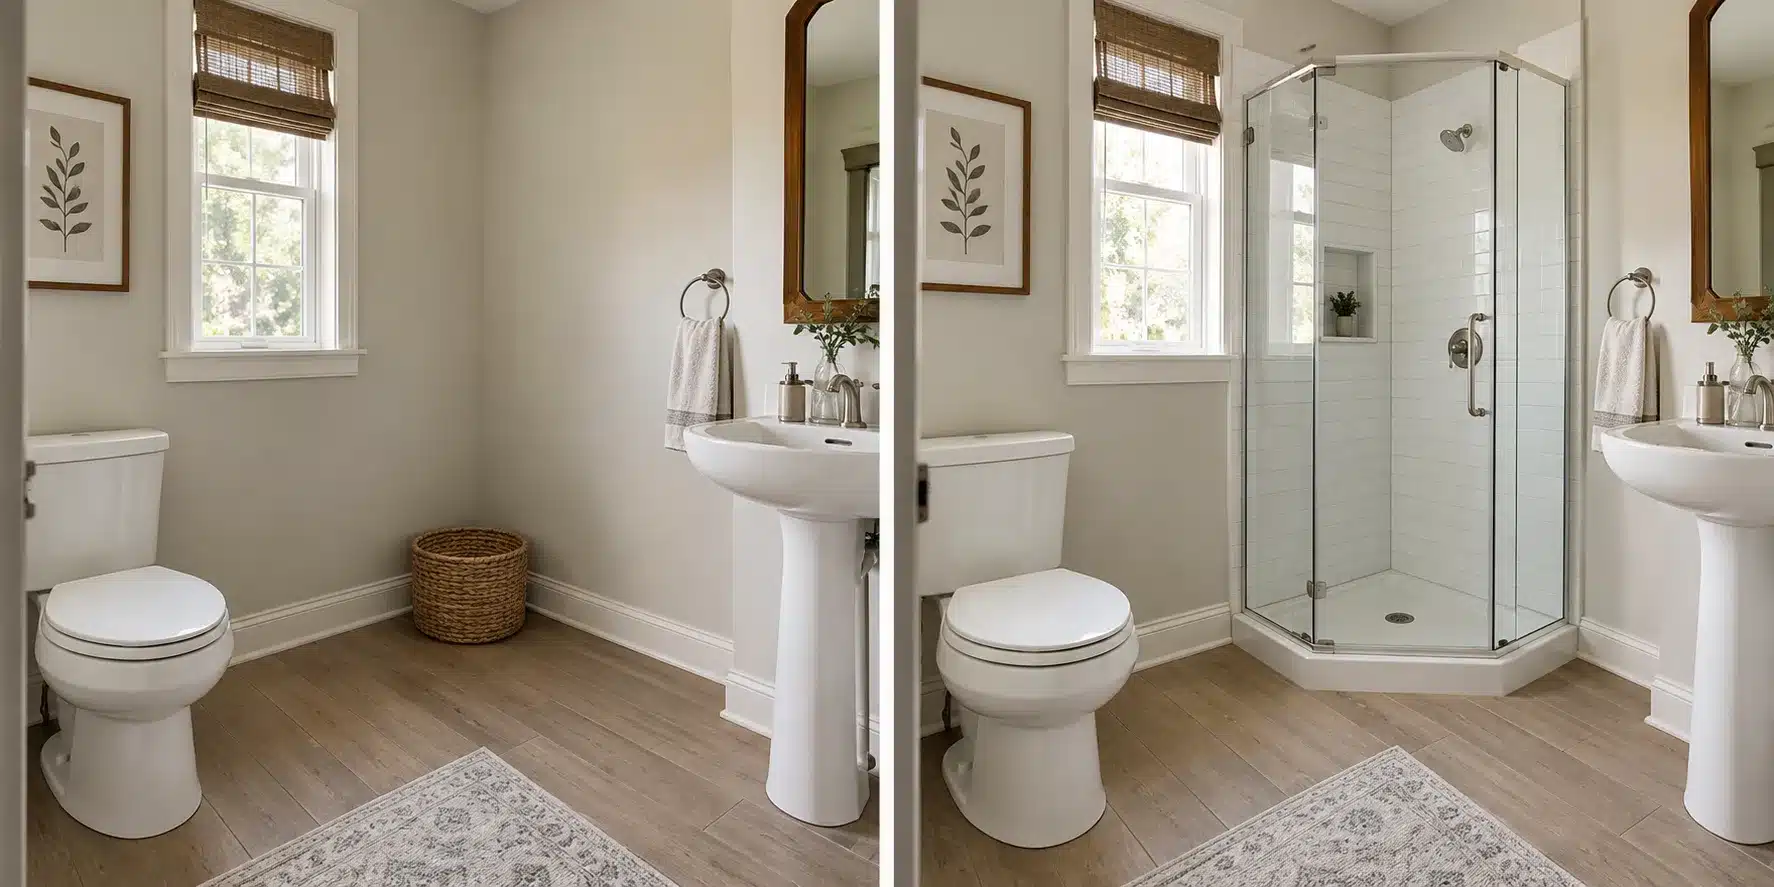
You can convert a half bath into a 3/4 bathroom by adding a shower, but the room must have enough space for safe entry and required fixture clearances. The work may include a new drain, water lines, waterproof walls, ventilation, and electrical changes.
You can convert a full bath to a three-quarter bath by removing the bathtub or tub-shower unit and installing a stand-up shower. Keeping the new shower near the old drain may reduce plumbing work.
A tub-only bathroom can become the usual three-quarter setup by replacing the tub with a shower. Before removing the home’s only bathtub, consider children, pets, daily routines, and future buyers.
Practical 3/4 Bathroom Ideas
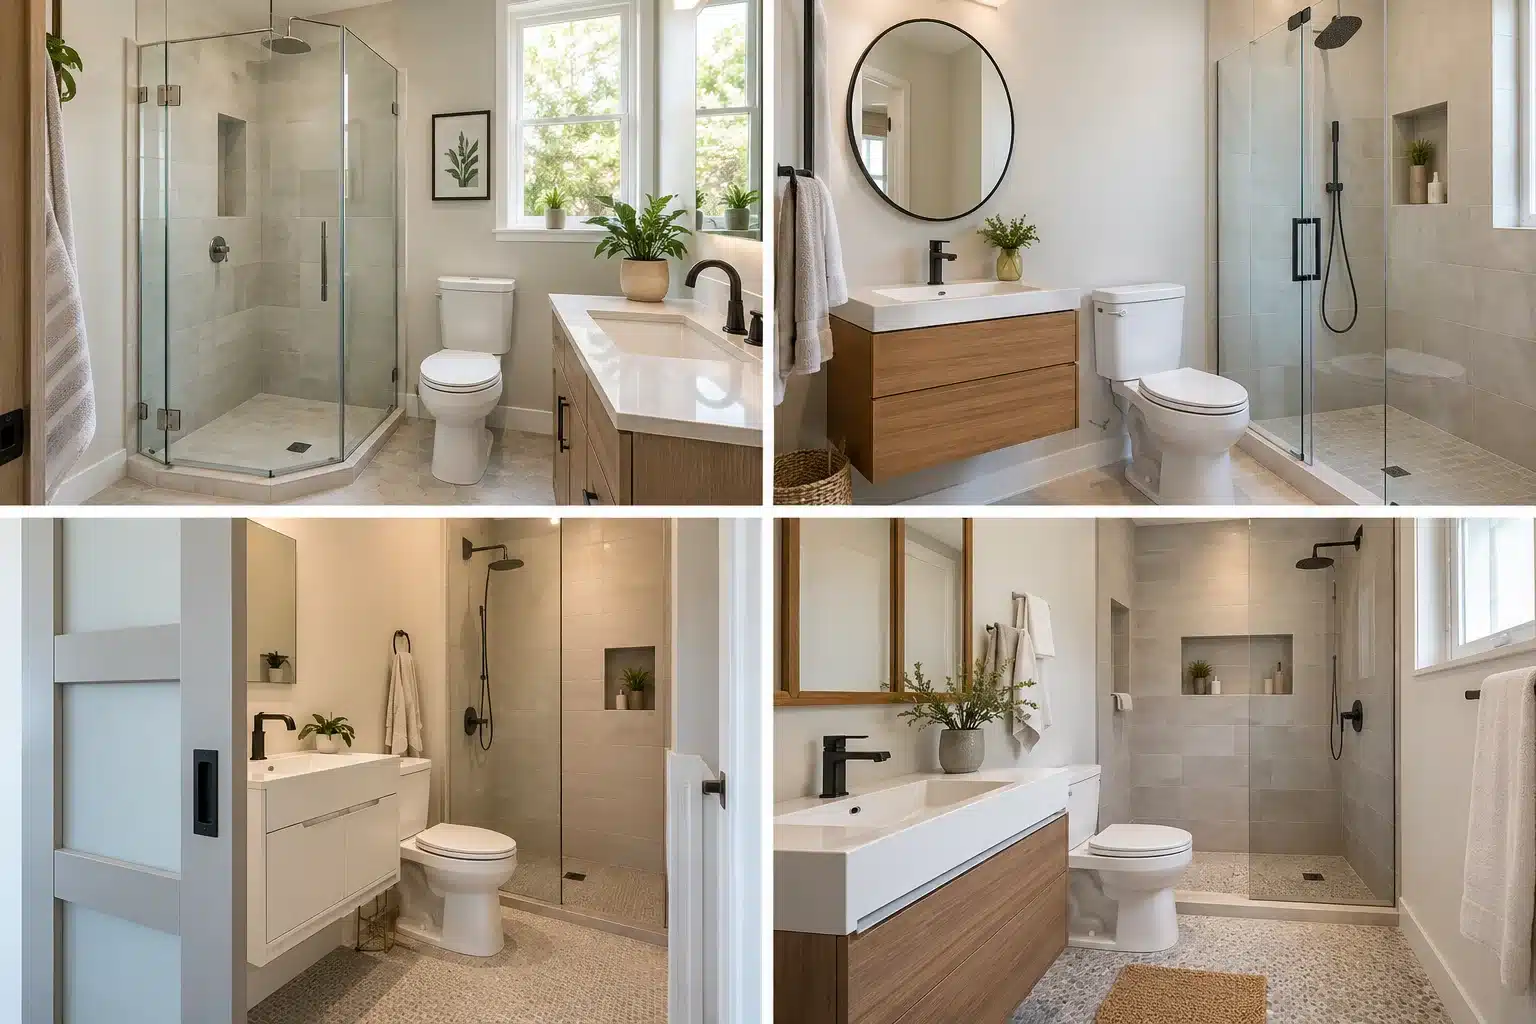
A compact 3/4 bathroom can feel comfortable when every fixture has enough space around it. For more small bathroom remodel ideas, these tips can help you use the room well:
- Corner shower: Keeps the center open and gives the toilet and sink more room to breathe.
- Floating vanity: Shows more floor, adds storage, and makes cleaning easier.
- Sliding door: Prevents a swinging door from blocking a fixture or shower entrance.
- One-wall layout: Places fixtures along one wall and may reduce new plumbing work.
- Recessed storage: Holds soap, towels, and grooming items without using floor space.
Measure the walls, doorway, fixtures, and shower entrance before choosing a layout. Local clearance rules should also shape the final plan.
How to Tell If You Have a 3/4 Bathroom
You can identify the room by checking its bathing option and installed plumbing. The process should take less than a minute.
Use this short checklist:
- Count the installed items: The room should contain three main plumbing fixtures.
- Check the bathing area: Most modern examples use a separate stand-up shower.
- Look for a bathtub: Its absence usually confirms the three-quarter classification.
- Review combined units: A shower installed above a tub may change the listing label.
- Ignore floor area: Room size does not determine the bathroom fraction.
Older homes may use a tub without a shower as the third fixture.
For a property sale, check local listing rules. A real estate agent or appraiser can confirm the correct label.
Is a 3/4 Bathroom Right for Your Home?
A 3/4 bathroom works well when regular shower access matters more than having a bathtub. Its smaller footprint can suit a guest room, basement bedroom, office, or converted garage.
Keeping the fixtures close together may also shorten water and drain lines, which can simplify plumbing work. Guests gain a private place to shower, while a low-entry shower may be easier to use than a bathtub.
However, this setup does not fit every household. A tub can make bathing young children, washing pets, or soaking more convenient.
It may also matter to future buyers. Before making it your home’s only bathroom, consider your daily routines, available space, mobility needs, and long-term plans.
Frequently Asked Questions
Does a 3/4 Bathroom Count Toward a Home’s Bathroom Total?
Yes, though reporting methods vary by listing service. Some real estate platforms count any bathroom with a shower as a full bath, while others report three-quarter bathrooms separately. The safest approach is checking the property description or asking your agent to confirm the exact toilet, sink, and shower count rather than trusting the bathroom total alone.
Can a 3/4 Bathroom Be the Only Bathroom in a House?
Yes, if the household does not rely on a bathtub for daily routines. Families with young children or pets often find at least one tub more practical, since bathing kids and washing dogs is harder in a stand-up shower. For adults without those daily needs, a shower-only bathroom covers every routine task without issue.
What Shower Size Works in a Small Three-Quarter Bath?
Most codes require a shower stall of at least 30 inches by 30 inches, though many homeowners prefer 32 by 32 or larger for comfortable movement. A corner shower or neo-angle unit often fits tight layouts best. Always confirm your local code’s exact minimum dimensions and required clearance before buying a shower kit.
Could Adding a 3/4 Bathroom Affect Home Value?
An added three-quarter bathroom often makes a home more attractive to buyers, especially when it turns an unfinished basement or spare room into usable living space. The exact value increase depends on location, workmanship, and local buyer demand, so results vary. A licensed appraiser can give you a realistic estimate for your specific market.
What Does “1 3/4 Baths” Mean on a Listing?
A listing showing 1 3/4 baths means the home has one full bathroom, with a tub and shower, plus one three-quarter bathroom with a toilet, sink, and stand-up shower but no tub. Real estate listings add fractional bath counts together this way, so always check the individual room descriptions if the total feels unclear.
The Bottom Line
A 3/4 bathroom comes down to what is installed, not how big the room feels.
A toilet, a sink, and a shower with no tub gets the job done without the space or cost of a full bathroom, which makes it a smart fit for guest rooms, basements, and home offices across the Gulf Coast.
Check the actual fixtures before you trust any listing or floor plan.
Then think through ventilation, door clearance, and your household’s daily routine before deciding if skipping the tub makes sense for your home.
Do you have one of these bathrooms, or are you weighing a conversion? Tell me about your layout in the comments.