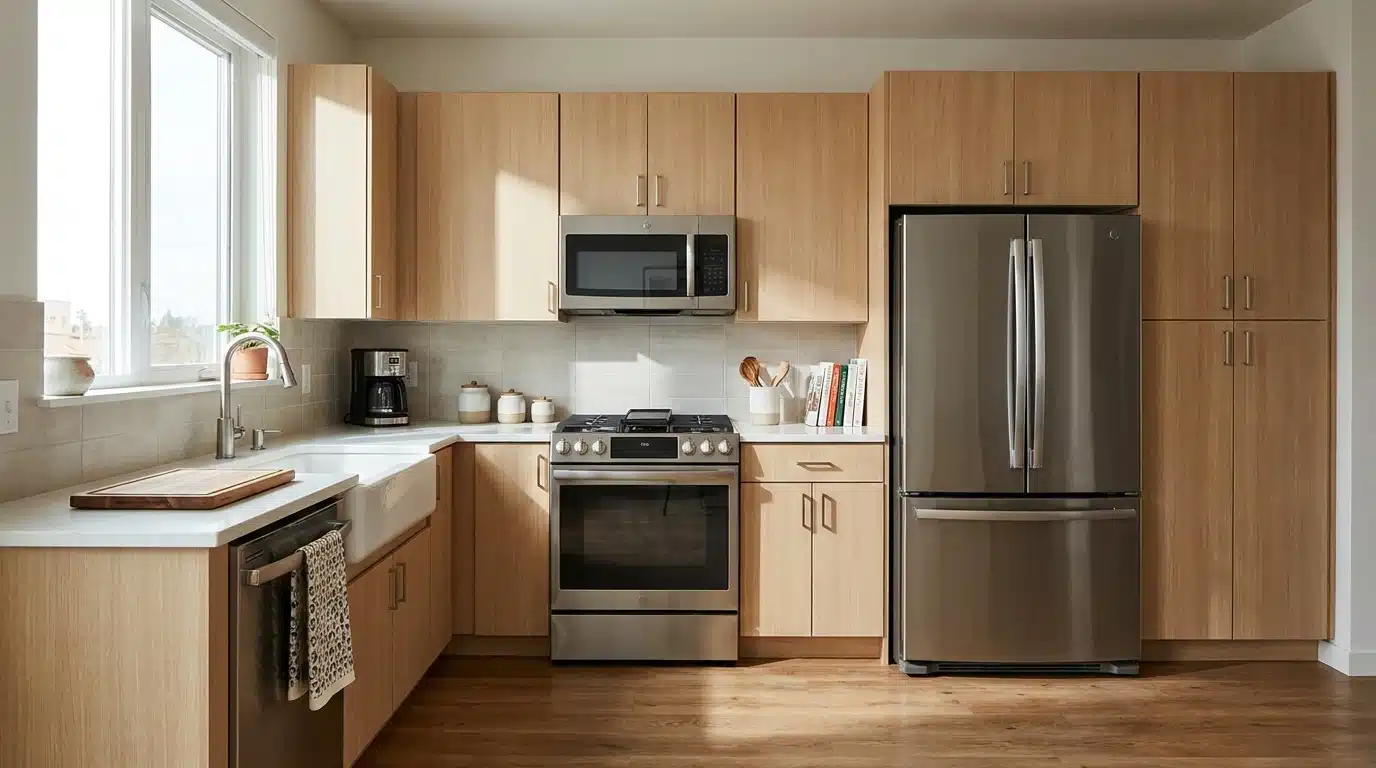
Picking out new cabinets can feel confusing fast, especially once you start comparing box sizes, finished sizes, and every manufacturer’s slightly different numbers.
I’ve walked plenty of homeowners through this exact confusion while planning custom cabinet layouts, and the fix is usually simpler than it looks.
Kitchen cabinet sizes follow a handful of common ranges for base, wall, and tall units, and once you know those ranges, comparing options gets a lot less stressful.
Corner units, fillers, and countertops still shift the final fit, so standard numbers are a starting point, not a guarantee.
This guide walks through the measurements that matter most, from cabinet box sizes to the finished dimensions you will actually live with.
Here is why those numbers deserve a closer look before you start planning your layout.
Why Do Cabinet Measurements Matter?
Cabinet size affects how comfortably your kitchen works every day. A small error can change your countertop height, your appliance clearance, or how wide your aisles feel once everything is installed.
I check these fit points first, since they tend to affect more than one cabinet at a time.
- Countertop height: Base cabinet height sets the finished work surface height.
- Appliance fit: Cabinet openings need to be wide enough for the appliances that go beside or inside them.
- Walking space: Cabinet depth shapes your aisles, your island clearance, and nearby traffic paths.
- Storage access: Width and depth decide how easily you can reach what is stored inside.
- Door movement: Nearby walls, handles, and cabinets can limit how far a door swings open.
Once you have these areas covered, standard kitchen cabinet sizes become a lot more useful for planning.
Box Size vs. Finished Size
Cabinet dimensions usually fall into three groups: base, wall, and tall cabinets, plus corner units that fill the space where two runs meet.
It helps to separate the cabinet box from the finished size before you compare any numbers.
The box is the cabinet’s main body. Doors, drawer fronts, countertops, fillers, and trim all add to the footprint around it, and that extra space matters most near walls, islands, appliances, and narrow walkways.
Height measures from the cabinet’s bottom to its top.
Width runs across the front, and depth measures from front to back. Final measurements can still vary by product line, door style, hardware, and cabinet type.
Knowing what each measurement includes helps you compare options accurately before you lock in a layout.
Standard Base Cabinet Dimensions
Base cabinets support the countertop and hold much of the lower kitchen storage. Their size also affects sinks, cooktops, dishwashers, and your finished work height.
Height, depth, and width each affect the layout differently, so it helps to look at them one at a time.
1. Base Cabinet Height
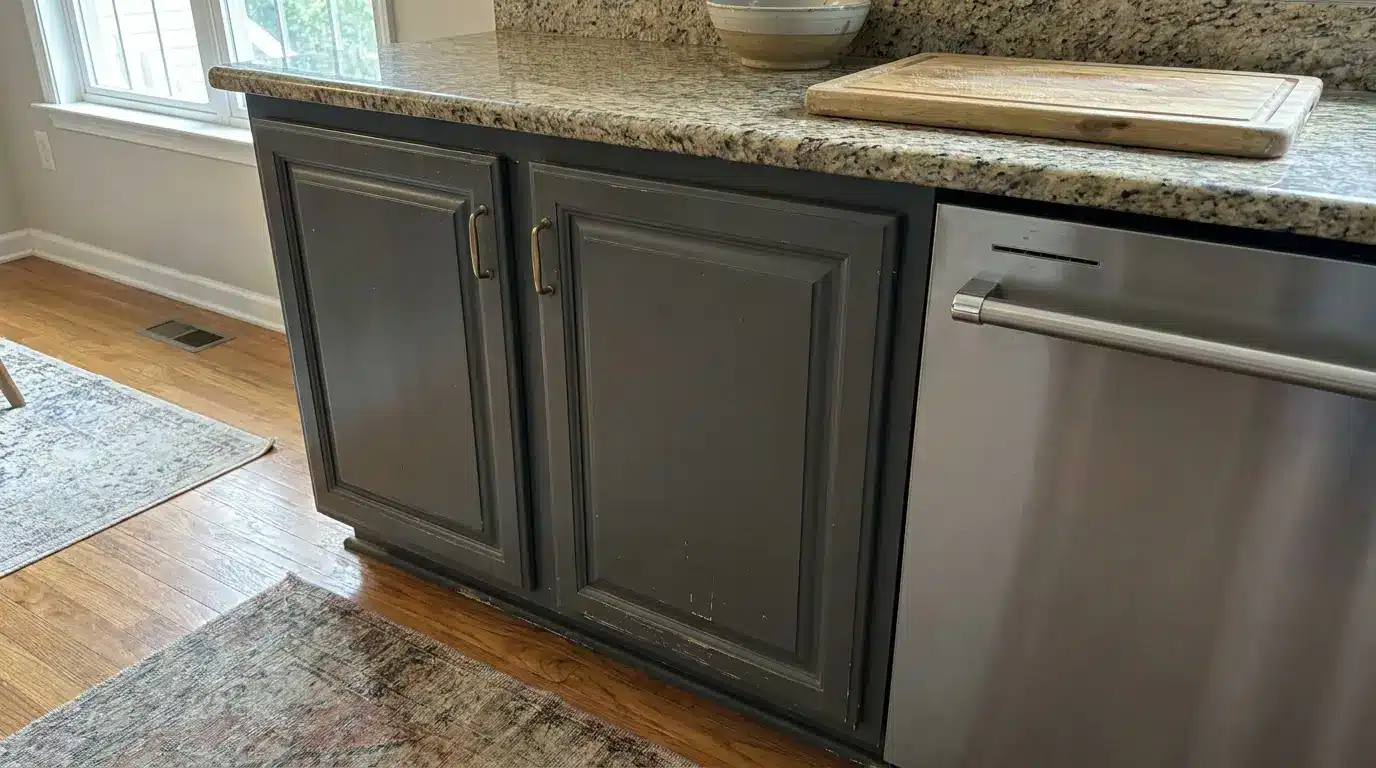
A common base cabinet box measures 34 & 1/2 inches high. With a 1 & 1/2-inch countertop, the finished height reaches about 36 inches.
The 4 & 1/2-inch toe kick at the bottom is already built into that box height, not added on top of it.
That height works well in many kitchens, but countertop thickness can change the final result, and accessible layouts may call for a different height altogether.
Confirm countertop thickness before you fix appliance or outlet positions. Even a small change can throw off alignment across the cabinet run and any nearby appliances.
2. Base Cabinet Depth
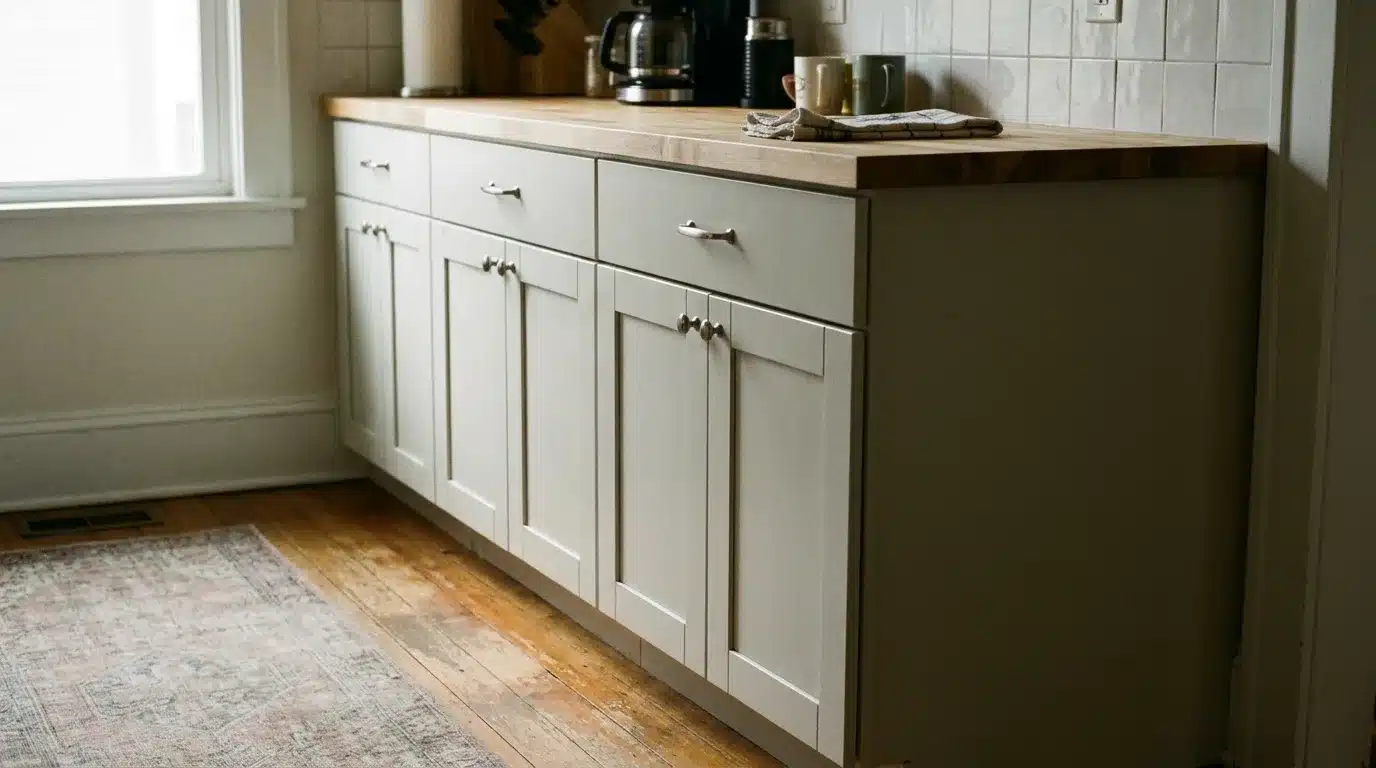
A standard base cabinet box is usually 24 inches deep, though doors, drawer fronts, and the countertop overhang can extend past that measurement.
Depth matters most near islands, narrow aisles, and doorways, since a box can fit the wall and still cut into your comfortable walking space.
Check the finished front edge rather than only the box measurement.
That gives you a more accurate sense of the space you will actually use, which matters most when you are planning an island or a narrow passage.
3. Base Cabinet Width
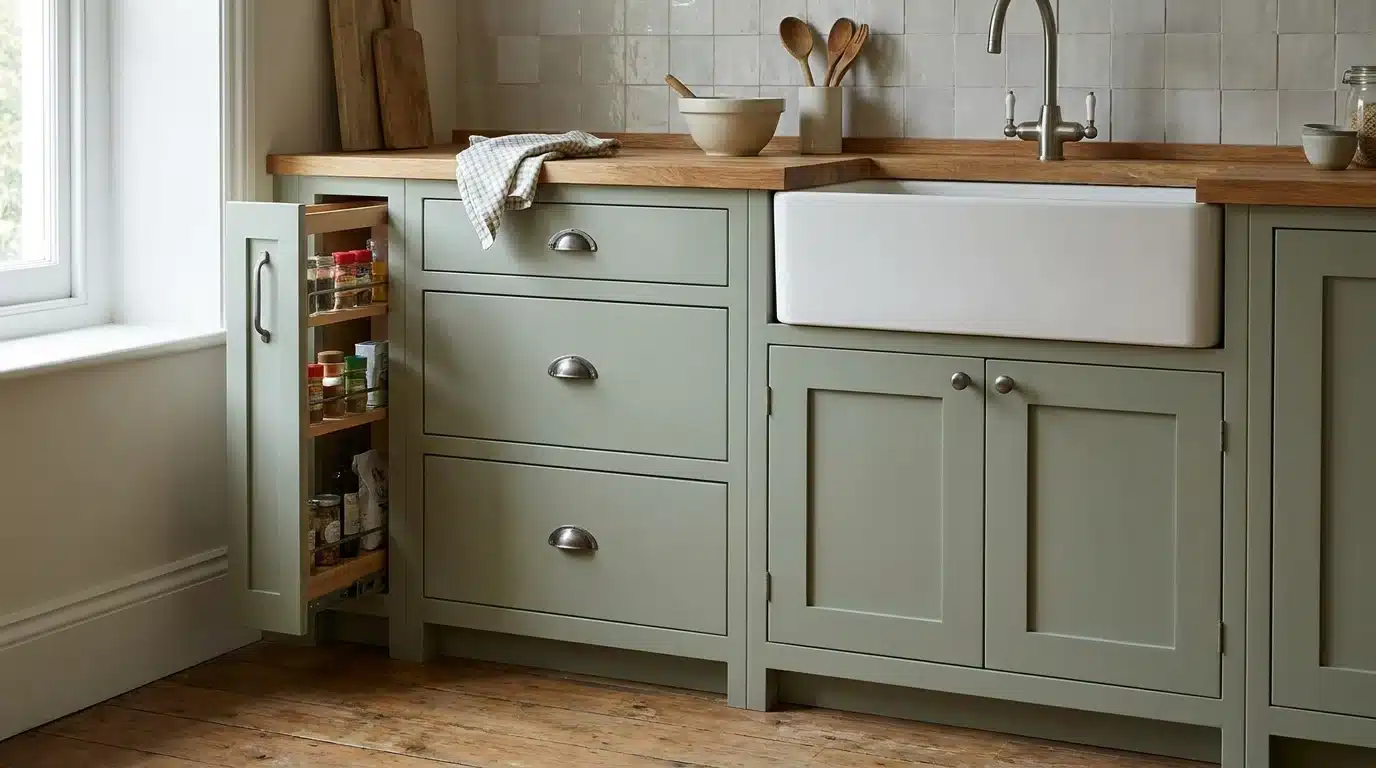
Base cabinet widths commonly run from 6 to 48 inches, often in 3-inch steps, and the right width depends on the cabinet’s job.
Sink cabinets are a common exception worth planning around early: a single-basin sink typically needs a 30-inch cabinet, while a double-basin sink usually calls for 36 inches.
Narrow units can hold trays, spices, or pull-outs, while wider units tend to work better for drawers, sinks, or large cookware.
Check what will actually sit inside before you choose a width, since plumbing, organizers, and hardware can all reduce the usable space.
The outside width alone will not tell you how much storage remains inside.
Standard Wall Cabinet Dimensions
Wall cabinets sit above the counter, so their size affects your storage, your reach, and your working clearance.
A standard wall cabinet is usually about 12 inches deep. Heights range from 12 to 54 inches, and widths commonly run from 6 to 48 inches.
The right size depends on your ceiling height, nearby appliances, and storage needs.
Most kitchens mount wall cabinets about 54 inches above the floor, which typically leaves the standard 18 inches of clearance above the counter.
|
Measurement |
Common Range |
Planning Use |
What to Check |
|---|---|---|---|
|
Height |
12–54 inches |
Works with different ceiling heights and storage needs |
Check ceiling height, trim, and upper shelf reach |
|
Depth |
12 inches |
Keeps upper storage within easy reach |
Check countertop space and nearby appliances |
|
Width |
6–48 inches |
Fits different wall runs, windows, and appliances |
Check available wall space and door movement |
|
Counter clearance |
About 18 inches |
Leaves working space above the countertop |
Check small appliances and work surface needs |
|
Above refrigerator |
Up to 24 inches deep |
Uses the deeper space above some refrigerators |
Check refrigerator depth, hinges, and ventilation |
These ranges make wall cabinet planning easier, but review ceiling height, trim, and appliance clearance before you choose a final size.
Those details can change the best height even when the wall length stays the same.
Standard Tall Cabinet Dimensions
Tall cabinets are often used for pantries, ovens, or full-height storage, so their size needs to match your ceiling height and nearby cabinet lines.
Tall pantry cabinets commonly range from 84 to 96 inches, and some cabinet lines offer sizes in 3-inch steps within that range.
|
Measurement |
Common Range |
Planning Use |
What to Check |
|---|---|---|---|
|
Height |
84–96 inches |
Helps tall cabinets line up with wall cabinets and ceiling height |
Allow space for crown molding, trim, and ceiling clearance |
|
Depth |
12 or 24 inches |
12 inches works for shallow storage, while 24 inches suits deeper pantry or appliance use |
Check nearby doors, walkways, and appliance depth |
|
Width |
9–36 inches |
Narrow sizes suit small storage areas, while wider cabinets provide more pantry space |
Consider shelf access, door swing, and available wall space |
|
Oven cabinet |
Varies by appliance |
Holds built-in ovens or microwave-and-oven combinations |
Match the cabinet opening with the appliance cutout requirements |
If you are planning a double oven or a microwave-and-oven combination, cross-check the cutout dimensions against your specific appliance before you order.
These units often need more vertical space than a standard single-oven opening allows, and it is a far cheaper fix to catch on paper than after installation.
Ceiling height and appliance placement can still affect the final size of any tall cabinet, so treat these ranges as a starting point rather than a final answer.
Standard Corner Cabinet Dimensions
Corner cabinets use the space where two cabinet runs meet, so their measurements vary more than other types since the door and interior have to work around the corner itself.
Identify the cabinet type first, then compare the required wall space against your layout.
- Blind corner base: Sizes vary by cabinet line, so check the required wall space for your model.
- Lazy Susan base: Common sizes vary by cabinet line, with 33- and 36-inch models available from some manufacturers.
- Diagonal wall corner: Depth and wall-space needs vary by cabinet design.
- Easy-reach corner: Dimensions depend on the cabinet line and door setup.
Corner units also need room for doors, handles, and nearby cabinets, so add filler space where needed to keep doors and hardware from rubbing against surrounding surfaces. That keeps the full cabinet run aligned and usable.
Cabinet Measurements Around Appliances
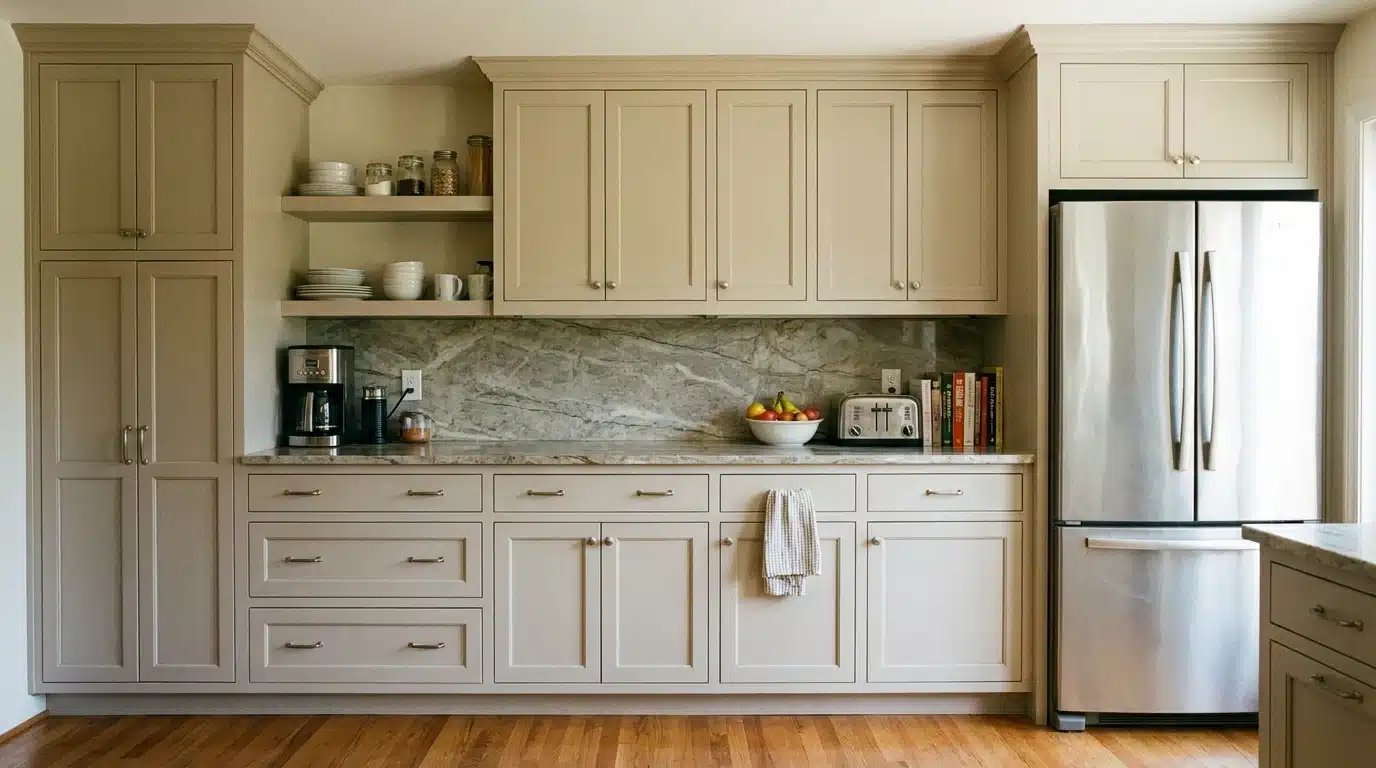
Appliance sizes can change the cabinet openings you need, so check them before you set final cabinet widths. Clearance, ventilation, and door movement can all affect the final fit.
Each appliance has its own space requirements, so the layout needs to account for more than just its outside width.
- Refrigerator: Allow room for handles, hinges, ventilation, and full door movement.
- Range: Match the opening width and the required side clearances.
- Dishwasher: Confirm opening width, door swing, plumbing, and connection space.
- Sink: Match the sink size and mounting style to the base cabinet, using the 30- or 36-inch guidance above as a starting point.
- Built-in oven: Use the required cabinet cutout, not just the appliance’s outside dimensions.
- Range hood: Confirm mounting height and nearby cabinet spacing.
Always compare your layout with each appliance’s specification sheet before you order. I also check handle and hinge sides closely, since they can crowd nearby drawers or walls, and that matters most in tight appliance runs.
How to Measure Your Kitchen for Cabinets
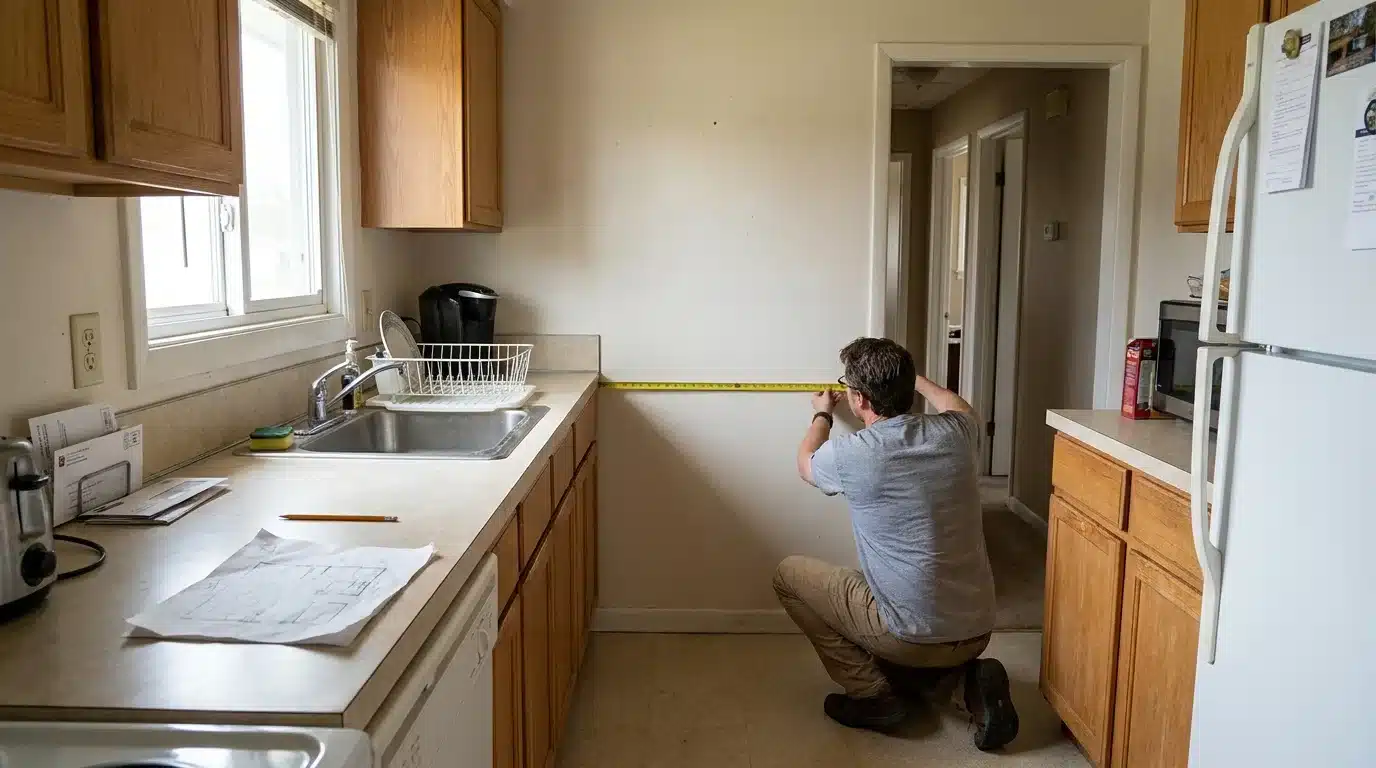
Accurate room measurements let you compare cabinet dimensions with the space you actually have. Measure the entire room before you choose individual cabinet widths, starting with one clear sketch that marks every fixed feature.
- Walls: Measure each full wall and usable cabinet run.
- Ceiling: Measure height in several places, especially in older homes.
- Openings: Mark doors, windows, trim, and distances from corners.
- Utilities: Note plumbing, outlets, vents, gas lines, and lighting points.
- Appliances: Record width, height, depth, handles, and door movement.
- Corners: Confirm whether adjoining walls meet squarely.
Measure the room again before ordering, since a second pass can catch small errors that affect several cabinets at once. Write measurements directly on the sketch instead of relying on memory. That makes later layout checks much easier and clearer.
Standard vs. Custom Cabinet Dimensions
Standard cabinets work well in many kitchens because they come in common height, width, and depth ranges. Custom sizes make more sense when the room has an unusual shape or a specific fit problem.
|
Situation |
Standard Cabinet Dimensions |
Custom Cabinet Dimensions |
|---|---|---|
|
Straight wall run |
Usually works well with common widths and depths |
Often not needed |
|
Uneven walls |
May need fillers to close small gaps |
Can fit irregular spaces more closely |
|
Narrow leftover space |
Limited by standard width steps |
Can use more of the available space |
|
Unusual ceiling height |
May leave space above cabinets |
Can match the available height more closely |
|
Special appliance size |
Works with common appliance openings |
Useful when a different opening is required |
|
Special storage need |
Offers common shelf and drawer sizes |
Can be sized for a specific storage need |
I would start with standard sizes first. Custom dimensions make more sense when a clear space, appliance, or storage issue remains.
Choosing Cabinet Sizes for Your Kitchen Layout
Cabinet sizes should fit both the room and the way you use it. I also consider storage needs, appliance placement, and walking space. A cabinet may fit the wall but still cause problems with doors or nearby appliances.
The next sections show how size choices change with room size and how to do final fit checks.
1. Cabinet Sizes for Small Kitchens
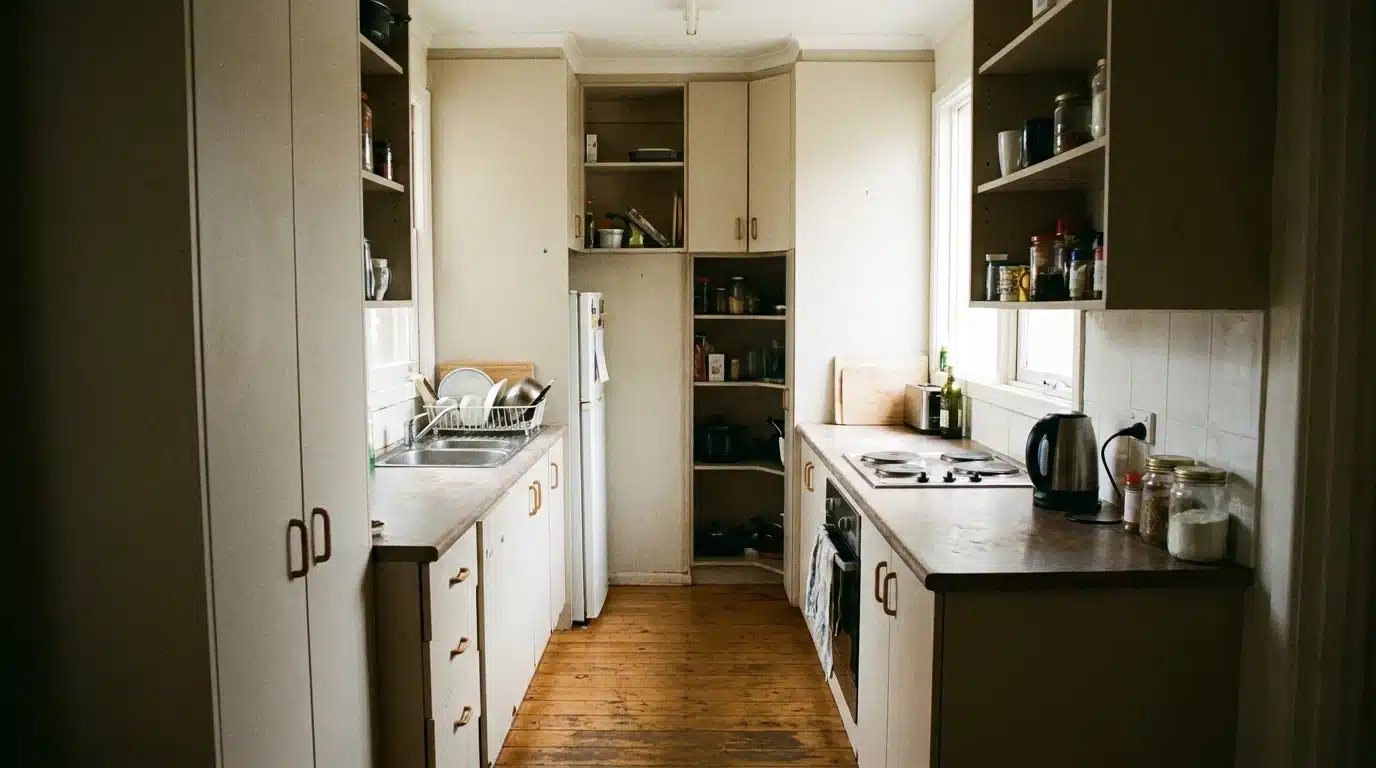
Small kitchens need careful use of every inch. Narrow base units can fill tight gaps, while taller wall cabinets add storage above the counter without eating floor space.
Avoid making every cabinet as wide as possible, since large doors or deep projections can make a compact room feel crowded.
Choose widths around useful drawers, appliance access, and clear walking paths.
A few well-sized cabinets often work better than filling every open space, and that keeps storage practical and movement comfortable.
2. Cabinet Sizes for Larger Kitchens
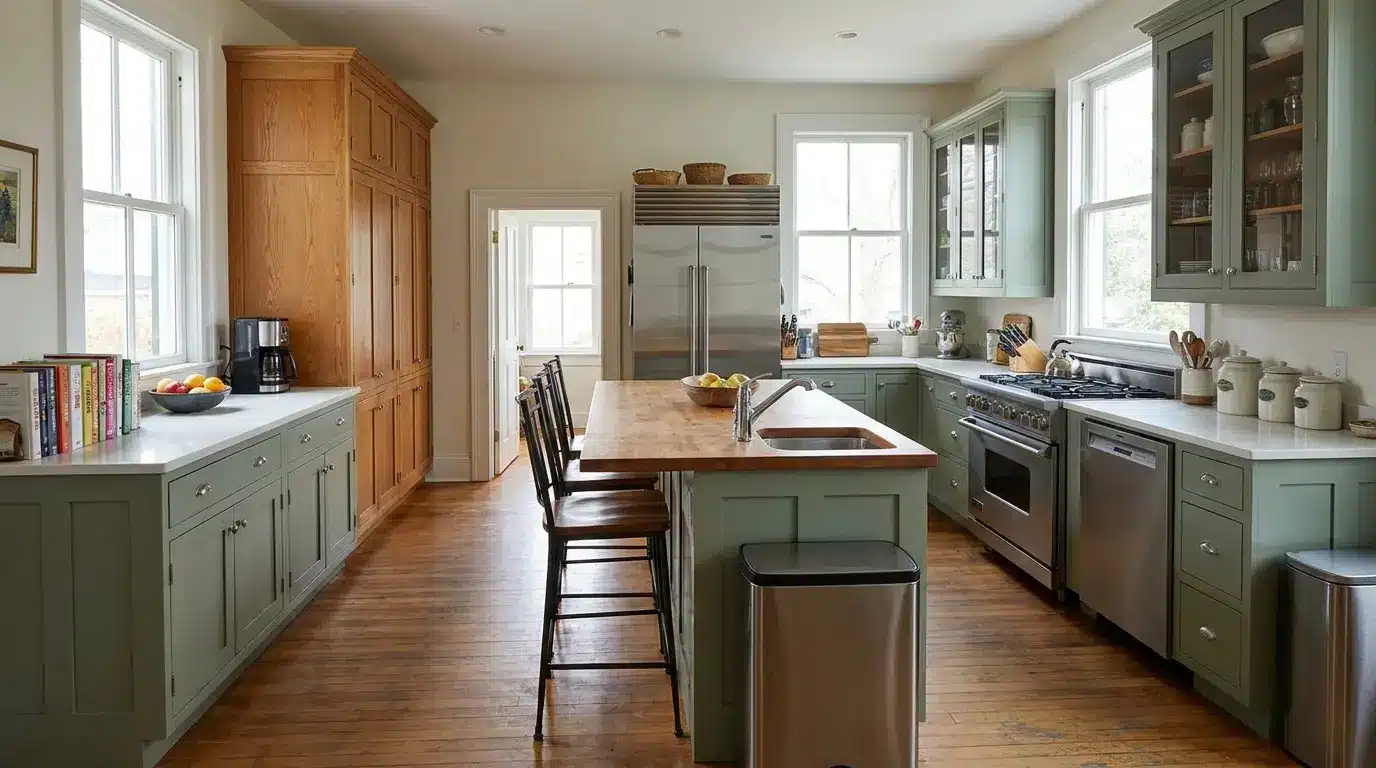
Larger kitchens give you more cabinet choices, but spacing still needs control. Wider drawer bases can hold cookware and reduce the need for extra cabinet divisions.
Islands need careful measurement, since cabinets, seating, and appliance doors all share the same floor area. Check the finished edges together, not just the boxes.
Keep daily storage near the main work areas so simple tasks do not spread across the room. Good spacing should support movement without pushing useful storage too far from the counters.
3. Checking Cabinet Fit Before Ordering
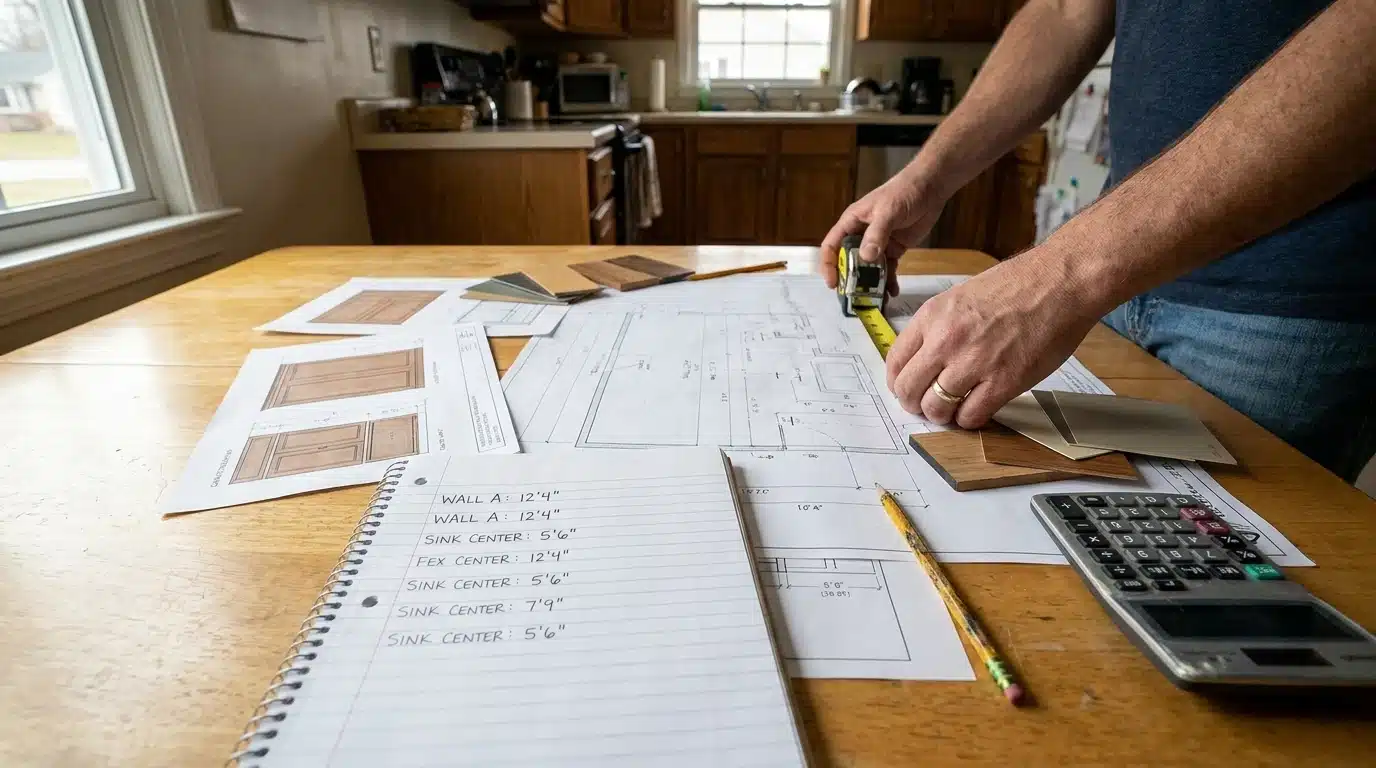
Compare every cabinet with the full room layout before you order. Make sure doors, drawers, countertops, trim, and appliances all have room to work properly.
Pay extra attention to corners and refrigerator doors, since small conflicts often show up there first. Nearby handles and wall trim can also reduce usable space.
Match each cabinet code with its product drawing as a final step. That confirms the ordered size, opening details, and required clearances before the cabinets arrive.
Common Cabinet Sizing Mistakes to Avoid
Problems with cabinet dimensions often start when you plan around the box alone, since finished surfaces and nearby objects can change the space you actually need.
- Ignoring overhangs: Countertops can extend beyond the box, reducing aisle space.
- Skipping fillers: Doors and drawers may need extra room beside walls.
- Forgetting handles: Pulls can project into nearby paths or appliance openings.
- Assuming brands match: Similar cabinet names can use different exact measurements.
- Missing corner conflicts: Nearby doors can collide when opened.
- Using appliance width alone: Installation space may require extra clearance.
Check adjoining doors and drawers in their open positions before you approve the layout. This one habit can reveal conflicts that are easy to miss on a closed plan.
Frequently Asked Questions
Can I use standard and custom cabinets in the same kitchen?
Yes. You can use standard cabinets for most of the layout and add custom sizes where the space needs them. This can work well around unusual walls, appliances, or narrow gaps without having to make every cabinet custom.
Are framed and frameless cabinet measurements the same?
Not always. Exterior dimensions can be similar, but construction changes the interior space, hinge placement, and door position. Compare the product drawing before mixing both types in one kitchen.
Do island cabinets use different cabinet sizes?
Many islands use regular base cabinet sizes. The main difference is the finished footprint, which includes panels, countertop overhang, seating space, and nearby walking room.
Should I measure before removing the old kitchen?
Yes, early measurements help with planning, since they give you a baseline before contractors get involved. I would still measure again after removal if possible, since old cabinets often hide uneven walls, hidden pipes, or wiring that can affect the new layout. That second pass catches problems before they turn into costly changes.
Final Thoughts
Kitchen cabinet sizes give you a solid starting point, but your walls, appliances, and layout still get the final say.
Base, wall, tall, and corner cabinets each follow common ranges, and knowing them makes it easier to compare product lines and catch a mismatch before you order.
I always tell clients to measure the room twice and check the box size against the finished size, since that habit prevents most surprises during installation.
Standard sizing works for most kitchens, and custom dimensions are there for the spaces that need them. Once you have your numbers, you are ready to plan placement with confidence.
What is tripping you up in your own cabinet planning? Tell us in the comments.