If you search for ADA counter height, you will find several measurements that appear to conflict. The difference usually comes from the surface’s purpose, not an error in the rules.
A payment counter does not follow the same measurements as a dining surface or kitchen workspace. The customer’s position also changes the space needed beside or beneath the counter.
The 2010 ADA Standards for Accessible Design set the federal requirements for these surfaces. State and local codes may set tighter limits.
The details below help you match each counter with the right rule. You can then check height, length, depth, equipment placement, and floor space before work begins.
Why Counter Type Determines the ADA Rule
The Americans with Disabilities Act (ADA) does not give one height for every counter. The correct rule depends on how people use the surface.
Before measuring, identify the counter’s job and the section it falls under. This step prevents height mix-ups.
Use these basic categories:
- Sales or service counter: Used for payment, ordering, pickup, registration, information, or similar public service.
- Dining or work surface: Used for eating, writing, studying, or another task at the surface.
- Check-out aisle counter: Located within a check-out lane that customers pass through.
- Kitchen work surface: A required work area covered by specific kitchen accessibility provisions.
These categories lead to different technical requirements. A 34-inch rule can be correct for one surface and wrong for another.
Once you know the function, the ADA counter height requirement becomes easier to apply.
Official ADA Rules and Technical Requirements for Counters
Section 904.4 permits a parallel or forward approach at sales and service counters. Each choice changes the required counter length and surrounding space.
Height alone cannot confirm compliance. You must also check depth, clear floor space, knee clearance, and the service offered.
1. Sales and Service Counter Height
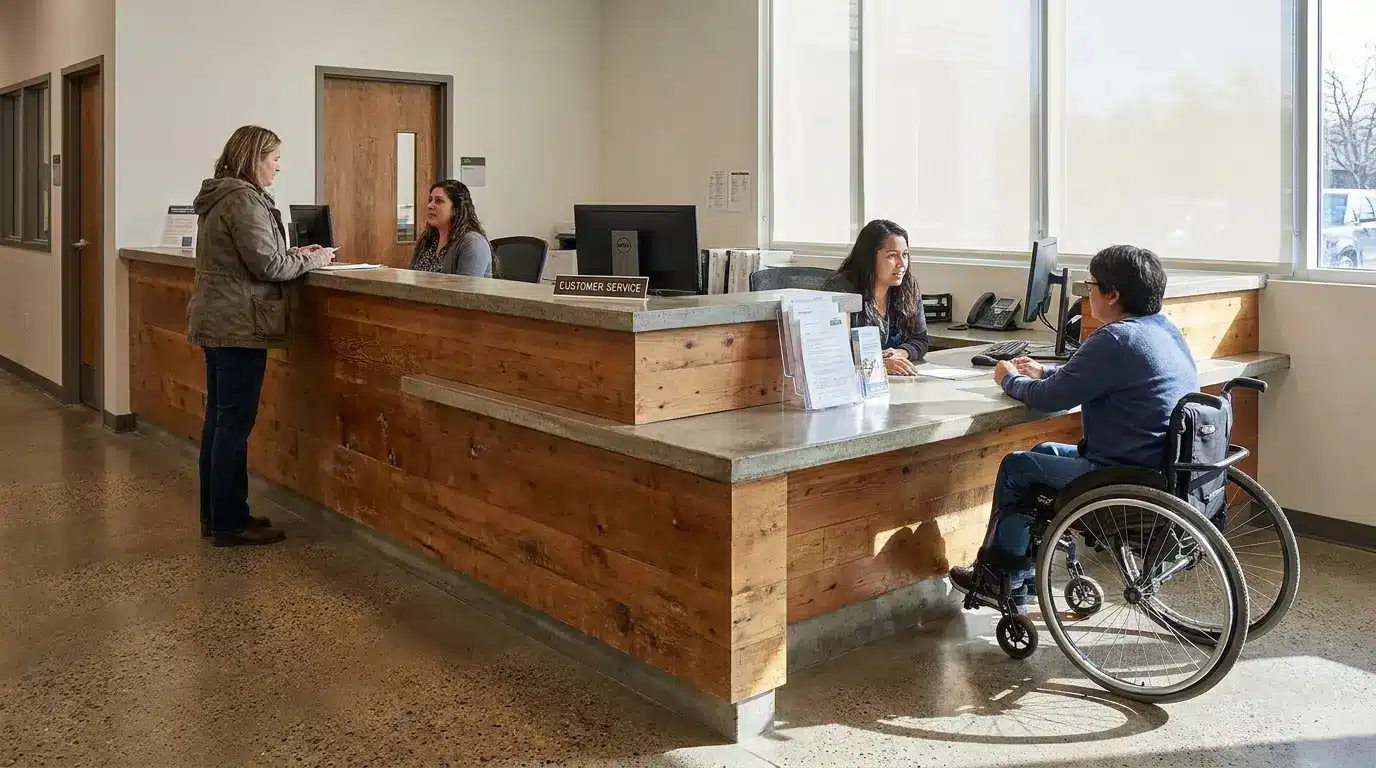
Section 904.4 covers counters used for payment, registration, ordering, pickup, and similar public services.
The accessible portion can be no higher than 36 inches above the finished floor, per the 2010 ADA Standards.
That limit is a maximum, not a required finished height. Counters often pass the height check but still fail because the lowered area is too shallow.
The accessible portion must match the full counter depth.
2. Parallel Approach Requirements

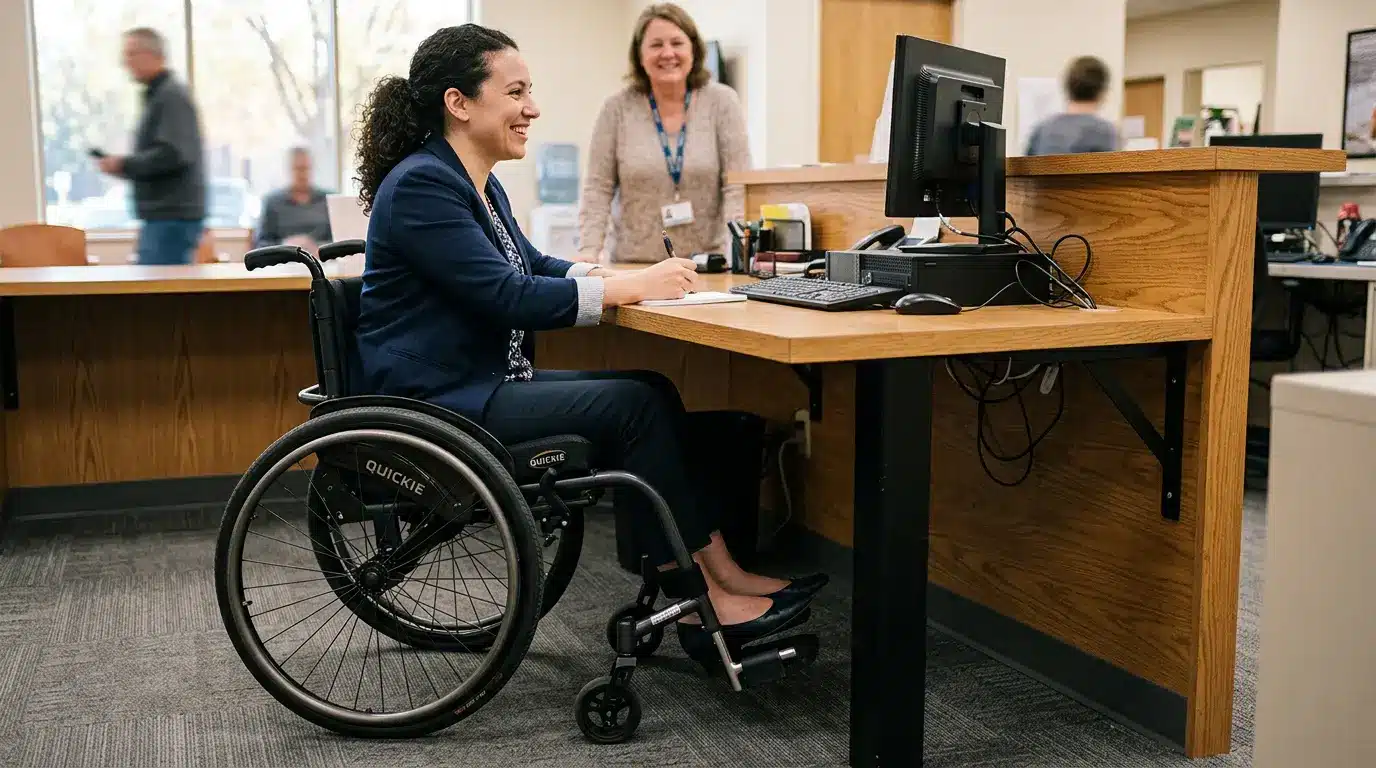
Section 904.4.1 applies when a wheelchair user sits beside the counter. The accessible surface must be at least 36 inches long and no more than 36 inches high.
The required floor space runs alongside this section. This differs from a forward approach, where the user faces the counter.
If the whole counter is shorter than 36 inches, its entire surface must meet the height limit.
3. Forward Approach Requirements

Section 904.4.2 applies when a wheelchair user faces the counter. The accessible surface must be at least 30 inches long and no higher than 36 inches.
This setup needs knee and toe space under the counter that follows Section 306. Unlike a parallel approach, cabinets or supports beneath the surface can prevent the user from moving close enough for service.
4. Clear Floor Space and Access Requirements
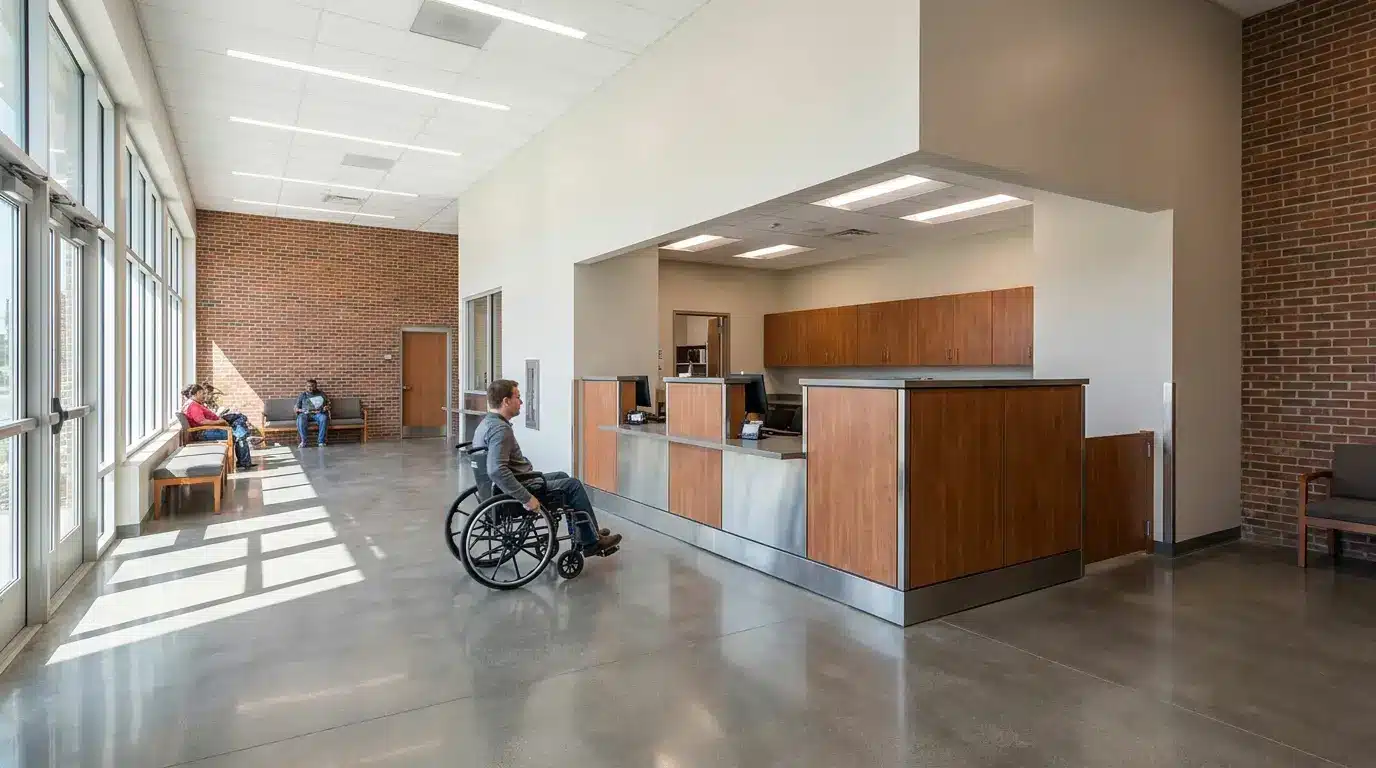
Section 305 generally requires clear floor space measuring at least 30 by 48 inches. Its position changes with the selected wheelchair approach.
Section 904.2 places the accessible counter beside a walking surface that meets Section 403.
Movable displays often create problems after construction ends. Racks, bins, and queue posts must not block the required floor space or path.
5. Knee and Toe Clearance Requirements

A forward approach needs open space beneath the counter. Section 306 requires at least 30 inches of width for the knee and toe area.
Toe space must extend at least 17 inches beneath the surface.
Knee space applies between 9 and 27 inches above the finished floor. Unlike open floor space, this area can fail because of hidden braces, deep aprons, cabinets, or stored supplies.
6. Counter Depth and Accessible Surface
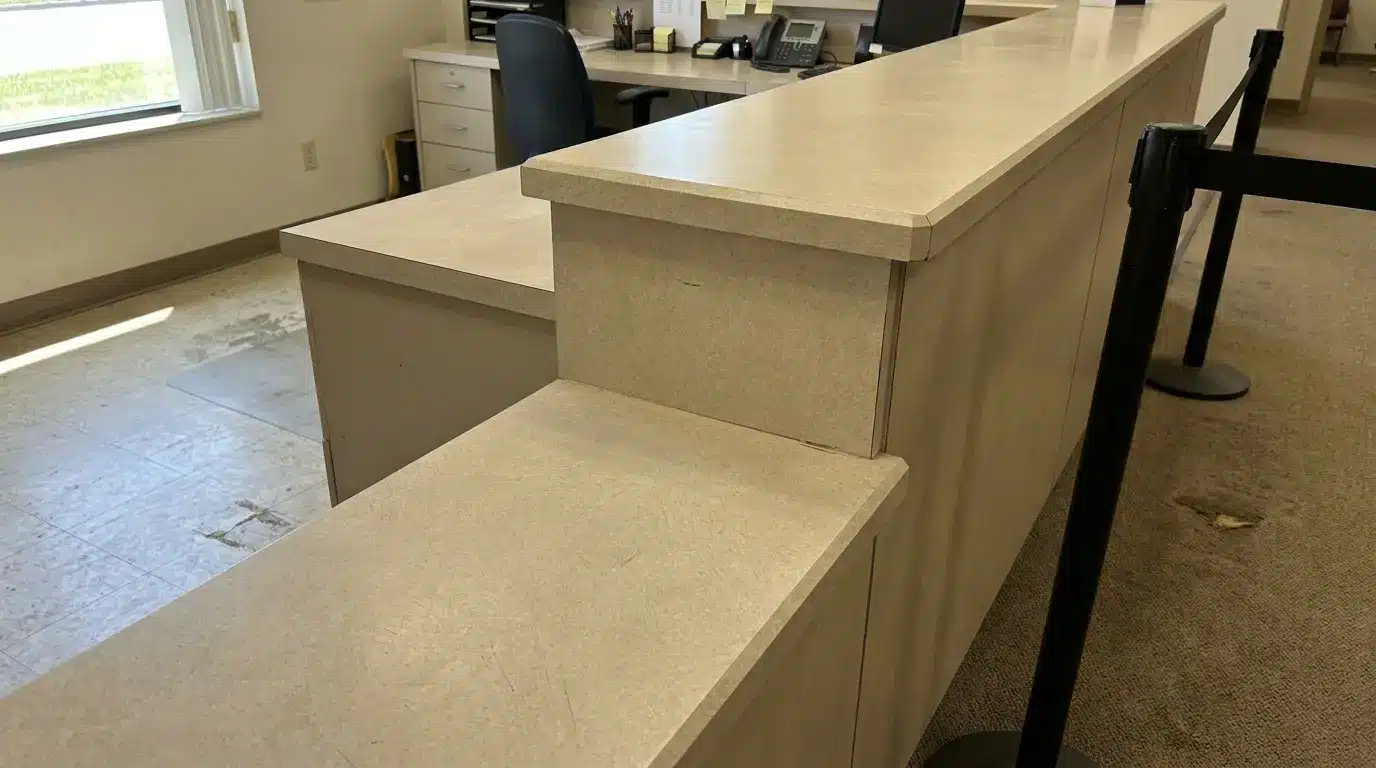
Section 904.4 requires the accessible portion to match the main counter’s full front-to-back depth. A narrow shelf fixed to the counter edge may not be enough.
This issue often shows up when a lowered ledge is added after the main counter is built. The ledge may meet the height limit but offer little working room.
A compliant surface must support the same transaction as the main counter.
7. Which Sales and Service Counters Must Comply?
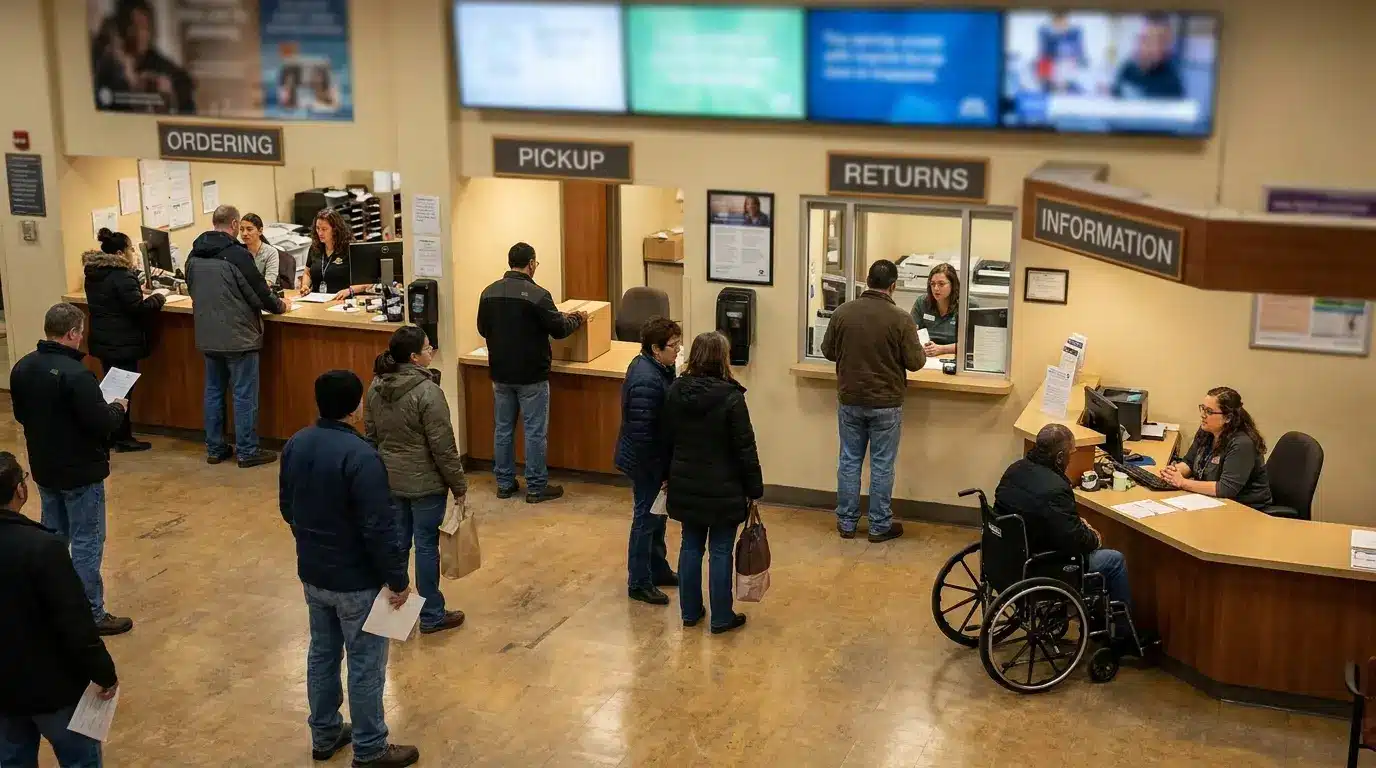
Section 227.3 requires at least one accessible counter for each service type. Ordering, pickup, express service, and returns may count as separate services.
One lowered section near the entrance may not cover a pickup point across the room. This requirement follows the service, not just the counter’s shape. Accessible counters must also be spread across the facility when other counters are spread across it.
8. When the 34-Inch Rule Applies
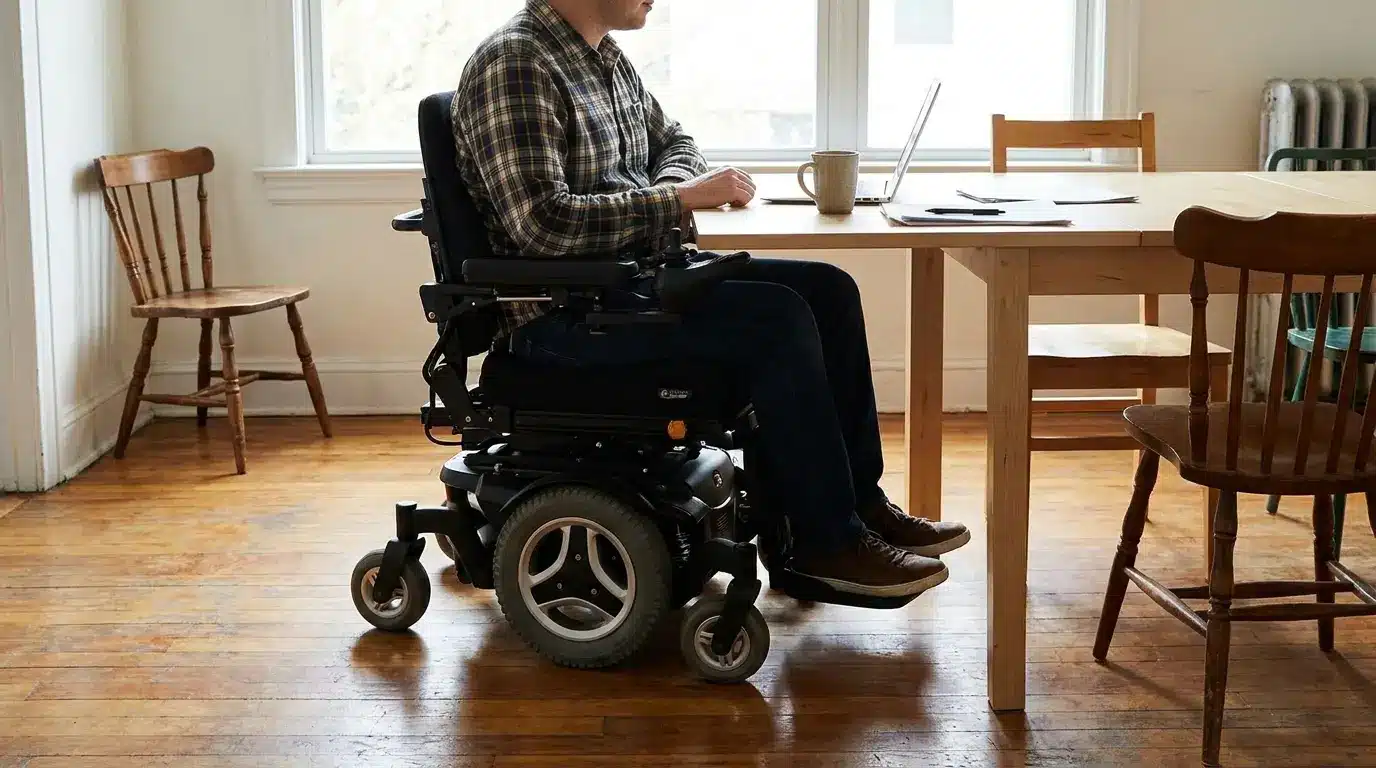
The federal 34-inch maximum applies to certain surfaces, but not standard sales and service counters. Section 902.3 places accessible dining and work surfaces between 28 and 34 inches high.
Section 804.3.2 uses a 34-inch maximum for certain kitchen work surfaces.
The lower limit fits tasks performed on the surface. A payment counter serves a different purpose and normally follows Section 904.4 instead.
9. When the 38-Inch Rule Applies

Section 904.3.2 permits a 38-inch maximum for counters within required accessible check-out aisles. Raised edge protection on the aisle side can be no more than two inches high.
This rule fits checkout lanes that customers move through with goods.
It does not govern every payment surface. Reception, registration, information, and standalone payment counters generally fall under Section 904.4 when they provide public service.
10. Rules for Existing or Altered Counters

Section 904.4 has a narrow exception for certain alterations. It applies when full compliance would reduce existing workstation counters or existing mailboxes.
The accessible portion may then be at least 24 inches long and follow the parallel approach requirements. Center the required floor space on that shorter length.
I would not apply this exception to routine renovation limits. It addresses two specific losses named in the standard.
11. Staffing and Equivalent Service Requirements

An accessible counter should offer the same service whenever other counters offer it. A closed, blocked, or unstaffed position does not provide equal access.
Section 103 permits equivalent facilitation when a different design provides equal or better access. For some existing facilities, ADA Title III barrier-removal rules may allow an accessible auxiliary counter.
Keep card readers, signature pads, and pens within the reach limits in Sections 308 and 309.3. These options do not replace new-construction rules.
Federal ADA Rules and State or Local Codes
Federal rules may not be the only requirements for your counter. State and local codes can set tighter measurements or extra conditions.
California is one example. The 2025 California Building Code Chapter 11B sets a 34-inch maximum for accessible sales and service counters.
Section 11B-904.4.1 requires at least 36 inches of length for a parallel approach. Section 11B-904.4.2 also requires 36 inches for a forward approach.
The federal forward-approach rule needs only 30 inches of length. This difference can change the final cabinet layout in California.
A local permit does not prove compliance with the 2010 ADA Standards for Accessible Design. Check federal, state, and local requirements before approving final dimensions.
How to Check a Counter for ADA Compliance?
A counter can meet the height rule and still miss another ADA requirement. Start with the counter type, then check dimensions and access.
Use this order:
- Identify the counter type: Decide if it is sales, service, dining, kitchen, or check-out.
- Find the ADA section: Match the counter function to the correct rule.
- Measure the height: Measure from the finished floor to the accessible surface.
- Check length and depth: Confirm the accessible section meets the required dimensions.
- Check approach space: Confirm clear floor space and knee or toe clearance where required.
- Check service types: Make sure each required service type has an accessible counter.
This order keeps the review simple and helps catch layout problems before construction.
Frequently Asked Questions
Does a reception desk follow ADA service counter rules?
A reception desk can fall under Section 904.4 when staff provides a public service there. Common examples include registration, payment, document exchange, and visitor check-in. The desk’s label doesn’t determine the rule. Its actual use does. A decorative front panel may hide a usable workspace, but it does not create accessible service. Check the exact position where the visitor completes the transaction.
Does security glazing change the counter height rule?
No. Security glazing does not change the height rule for the counter type. Section 904.6 requires a method that supports voice communication through the barrier. Grilles, intercoms, talk-through baffles, or suitable handset devices may meet that need. Height and communication remain separate checks. I have seen clear glazing distort speech enough to make a transaction difficult, even when every counter measurement was correct.
What height applies to a check-writing surface?
A check-writing surface provided at a check-out aisle must comply with Section 902.3. Its top must sit between 28 and 34 inches above the finished floor. That range applies to the writing surface, not every nearby checkout component. The main aisle counter may use the 38-inch maximum under Section 904.3.2. Treating both surfaces as one measurement can create an avoidable error.
Can an accessible kitchen work surface be adjustable?
Yes. Section 804.3.2 permits certain adjustable kitchen work surfaces to range from 29 inches minimum to 36 inches maximum. The rule applies to specific required kitchen surfaces, not every counter in the room. An adjustable surface also needs compliant floor space and knee clearance. Check its lowest and highest settings. Nearby cabinets or controls may become harder to use as the surface moves.
Key Takeaway
The right ADA counter height always comes back to what the counter actually does. Sales and service counters generally top out at 36 inches.
Dining surfaces, kitchen work areas, and checkout counters follow their own separate limits, and the wheelchair approach a customer uses changes the length and floor space needed too.
A tape measure alone will not confirm compliance.
Check depth, floor space, knee clearance, and equipment reach as well, and make sure every service type at the location has an accessible option.
California and other states often set tighter numbers than the federal standard, so confirm local code before finishing a layout.
Have a counter question? Drop the details in the comments, and we can work through it.